
Poppy Crescent, Chesterfield, S41

- PROPERTY TYPE
Detached
- BEDROOMS
6
- BATHROOMS
3
- SIZE
2,416 sq ft
224 sq m
- TENUREDescribes how you own a property. There are different types of tenure - freehold, leasehold, and commonhold.Read more about tenure in our glossary page.
Freehold
Key features
- Executive Five-Bedroom Detached Family Home
- Built In 2021 & Meticulously Maintained
- Three Bath/Shower Rooms, Including En Suite & Jack-And-Jill
- Open-Plan Dining Kitchen With Integrated Appliances
- Two Versatile Reception Rooms & Separate Utility Room
- Converted Garage Space Creating Dedicated Home Office/Gym
- Landscaped Rear Garden With Decking, Artificial Lawn & Pergola
- Owned Solar Panels & Driveway EV Charging Point
- Double Driveway & Garage Front Store
- Exclusive Private Road Position In Chesterfield
Description
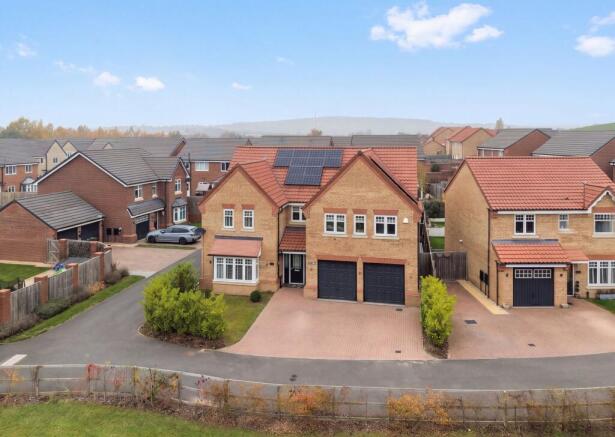
Positioned along an exclusive private road on Poppy Crescent, this executive Five bedroom detached residence was built in 2021 and has been meticulously maintained by the original owners from brand new. Combining generous proportions with outstanding modern efficiency, the home benefits from owned solar panels to the front, an annually serviced boiler and an EV charging point on the driveway.
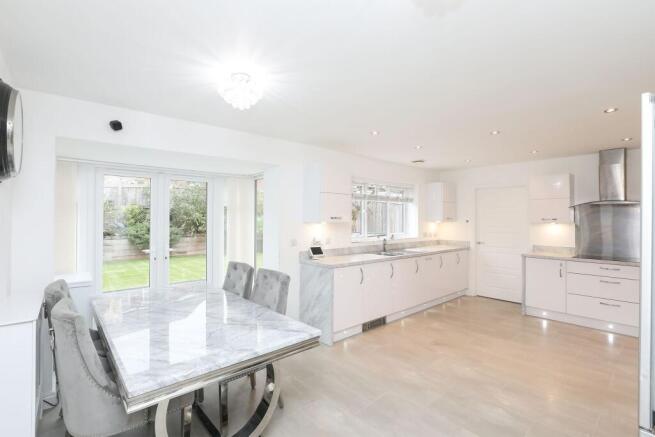
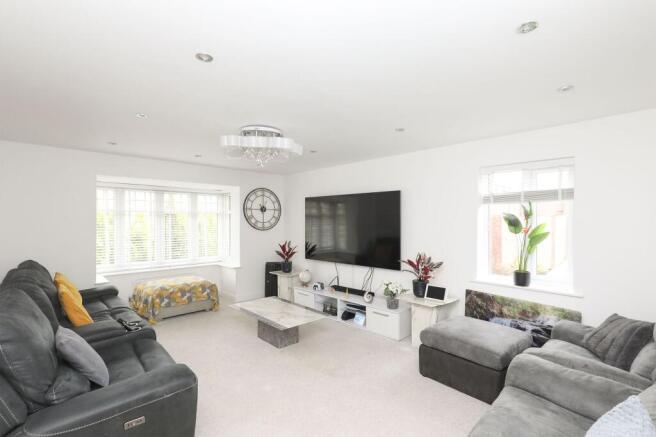
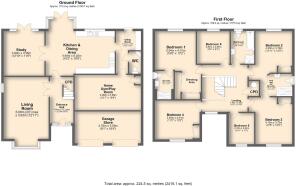
A welcoming entrance hallway sets the tone with smart tiled flooring that flows seamlessly through to the kitchen, practical understairs storage and a staircase rising to the upper floor. Double doors open into a bright, dual-aspect lounge featuring a front-facing bay window, side window and recessed spotlights. Across the rear sits the heart of the home: a sociable dining kitchen fitted with a comprehensive range of wall and base units, a one-and-a-half bowl stainless steel sink and integrated appliances including an electric double oven, electric hob, extractor fan and dishwasher. French doors open directly out to the rear garden, while further double doors lead into a versatile second reception room centred around a contemporary electric fire. Completing the ground floor is a practical utility room with plumbing for a washing machine, side/rear garden access, a guest WC and direct access into the converted rear section of the double garage, currently utilised as a heated home office/gym complete with recessed spotlights and housing the central heating boiler.
Upstairs, the impressive galleried landing features a front-facing window, recessed spotlights and a built-in airing cupboard. The generous principal bedroom suite overlooks the rear garden, offering a dedicated dressing area and a sleek en-suite shower room with a vanity wash hand basin, low flush WC, double shower enclosure and chrome ladder radiator. Bedroom two also overlooks the rear, benefiting from built-in wardrobes and access to a contemporary Jack-and-Jill en-suite shower room, which interconnects with bedroom three at the front. A fourth double bedroom sits to the front with twin windows and built-in wardrobes, while bedroom five enjoys rear-facing views and a further room offers flexible space, perfect for an upstairs study or nursery. Serving the bedrooms is a four-piece family bathroom complete with a bath, separate shower enclosure, vanity wash hand basin, low flush WC and full tiling.
Outside, the property boasts a private, landscaped rear garden designed for low-maintenance entertaining, secured by timber fencing with side gated access. The space features premium composite decking, an artificial lawn, raised sleeper stocked borders, outdoor lighting, an external tap and a timber pergola sheltering a hot tub area.
To the front, a double driveway provides ample off-road parking with a dedicated EV charger. The integral double garage retains useful front storage with one electric and one manual up-and-over door, safely housing the solar panel control system.
Poppy Crescent is ideally situated within an established residential development in Chesterfield (S41), offering convenient access to a wide selection of local amenities, supermarkets, cafés and reputable schooling. The property is well placed for swift transport links into Chesterfield town centre and the railway station, as well as easy access to the A61/Dronfield bypass connecting to Sheffield and the M1 motorway.
Offering exceptional multi-bedroom versatility, high eco-credentials and stylish modern entertaining spaces, this substantial executive home represents a rare opportunity for growing and multi-generational families.
Energy Rating - TBC. Tenure - Freehold
REDBRIK SECUREMOVE™ - IMPORTANT PLEASE READ:
This property is being marketed with Redbrik SecureMove™, our approach to bringing greater transparency, commitment and certainty to the home moving process. By providing important property and legal information upfront, SecureMove™ helps buyers make more informed decisions, helps prevent unnecessary delays and minimises the risk of a sale falling through, providing greater reassurance for both buyers and sellers.
Purchasers will benefit from the Buyer Information Pack (BIP), which we have created with our legal partners, to give buyers more information before they agree to purchase.
The pack includes:
Property Information Questionnaire (PIQ)
TA6 (Property Information Form)
TA10 (Fittings and Contents)
Official Copy of the Register
Title Plan
Local Search*
Water and Drainage Search*
Coal and Mining Search*
Environmental Search*
(*Redbrik has ordered the local, drainage, coal and environmental searches; we will add these to the BIP as they become available)
Redbrik SecureMove™ allows the sale process to be completed significantly quicker than a ‘normal sale’. This is because the legal work, usually done in the first four to eight weeks after the sale is agreed, has already been completed. The searches, which can take up to five weeks, are ordered prior to marketing and are transferable to the successful buyer as part of their legal due diligence.
Additionally, and on behalf of the seller, Redbrik requests that the successful Buyer enters into a Reservation Agreement and pays the Reservation Agreement Fee of £595 (including VAT). This includes payment for the Buyer Information Pack and all the searches (which a buyer typically purchases separately after the sale is agreed).
Upon receipt of the signed Reservation Agreement, payment of the Reservation Agreement Fee, completion of ID and AML checks and the issuing of the Memorandum of Sale, the Seller will agree to take the Property off the market and market it as Sold Subject To Contract (SSTC).
During the Reservation Agreement period, the seller will reject all offers and not enter into another agreement with any other buyer. The reservation period is agreed upon at the time of sale but is usually between 60 and 120 days.
The Reservation Fee is non-refundable except where the seller withdraws from the sale. A copy of the Reservation Agreement is available on request, and Redbrik advises potential buyers to seek legal advice before entering into the Reservation Agreement.
If you have any questions about the process or want to know how selling or buying with Redbrik SecureMove™ could benefit you, please speak to a member of the Redbrik team.
EPC Rating: B
Garden
Outside, the property boasts a private, landscaped rear garden designed for low-maintenance entertaining, secured by timber fencing with side gated access.
Parking - Double garage
The integral double garage retains useful front storage.
Parking - Driveway
To the front, a double driveway provides ample off-road parking.
Parking - EV charging
To the front, a double driveway provides ample off-road parking with a dedicated EV charger.
- COUNCIL TAXA payment made to your local authority in order to pay for local services like schools, libraries, and refuse collection. The amount you pay depends on the value of the property.Read more about council Tax in our glossary page.
- Band: F
- PARKINGDetails of how and where vehicles can be parked, and any associated costs.Read more about parking in our glossary page.
- Garage,Driveway,EV charging
- GARDENA property has access to an outdoor space, which could be private or shared.
- Private garden
- ACCESSIBILITYHow a property has been adapted to meet the needs of vulnerable or disabled individuals.Read more about accessibility in our glossary page.
- Ask agent

Add an important place to see how long it'd take to get there from our property listings.
__mins driving to your place
Affordability




Rental yield calculator
Understand the potential return on a rented property.
Estimates are indicative and may vary. This calculator does not constitute financial advice. Please consult with a qualified advisor for your specific circumstances.
Notes
Staying secure when looking for property
Ensure you're up to date with our latest advice on how to avoid fraud or scams when looking for property online.
Visit our security centre to find out moreDisclaimer - Property reference 7b8ac5f6-b267-474b-a1d4-f8e45ce064b4. The information displayed about this property comprises a property advertisement. Rightmove.co.uk makes no warranty as to the accuracy or completeness of the advertisement or any linked or associated information, and Rightmove has no control over the content. This property advertisement does not constitute property particulars. The information is provided and maintained by Redbrik, Chesterfield. Please contact the selling agent or developer directly to obtain any information which may be available under the terms of The Energy Performance of Buildings (Certificates and Inspections) (England and Wales) Regulations 2007 or the Home Report if in relation to a residential property in Scotland.
*This is the average speed from the provider with the fastest broadband package available at this postcode. The average speed displayed is based on the download speeds of at least 50% of customers at peak time (8pm to 10pm). Fibre/cable services at the postcode are subject to availability and may differ between properties within a postcode. Speeds can be affected by a range of technical and environmental factors. The speed at the property may be lower than that listed above. You can check the estimated speed and confirm availability to a property prior to purchasing on the broadband provider's website. Providers may increase charges. The information is provided and maintained by Decision Technologies Limited. **This is indicative only and based on a 2-person household with multiple devices and simultaneous usage. Broadband performance is affected by multiple factors including number of occupants and devices, simultaneous usage, router range etc. For more information speak to your broadband provider.