
Sebring Avenue, Northop Hall, Flintshire, CH7

- PROPERTY TYPE
Bungalow
- BEDROOMS
4
- BATHROOMS
2
- SIZE
1,593 sq ft
148 sq m
- TENUREDescribes how you own a property. There are different types of tenure - freehold, leasehold, and commonhold.Read more about tenure in our glossary page.
Freehold
Key features
- SEARCHES ON ORDER
- SPACIOUS DETACHED BUNGALOW
- FOUR LARGE BEDROOMS
- THREE RECEPTION ROOMS INCLUDING CONSERVATORY.
- TWO BATHROOMS INCLUDING AN ASSESSABLE WET ROOM.
- LARGE DRIVEWAY AND DETACHED GARAGE
- SPACIOUS REAR GARDEN WELL PRESENTED.
- QUIET CUL DE SAC LOCATION
- SOUGHT AFTER VILLAGE OF NORTHOP HALL.
- SOLAR PANELS OWNED BY THE PROPERTY
Description
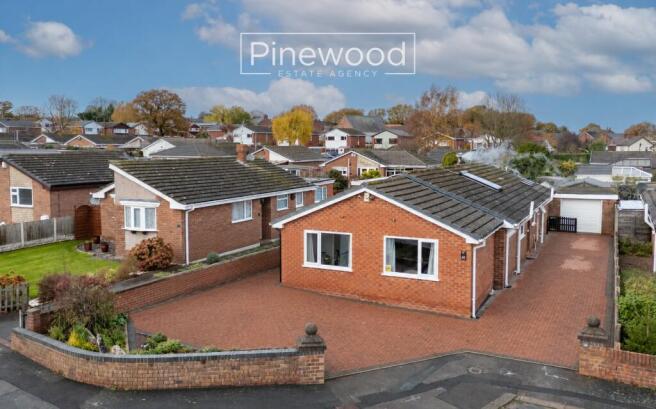
Four-bedroom modern DETACHED BUNGALOW on a quiet Cul de sac in the sought-after village of NORTHOP HALL. Beautifully presented throughout with driveway, garage, private rear garden, and spacious rooms
PINEWOOD ESTATE AGENCY are delighted to present for sale this spacious 4-bedroom DETACHED BUNGALOW in the sought-after village of NORTHOP HALL. With the SEARCHES ALREADY ON ORDER with PINEWOOD SECURE, this beautifully presented property is ideal for families offering modern spacious living, four generous sized bedrooms, private rear garden, large driveway for multiple vehicles, and garage. While this property benefits from the quiet village location, it also enjoys easy access to the A55 and A494 for commuters to all the major towns and cities. Local schools are excellent with Northop Hall CP School within walking distance and Ewloe Green Primary School offering a great choice for young children. Hawarden High School offers a highly rated secondary education a short drive away.
Internal:
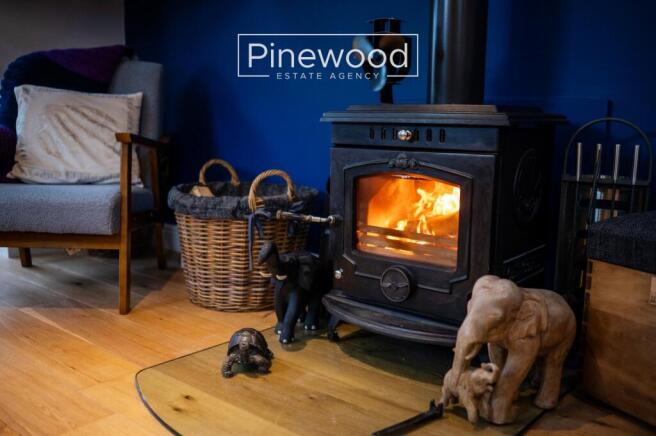
This modern bungalow comprises; spacious lounge, with a log burner creating a cosy focal point to the room. The open plan dining space is a bright family space thanks to the natural light flooding in from the large conservatory, with the dining room comfortably accommodating a family dining table. The kitchen is a good size, lights built-in to the base of the cupboards create a modern feel , integrated appliances include electric hob with extractor fan above and double oven situated between the stylish white units. Further space is available and plumbing in place for your dishwasher. The handy utility space off the kitchen provides space for a fridge freezer and washing machine, as well as access to a WC. This suite consists of toilet and hand basin. The large conservatory is a wonderful addition, with views of the garden enjoyed throughout the year.
The master bedroom is situated to the front of the property and is a fantastic size with large windows allowing plenty of natural light, this room benefits from a walk-in wardrobe, a great addition! This room offers an ensuite, an accessible wet room consisting of WC, hand basin with vanity unit, bath and mains powered shower with Altro flooring. The second double bedroom is to the side of the property and has built in storage – a great space saver! The third double bedroom is a great sized double with ample room for your double bed and further furniture. The fourth bedroom is the perfect single bedroom with plenty of space for your bedroom furniture. Completing the bungalow is the second bathroom, the suite consists of WC, hand basin with vanity unit and shower cubicle with mains powered shower above.
External:
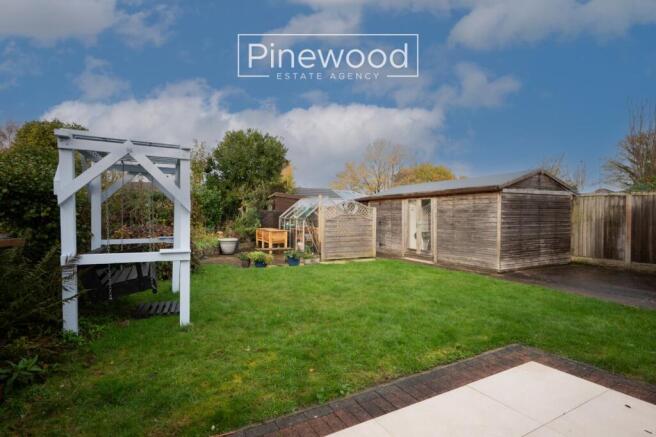
The private rear garden can be accessed through the conservatory, kitchen, gate from the driveway. It offers a spacious lawned area, alongside a patio space ideal for garden furniture and hosting family gatherings. The versatile space at the bottom of the garden is currently used to house sheds and greenhouses, as well as raised beds for planting. The sizeable garage can be accessed from the garden, as well as a versatile building ideal for a home office or gym.
Parking:
Off-street parking for multiple vehicles is available on the driveway at the front and side of the property. Further parking is available in the garage; the garage has electric and lighting.
Viewings:
Strictly by appointment only, please contact Pinewood Estate Agency.
PINEWOOD SECURE – IMPORTANT INFORMATION
Pinewood Estate Agency is marketing this property through Pinewood Secure, a structured sale process designed to speed up the process. Improved preparation, transparency and communication, give more certainty to both the Seller and the Buyer.
If a buyer wishes to make an offer, they will firstly be financially qualified. If the offer is accepted, the buyer will pay a £350 Buyer Advantage fee to Pinewood. At this point, the property is marked as Sold Subject to Contract (SSTC), and the buyer will receive the Buyer Advantage Pack to use for conveyancing and mortgage purposes.
The Buyer Advantage Pack includes:
• Property Information Questionnaire or equivalent seller information
• Fittings and Contents information
• Official copy of the registered title and title plan
• Local authority search
• Water and drainage search
• Environmental search
• Coal, mining, or another location-specific search where appropriate.
Documents and searches will be added as soon as they become available.
Buyer Advantage Fee is non-refundable.
If you have any questions about Pinewood Secure, then please contact Pinewood Estate Agency.
Measurements:
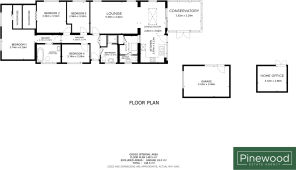
Lounge: 5.39m x 3.62m
Dining Room: 2.81m x 3.62m
Kitchen: 2.97m x 3.13m
Utility: 2.04m x 2.11m
Bathroom: 2.04m x 0.81m
Conservatory: 3.82m x 3.29m
Bathroom: 1.90m x 2.07m
Bedroom 1: 3.74m x 6.18m
Hallway: 2.72m x 0.92m
Bedroom 2: 3.34m x 3.52m
Bedroom 3: 2.56m x 3.52m
Bedroom 4: 3.14m x 2.06m
Bathroom: 2.72m x 2.06m
Hallway: 4.36m x 2.77m
Garage: 5.18m x 3.48m
Home Office: 3.32m x 2.86m
- COUNCIL TAXA payment made to your local authority in order to pay for local services like schools, libraries, and refuse collection. The amount you pay depends on the value of the property.Read more about council Tax in our glossary page.
- Band: E
- PARKINGDetails of how and where vehicles can be parked, and any associated costs.Read more about parking in our glossary page.
- Garage,Driveway,Off street
- GARDENA property has access to an outdoor space, which could be private or shared.
- Yes
- ACCESSIBILITYHow a property has been adapted to meet the needs of vulnerable or disabled individuals.Read more about accessibility in our glossary page.
- Lateral living,Wet room,Wide doorways,Level access shower
Energy performance certificate - ask agent
Sebring Avenue, Northop Hall, Flintshire, CH7

Add an important place to see how long it'd take to get there from our property listings.
__mins driving to your place
Affordability

About Pinewood Estate Agency, Deeside
Brook House, Brook Road, Shotton, Deeside, Flintshire, CH5 1HL


Rental yield calculator
Understand the potential return on a rented property.
Estimates are indicative and may vary. This calculator does not constitute financial advice. Please consult with a qualified advisor for your specific circumstances.
Notes
Staying secure when looking for property
Ensure you're up to date with our latest advice on how to avoid fraud or scams when looking for property online.
Visit our security centre to find out moreDisclaimer - Property reference BHE260482. The information displayed about this property comprises a property advertisement. Rightmove.co.uk makes no warranty as to the accuracy or completeness of the advertisement or any linked or associated information, and Rightmove has no control over the content. This property advertisement does not constitute property particulars. The information is provided and maintained by Pinewood Estate Agency, Deeside. Please contact the selling agent or developer directly to obtain any information which may be available under the terms of The Energy Performance of Buildings (Certificates and Inspections) (England and Wales) Regulations 2007 or the Home Report if in relation to a residential property in Scotland.
*This is the average speed from the provider with the fastest broadband package available at this postcode. The average speed displayed is based on the download speeds of at least 50% of customers at peak time (8pm to 10pm). Fibre/cable services at the postcode are subject to availability and may differ between properties within a postcode. Speeds can be affected by a range of technical and environmental factors. The speed at the property may be lower than that listed above. You can check the estimated speed and confirm availability to a property prior to purchasing on the broadband provider's website. Providers may increase charges. The information is provided and maintained by Decision Technologies Limited. **This is indicative only and based on a 2-person household with multiple devices and simultaneous usage. Broadband performance is affected by multiple factors including number of occupants and devices, simultaneous usage, router range etc. For more information speak to your broadband provider.