
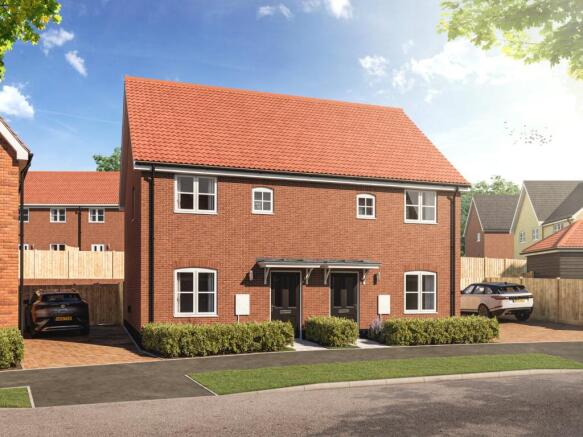
Brundall Meadows, Brundall Road, Brundall, Norwich, NR13

- PROPERTY TYPE
Semi-Detached
- BEDROOMS
2
- SIZE
774 sq ft
72 sq m
- TENUREDescribes how you own a property. There are different types of tenure - freehold, leasehold, and commonhold.Read more about tenure in our glossary page.
Freehold
Key features
- Development by renowned house builders, Hopkins Homes
- 2 bedroom semi-detached new home
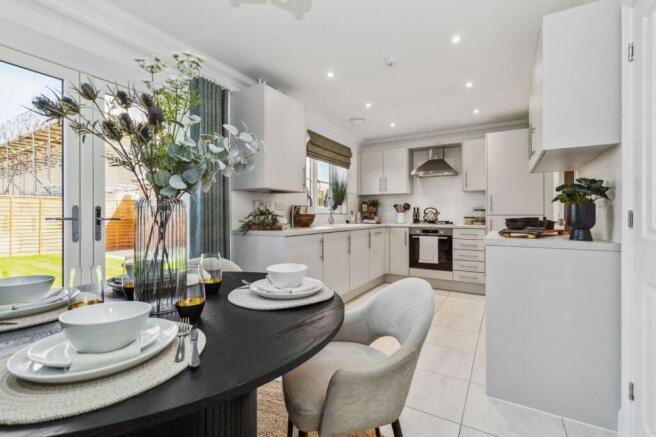
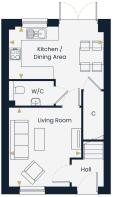
- Kitchen / dining area
- Separate living room
- Principal bedroom with en suite
- Parking for 2 cars
- EV chargepoint
- Air source heat pump
- 10 year NHBC Buildmark warranty
Description
Description
The Hopton is a delightful two-bedroom home, thoughtfully laid out with modern finishes and practical features, making everyday living simple and stylish.
The open-plan kitchen and dining area opens onto a private garden, perfect for relaxed mornings, dinner with friends, or weekend barbecues. A separate living room provides a cosy retreat for quiet evenings or movie nights.
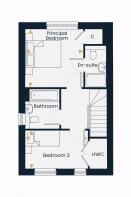
Upstairs, the principal bedroom with en suite creates a private sanctuary, while the second bedroom is ideal for guests, a home office, or a hobby space.
The Hopton comes with integrated appliances, two dedicated parking spaces with an EV charger and energy-efficient air source heat pump, ensuring comfort, style, and lower running costs.
DIMENSIONS
Kitchen/Dining Area 4.62m x 3.05m (15’2” x 10’0” )
Living Room 3.84m × 3.54m (12’7 × 11’7)
Principal Bedroom 3.29m × 3.24m (10’9 × 10’7)
Bedroom 2 3.54m × 2.13m (11’7 × 7’0)
SPECIFICATION
KITCHEN
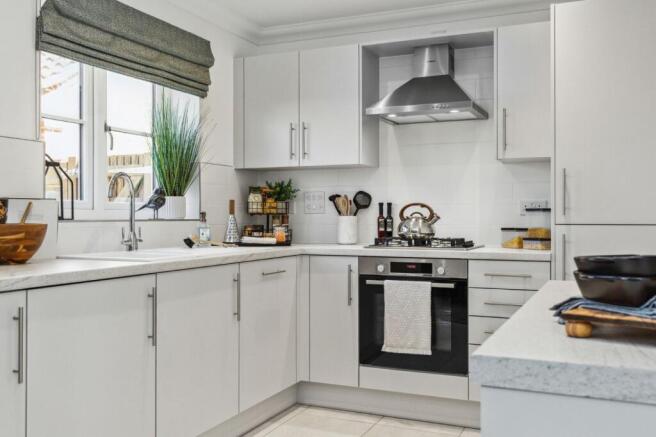
Choice of flat-front colours from the standard range
22mm laminate worktop with matching upstand and splashback
1.5 bowl stainless steel sink with chrome dual-lever tap
Recycling bin and recycled-plastic cutlery tray
Haier single oven with Air Fry and steam-cleaning functions
Haier four-zone induction hob with bridge zones and booster functions
Black chimney cooker hood
BATHROOM & EN SUITE
Roca white sanitaryware with Vado chrome brassware
Dual-flush WC with soft-close seat
Wall-hung basin with semi-pedestal (where layout permits)
Roca single-ended bath with thermostatic bath-shower mixer and handset
Thermostatic shower fittings with a low-profile tray to shower enclosures
Porcelanosa wall tiling: half height around the bath and behind the WC and basin, and full height to shower enclosures
Porcelanosa tiled splashback to cloakrooms/WCs
Shaver socket to the main bathroom and en suites
ELECTRICAL
7.4kW EV charger
White slimline sockets, switches and isolators, with location shown on the electrical layout
White downlights to kitchens, utility areas, bathrooms, cloakrooms and en suites (where applicable)
White pendant fittings to remaining areas
Master data point, with location shown on the electrical layout
TV points, with location shown on the electrical layout
Mains-operated smoke and heat detection, positioned as shown on the plans
Mechanical ventilation as shown on the plans
Front entrance light with movement sensor and photocell
INTERNAL FEATURES
Walls finished in white matt emulsion, with an Easyclean finish in bathrooms, en suites and cloakrooms
Ceilings finished in white emulsion
Internal woodwork finished in white satinwood
Five-panel vertically grooved internal doors
Polished chrome lever handles and matching bathroom turn-and-release locks
Traditional Ogee-style skirting and architraves
Traditional-style staircase
Amtico Spacia luxury vinyl tile flooring to kitchen/dining areas
EXTERNAL FEATURES
GRP composite front door with toughened obscure glazing where shown; external colour as specified for the plot
Polished chrome door numerals
GRP composite side entrance door where applicable
White uPVC windows
uPVC rear patio doors
Natural-finish paved entrance path and patio
Front garden turfed and landscaped
1.8m close-board fencing with gravel boards, as shown on the plans
HEATING
Vaillant aroTHERM plus air source heat pump
Underfloor heating to the ground floor
White radiators with thermostatic valves to upper floors
Vaillant hot water cylinder
Vaillant SensoComfort room thermostat
White heated towel rails to the bathroom and en suites
Square Footage: 774 sq ft
Additional Info
EPC - To be confirmed (predicted B).
This development complies with the New Homes Quality Code.
Please note some images are CGI's and some others used are from another development and are for illustrative purposes only.
Once a sale has been agreed, a £1,000 reservation fee becomes payable.
Estate Service Charge – £111.12 per annum.
10 year build warranty.
Brochures
Web Details- COUNCIL TAXA payment made to your local authority in order to pay for local services like schools, libraries, and refuse collection. The amount you pay depends on the value of the property.Read more about council Tax in our glossary page.
- Band: TBC
- PARKINGDetails of how and where vehicles can be parked, and any associated costs.Read more about parking in our glossary page.
- Yes
- GARDENA property has access to an outdoor space, which could be private or shared.
- Yes
- ACCESSIBILITYHow a property has been adapted to meet the needs of vulnerable or disabled individuals.Read more about accessibility in our glossary page.
- Ask agent
Energy performance certificate - ask agent

Add an important place to see how long it'd take to get there from our property listings.
__mins driving to your place
Affordability

Notes
Staying secure when looking for property
Ensure you're up to date with our latest advice on how to avoid fraud or scams when looking for property online.
Visit our security centre to find out moreDisclaimer - Property reference CHD260038. The information displayed about this property comprises a property advertisement. Rightmove.co.uk makes no warranty as to the accuracy or completeness of the advertisement or any linked or associated information, and Rightmove has no control over the content. This property advertisement does not constitute property particulars. The information is provided and maintained by Savills New Homes, Norwich. Please contact the selling agent or developer directly to obtain any information which may be available under the terms of The Energy Performance of Buildings (Certificates and Inspections) (England and Wales) Regulations 2007 or the Home Report if in relation to a residential property in Scotland.
*This is the average speed from the provider with the fastest broadband package available at this postcode. The average speed displayed is based on the download speeds of at least 50% of customers at peak time (8pm to 10pm). Fibre/cable services at the postcode are subject to availability and may differ between properties within a postcode. Speeds can be affected by a range of technical and environmental factors. The speed at the property may be lower than that listed above. You can check the estimated speed and confirm availability to a property prior to purchasing on the broadband provider's website. Providers may increase charges. The information is provided and maintained by Decision Technologies Limited. **This is indicative only and based on a 2-person household with multiple devices and simultaneous usage. Broadband performance is affected by multiple factors including number of occupants and devices, simultaneous usage, router range etc. For more information speak to your broadband provider.