Alexandra Way, Cramlington

- PROPERTY TYPE
Flat
- BEDROOMS
2
- BATHROOMS
1
- SIZE
Ask agent
Key features
- First Floor Flat
- Two Bedrooms
- No Upper Chain
- Extended Lease/No Ground Rent
- Newly Refubrished
- Garage & Double Driveway (For Two Cars)
- Hall Close
- Modern Interior
- Front Garden
- Fantastic First Time Purchase
Description
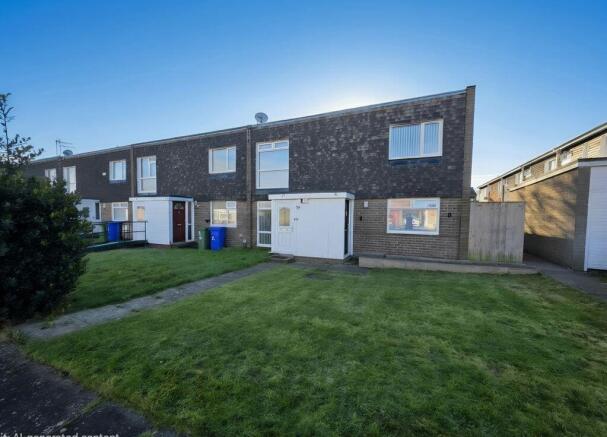
Mike Rogerson Estate Agents are thrilled to welcome to the market this impressive two bedroom first floor flat, ideally located on Alexandra Way within the sought after Alexandra Chase development in Cramlington. This delightful home offers spacious and well presented accommodation throughout, combining modern living with a convenient residential setting.
The property has benefited from a number of improvements by the current owner, creating a modern and refreshed home ready for its next owner to move into and enjoy. Upgrades include a newly fitted kitchen and bathroom, updated electrics and redecoration throughout, with further improvements enhancing the overall appeal of the accommodation.A particularly noteworthy feature is the lease, which has been extended by the current owner to provide an impressive 127 year term, with no ground rent payable, offering added peace of mind for prospective purchasers.The absence of an upper chain can provide added peace of mind during the transaction, helping to simplify the buying process and allowing greater flexibility when arranging mortgage applications, surveys and completion dates. This makes the property an attractive option for purchasers wanting a smooth transition into their new home.
Upon entering the property, you are welcomed into the entrance porch, which benefits from a useful storage cupboard, with stairs leading to the first-floor landing. The property has been fully replastered and freshly decorated throughout, with brand new carpets and flooring, new internal doors and joinery, including architraves and skirting boards. Further improvements include new radiators, brand new switches and sockets, including USB charging points, and gas central heating with a smart meter and Hive remote heating control system.To the left, you will find the lounge, positioned to the front elevation, which leads through to the modern fitted kitchen to the rear. The kitchen boasts an attractive range of wall and base units and comes complete with brand new integrated appliances, including an oven, hob and cooker hood, together with a new washer/dryer and separate fridge and freezer.Returning to the landing, access is provided to two well-presented bedrooms and the family bathroom. The principal bedroom benefits from two double fitted wardrobes, whilst the second bedroom offers a useful integrated storage cupboard. The modern bathroom comprises a contemporary three-piece suite, including a bath with overhead rainfall shower, vanity wash hand basin and WC.Externally, the property benefits from a front garden and a garage situated within a nearby block, just a short stroll around the corner. The driveway positioned directly in front of the garage provides off street parking for up to three vehicles.Alexandra Way is situated within the popular Hall Close Estate. The area is particularly popular with first time buyers, downsizers and professionals due to its excellent transport links, nearby amenities and strong sense of community.
Cramlington itself is one of Northumberland’s most established and well-planned towns, located approximately nine miles north of Newcastle upon Tyne. Developed as a designated New Town, it benefits from extensive green spaces, interconnected footpaths and cycle routes, making it ideal for both commuters and families.
Alexandra Chase enjoys a highly convenient position within walking distance of Manor Walks Shopping Centre, which offers a wide selection of national retailers, supermarkets, cafés, restaurants, a leisure centre and Vue Cinema. The property is also well placed for everyday essentials, healthcare facilities and local schooling, including the highly regarded Cramlington Learning Village and nearby primary schools.
For commuters, the area provides excellent road and rail connectivity. The A19 and A1 are both easily accessible, offering straightforward travel throughout the North East, while Cramlington railway station provides direct services towards Newcastle, Morpeth and beyond. Newcastle International Airport is also within convenient driving distance.
The immediate surroundings offer a pleasant residential environment with pedestrian-friendly streets, nearby green open spaces and established cycle paths. Recent investment in local infrastructure, including traffic calming and 20mph residential zones, reflects the area’s family-oriented appeal and focus on community safety.
Cramlington is also well known for leisure and outdoor attractions including Northumberlandia and Plessey Woods Country Park, both of which are easily accessible from Alexandra Way and provide excellent walking and recreational opportunities.
We have been advised that the property is leasehold, with the current owner having recently extended the lease to create a term of 127 years. Furthermore, there is no ground rent payable, making this an attractive proposition for prospective purchasers.To arrange a viewing please contact the Cramlington branch or email for further information.
Externally
Modern two bedroom first floor flat, ideally located on Alexandra Way within the sought after Alexandra Chase development in Cramlington. This delightful home offers spacious and well presented accommodation throughout, combining modern living with a convenient residential setting.
Alexandra Way is situated within the well regarded Alexandra Chase development, a modern residential estate in the heart of Cramlington. The area is particularly popular with first time buyers, downsizers and professionals due to its excellent transport links, nearby amenities and strong sense of community.
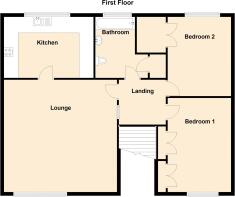
First Floor Landing
5' 7'' x 5' 4'' (1.71m x 1.62m)
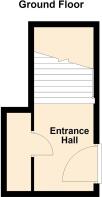
Accessed via the ground floor, a useful storage cupboard provides ideal space for coats and shoes, with stairs leading to the first floor landing. The landing gives access to the main living accommodation, kitchen, two bedrooms and family bathroom. The property has been freshly decorated throughout and benefits from new carpets, a modern fitted kitchen and contemporary bathroom, with brand new white goods included.
Lounge
10' 10'' x 14' 8'' (3.30m x 4.48m)
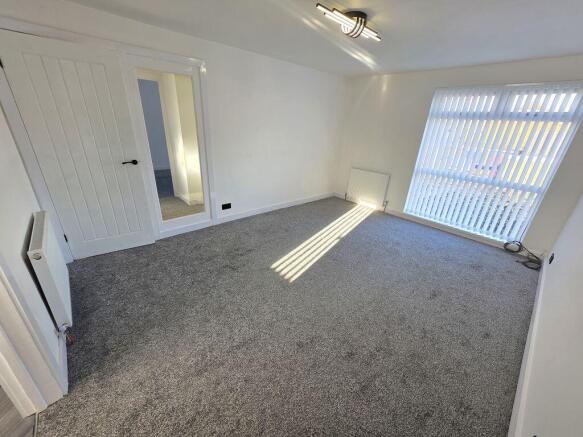
The lounge is positioned to the front elevation and benefits from wall mounted radiators and new carpeting. A charming cottage style internal door, complete with glazed window panel and matt black handles, provides access between the lounge and landing, allowing plenty of natural light to flow through
Kitchen
8' 4'' x 6' 8'' (2.55m x 2.02m)
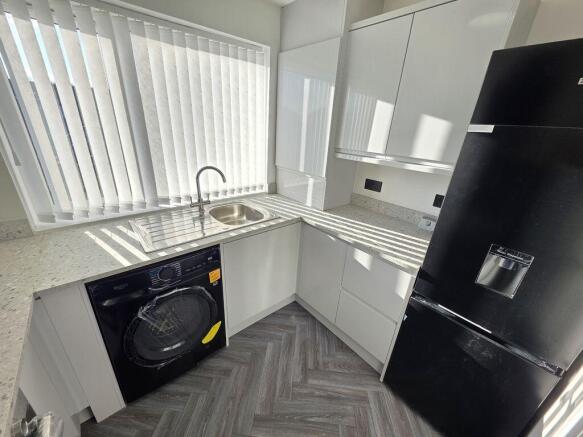
The modern fitted kitchen is positioned to the rear elevation and features attractive gloss dove grey units with soft close fittings, complemented by a brand new Beko induction hob, oven and extractor hood. Brand new white goods are included, comprising a washing machine and full size fridge freezer. The boiler is neatly housed within a dedicated kitchen unit, providing a clean and streamlined finish
Bedroom One
8' 7'' x 11' 7'' (2.61m x 3.52m)
Bedroom one is positioned to the front elevation and benefits from new carpeting, two double fitted wardrobes providing excellent storage space and a wall mounted radiator.
Bedroom Two
8' 6'' x 9' 5'' (2.59m x 2.88m)
Bedroom two is positioned to the rear elevation and benefits from new carpeting, a wall mounted radiator and an integrated storage cupboard, providing useful additional storage space.
Bathroom
The modern family bathroom is finished to a high standard, featuring stylish grey wall tiling, a white panelled bath with overhead rainfall shower and additional handheld shower attachment, complemented by a striking black framed shower screen. A contemporary black vanity unit with inset wash hand basin and matching matt black fittings completes the look. Further benefits include a mirrored wall cabinet, recessed ceiling spotlights and attractive herringbone effect flooring. Also benefitting from a large airing/laundry cupboard.
Garage In Block
The property further benefits from a garage situated within a nearby block, just a short stroll around the corner, together with a private driveway providing off street parking for up to three vehicles.
EPC Graph
A full copy of the energy performance certificate is available upon request.
Brochures
Full Details- COUNCIL TAXA payment made to your local authority in order to pay for local services like schools, libraries, and refuse collection. The amount you pay depends on the value of the property.Read more about council Tax in our glossary page.
- Band: A
- PARKINGDetails of how and where vehicles can be parked, and any associated costs.Read more about parking in our glossary page.
- Yes
- GARDENA property has access to an outdoor space, which could be private or shared.
- Yes
- ACCESSIBILITYHow a property has been adapted to meet the needs of vulnerable or disabled individuals.Read more about accessibility in our glossary page.
- Ask agent

Add an important place to see how long it'd take to get there from our property listings.
__mins driving to your place
Affordability

Rental yield calculator
Understand the potential return on a rented property.
Estimates are indicative and may vary. This calculator does not constitute financial advice. Please consult with a qualified advisor for your specific circumstances.
Notes
Staying secure when looking for property
Ensure you're up to date with our latest advice on how to avoid fraud or scams when looking for property online.
Visit our security centre to find out moreDisclaimer - Property reference 12930591. The information displayed about this property comprises a property advertisement. Rightmove.co.uk makes no warranty as to the accuracy or completeness of the advertisement or any linked or associated information, and Rightmove has no control over the content. This property advertisement does not constitute property particulars. The information is provided and maintained by Mike Rogerson Estate Agents, Cramlington. Please contact the selling agent or developer directly to obtain any information which may be available under the terms of The Energy Performance of Buildings (Certificates and Inspections) (England and Wales) Regulations 2007 or the Home Report if in relation to a residential property in Scotland.
*This is the average speed from the provider with the fastest broadband package available at this postcode. The average speed displayed is based on the download speeds of at least 50% of customers at peak time (8pm to 10pm). Fibre/cable services at the postcode are subject to availability and may differ between properties within a postcode. Speeds can be affected by a range of technical and environmental factors. The speed at the property may be lower than that listed above. You can check the estimated speed and confirm availability to a property prior to purchasing on the broadband provider's website. Providers may increase charges. The information is provided and maintained by Decision Technologies Limited. **This is indicative only and based on a 2-person household with multiple devices and simultaneous usage. Broadband performance is affected by multiple factors including number of occupants and devices, simultaneous usage, router range etc. For more information speak to your broadband provider.