Avonside Way, Macclesfield, Cheshire, SK11

Letting details
- Let available date:
- Now
- Deposit:
- £2,192A deposit provides security for a landlord against damage, or unpaid rent by a tenant.Read more about deposit in our glossary page.
- Furnish type:
- Unfurnished
- Council Tax:
- Ask agent
- PROPERTY TYPE
Detached
- BEDROOMS
3
- BATHROOMS
2
- SIZE
Ask agent
Key features
- Brand-New Property
- EV Charger Fitted
- Fully Detached
- Gardener Included
- Virgin Superfast Fibre Included Until April 2028
- Ample Off-Road Parking With EV Charge Point
- Private, South-Facing, Rear Garden
Description
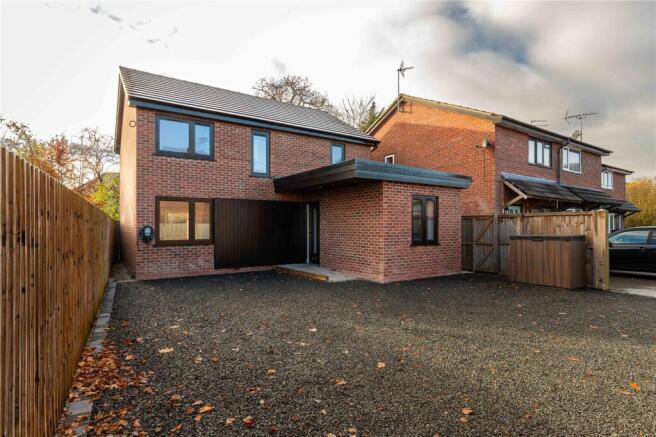
Tucked away within the quiet, sought-after cul-de-sac of Avonside Way, this newly constructed, three-bedroom, detached residence presents a rare synthesis of timeless Cheshire heritage and contemporary architectural sophistication. Behind a handsome facade of traditional Cheshire brick - crafted to honour the enduring vernacular of the surrounding area - lies an interior conceived entirely for effortless, twenty-first-century luxury living.
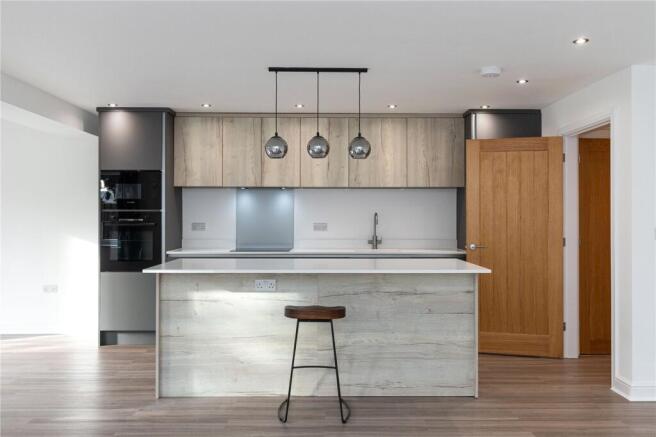
Stepping across the threshold, you are welcomed into a home where light, proportion, and tactile warmth take centre stage. Beneath your feet, seamless underfloor heating radiates gentle, ambient comfort throughout the ground-floor, eliminating the visual clutter of radiators and allowing the clean lines of the modern interior to breathe. The undisputed heart of the residence is an expansive, open-plan living, dining, and kitchen sanctuary, thoughtfully zoned to accommodate both intimate family evenings and grand-scale entertaining. Here, a bespoke culinary suite comes appointed with a full complement of integrated, high-specification appliances, anchored by generous preparation surfaces that invite effortless hosting while remaining completely connected to the conversation in the adjoining lounge and dining spaces.
Ascend to the first-floor and the sense of sanctuary continues across three well-proportioned bedrooms, each finished with an uncompromising eye for detail and serene refinement. Whether configured as restful sleeping chambers or a tranquil executive study, the upper floor balances quiet retreat with the connected demands of modern life - bolstered by superfast fibre broadband included seamlessly within the monthly rental, ensuring uninterrupted bandwidth for remote working, streaming, and smart-home living from the very day you move in.
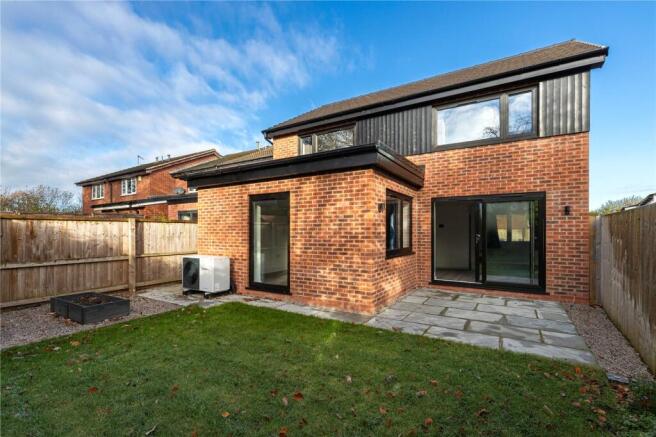
Beyond the interior, the property’s orientation and grounds elevate daily life even further. To the rear, a private, sun-drenched south-facing garden acts as a natural extension of the open-plan living space, capturing the arc of the sun from morning coffee through to golden-hour dining. Best of all, your weekends remain entirely your own: professional garden maintenance is included within the monthly rent, guaranteeing manicured lawns and sculpted borders year-round without lifting a finger. To the front, a private driveway provides rare, effortless off-road parking for four to five vehicles - a true luxury in such a peaceful residential enclave.
Perfectly positioned in Macclesfield, Avonside Way places you at the crossroads of vibrant town life and dramatic natural beauty. Within easy reach lie the cobbled charm of Macclesfield’s historic centre, celebrated independent dining, and the monthly Treacle Market, alongside swift mainline rail links connecting you directly to Manchester Piccadilly and London Euston. When the weekend calls for open horizons, the rolling trails of Macclesfield Forest and the dramatic peaks of the Peak District National Park sit practically on your doorstep. Offering turnkey elegance, turnkey connectivity, and turnkey grounds maintenance, this remarkable Avonside Way residence sets a new benchmark for executive rental living in Cheshire.
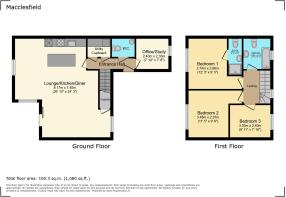
Entrance Hall
Welcome to your new home! The entrance hall includes a sizeable utility cupboard which boasts a washer/dryer, and added worktop space.
WC
5' 3" x 2' 9" (1.61m x 0.85m)
Found within is a hand wash basin and toilet.
Office/Study
8' 0" x 7' 8" (2.45m x 2.33m)
Situated on the ground-floor, to the right as you enter the property, the office/study is set apart from the rest of the house, allowing you the best possible conditions to concentrate while you work or study.
Lounge/Diner/Kitchen
8.17m x 7.40 - This breathtaking living space is the contemporary heart of this home. With a huge amount of room to play with, and dedicated areas ready to be apportioned to living or dining, this room is ideal for larger-than-life families and entertaining. Despite its generous size, the room is well serviced with lots of natural light. The kitchen area includes Quartz worktops, and a full complement of appliances; from a microwave, oven, and hob, to an extractor hood, separate undercoutner fridge, freezer, and dishwasher. The island brings the added benefit of being a Quartz breakfast bar, perfect to enjoy your morning tea and toast. Definitely a room that will make your nearest and dearest marvelously envious.
Bedroom 1
9' 5" x 12' 3" (2.86m x 3.74m)
A good-sized double bedroom with its own ensuite shower room.
Ensuite Shower Room
3' 3" x 8' 10" (1m x 2.68m)
Features a shower, wash basin, toilet, and illuminated mirror.
Bedroom 2
9' 9" x 11' 5" (2.97m x 3.48m)
Double.
Bedroom 3
9' 11" x 7' 10" (3.03m x 2.4m)
Large, single bedroom.
Family Bathroom
6' 7" x 7' 5" (2.01m x 2.26m)
Includes a bath with shower, toilet, wash basin set within a vanity unit, and an impressive, illuminated, mirror.
Rear Garden
The south-facing rear garden boasts a highly private patio space adjacent to the house, a lawn space beyond, and fully established borders with vegetable boxes and decorative gravel. Additionally, there is access from the driveway to the garden, along the side of the house, negating the need for dirty shoes in the house.
Driveway
This huge driveway could accommodate up to five cars. An EV charger is present for electric car charging.
- COUNCIL TAXA payment made to your local authority in order to pay for local services like schools, libraries, and refuse collection. The amount you pay depends on the value of the property.Read more about council Tax in our glossary page.
- Band: TBC
- PARKINGDetails of how and where vehicles can be parked, and any associated costs.Read more about parking in our glossary page.
- Driveway,Off street
- GARDENA property has access to an outdoor space, which could be private or shared.
- Yes
- ACCESSIBILITYHow a property has been adapted to meet the needs of vulnerable or disabled individuals.Read more about accessibility in our glossary page.
- Level access
Avonside Way, Macclesfield, Cheshire, SK11

Add an important place to see how long it'd take to get there from our property listings.
__mins driving to your place
About Whitegates, Macclesfield
Beechfield House, Lyme Green Business Park, Winterton Way, Macclesfield SK11 0LP

Notes
Staying secure when looking for property
Ensure you're up to date with our latest advice on how to avoid fraud or scams when looking for property online.
Visit our security centre to find out moreDisclaimer - Property reference WHH260071_L. The information displayed about this property comprises a property advertisement. Rightmove.co.uk makes no warranty as to the accuracy or completeness of the advertisement or any linked or associated information, and Rightmove has no control over the content. This property advertisement does not constitute property particulars. The information is provided and maintained by Whitegates, Macclesfield. Please contact the selling agent or developer directly to obtain any information which may be available under the terms of The Energy Performance of Buildings (Certificates and Inspections) (England and Wales) Regulations 2007 or the Home Report if in relation to a residential property in Scotland.
*This is the average speed from the provider with the fastest broadband package available at this postcode. The average speed displayed is based on the download speeds of at least 50% of customers at peak time (8pm to 10pm). Fibre/cable services at the postcode are subject to availability and may differ between properties within a postcode. Speeds can be affected by a range of technical and environmental factors. The speed at the property may be lower than that listed above. You can check the estimated speed and confirm availability to a property prior to purchasing on the broadband provider's website. Providers may increase charges. The information is provided and maintained by Decision Technologies Limited. **This is indicative only and based on a 2-person household with multiple devices and simultaneous usage. Broadband performance is affected by multiple factors including number of occupants and devices, simultaneous usage, router range etc. For more information speak to your broadband provider.