
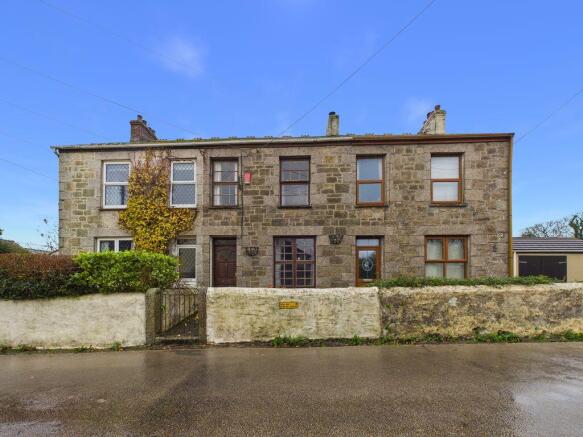
Penponds, Camborne, Pretty cottage

- PROPERTY TYPE
House
- BEDROOMS
2
- BATHROOMS
1
- SIZE
Ask agent
- TENUREDescribes how you own a property. There are different types of tenure - freehold, leasehold, and commonhold.Read more about tenure in our glossary page.
Freehold
Key features
- Charming character cottage
- Quiet village location
- Spacious living accommodation
- Versatile attic room
- Fireplace with wood burner
- Low maintenance garden
- Chain free
- Council Tax Band 'B'
- Oil fired central heating
- Two reception rooms
Description
The accommodation comprises two generously sized reception rooms, one benefiting from a wood-burning stove and feature window seat and the other with large exposed fireplace with original alcove storage to each side. The kitchen boasts French doors opening onto the rear garden and to the first floor you have two bedrooms and a family bathroom. A further set of stairs takes you up to an impressive attic room with exposed timber beams. A much loved home for over forty years, this cottage enjoys countryside views to the rear and a low maintenance garden.
This cottage offers a wonderful opportunity for someone to put their own stamp on a traditional Cornish cottage that benefits from oil-fired central heating and newly updated electrics throughout. Offered to the market chain free.
The village of Penponds benefits from its own primary school, with the neighbouring village of Barripper offering a welcoming traditional pub. Despite its countryside location, Penponds is just a few minutes’ drive from Camborne, where you’ll find a wide selection of supermarkets, independent shops, schools, doctors’ surgeries, pharmacies and everyday amenities. Camborne also benefits from a mainline railway station, providing services to London Paddington and further afield. Hayle with its beautiful beaches, shops and restaurants is only a fifteen minute drive away, home to the incredible Gwithian beach which is the spot to enjoy the most incredible sunsets.
The stunning beaches of Cornwall’s North Coast are just a fifteen to twenty minute drive away, whilst nearby Tehidy Country Park offers beautiful woodland as well as the well regarded Tehidy Golf Club. The A30 is approximately a ten minute drive away, providing convenient road links towards Truro, Hayle, St Ives and beyond. The area offers the perfect balance of village life, countryside surroundings and convenient access to nearby facilities.
ACCOMMODATION COMPRISES
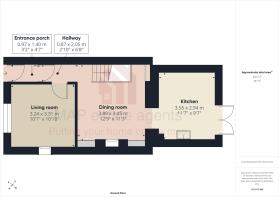
ENTRANCE PORCH
Carpeted flooring and housing the newly updated electrics with modern consumer units. Beautiful original internal door featuring coloured decorative glazing opens into the:-
HALLWAY
Carpeted flooring with original door to the living room and open access to reception room two. Carpeted staircase with original wooden balustrades leading to the split-level landing.
LIVING ROOM
10' 10'' x 10' 7'' (3.30m x 3.22m)
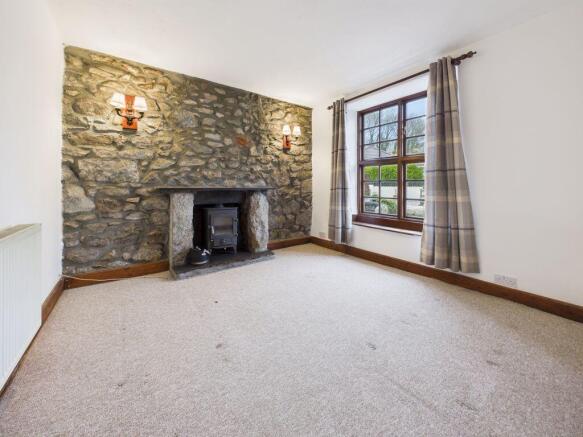
A cosy reception room with exposed stone wall and inset wood-burning stove with an impressive granite surround and slate hearth. Multi-pane glazed window to the front aspect with feature window seat. Radiator and carpeted flooring.
DINING ROOM
12' 9'' x 11' 3'' (3.88m x 3.43m) maximum measurements
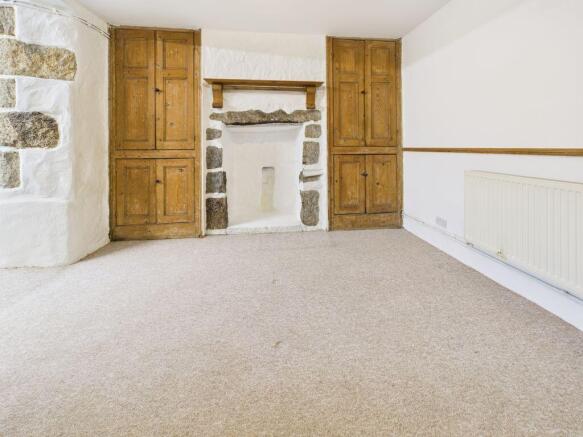
A spacious second reception room featuring the original fireplace with exposed granite surrounds, wooden mantel and original built-in wooden cupboards to either side. A large opening with exposed granite quoins leads through to the kitchen, showcasing just how thick the traditional Cornish stone walls are. Door opens to understairs storage cupboard. Radiator and carpeted flooring.
KITCHEN
11' 7'' x 9' 7'' (3.53m x 2.92m) maximum measurements
A spacious kitchen fitted with a range of wooden wall and base units, worktop surfaces, tiled splashbacks and stainless steel sink with drainer. Space for undercounter appliances. Housing the oil-fired boiler. Double glazed French doors open to the rear garden. The kitchen is a fantastic space and is in need of some updating.
SPLIT-LEVEL LANDING
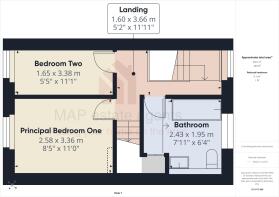
A light and airy split-level landing with a large uPVC double glazed window enjoying views over the rear garden and surrounding countryside. Original wooden balustrade, carpeted flooring and radiator. Doors leading to the first floor accommodation and a second staircase rising to the attic room.
PRINCIPAL BEDROOM ONE
11' 0'' x 8' 5'' (3.35m x 2.56m)
A double bedroom featuring half-height wooden panelling, carpeted flooring, radiator and multi-pane glazed window looking out to the front.
BEDROOM TWO
11' 1'' x 5' 5'' (3.38m x 1.65m)
A single bedroom with multi-pane window to the front aspect, radiator and striped carpeted flooring.
BATHROOM
The bathroom comprises of a panelled bath with electric shower over, pedestal wash hand basin and WC. Part-tiled walls, wooden panelling, frosted window, radiator and a built-in storage cupboard housing the water tank and a small understairs storage cupboard.
ATTIC ROOM
18' 8'' x 13' 7'' (5.69m x 4.14m) maximum measurements, reduced head height to two sides
A generously sized converted attic space accessed via a fixed staircase with wooden balustrade. Featuring exposed timber beams, vaulted ceiling, wooden Velux window providing natural light and beautiful views. Ample storage is available in the recessed eaves. Exposed stone detailing to the front and no fixed flooring. A useful space that can be used for a number of purposes to suit your living needs.
OUTSIDE
To the front there is a small walled garden with a planted bed, and path leading up to the front door.
The rear garden is accessed via French doors from the kitchen and also from the rear via a right of way over the neighbours garden. There are no rights of way affecting this cottage. The garden is low-maintenance and predominantly laid to gravel with mature shrubs and established planted boundaries. Benefiting from external lighting and an external water tap. The garden houses a wood store and the oil tank. This is a lovely private space that could be transformed by the new buyers or enjoyed just as it is.
SERVICES
Mains water, mains drainage and mains electricity. Oil-fired central heating.
AGENTS NOTE
The property is offered to the market chain free and falls within Council Tax Band 'B'.
The property benefits from a right of way over the cottage to the right providing rear access to the garden.
DIRECTIONS
On approaching Penponds School from Camborne, take the right-hand turn opposite the school taking you into Higher Penponds. Continue down the hill to the village where you will see Fore Street on the right hand side. Follow the road around and you will get to Church Road. You will see the cottage on the left hand side with a MAP For Sale board. There is plenty of parking on this road and surrounding streets. If using What3words:- repeat.promotes.botanists
Brochures
Property BrochureFull Details- COUNCIL TAXA payment made to your local authority in order to pay for local services like schools, libraries, and refuse collection. The amount you pay depends on the value of the property.Read more about council Tax in our glossary page.
- Band: B
- PARKINGDetails of how and where vehicles can be parked, and any associated costs.Read more about parking in our glossary page.
- Yes
- GARDENA property has access to an outdoor space, which could be private or shared.
- Yes
- ACCESSIBILITYHow a property has been adapted to meet the needs of vulnerable or disabled individuals.Read more about accessibility in our glossary page.
- Ask agent

Add an important place to see how long it'd take to get there from our property listings.
__mins driving to your place
Affordability

About MAP Estate Agents, Barncoose
Gateway Business Centre, Wilson Way, Barncoose, Illogan Highway, TR15 3RQ
Rental yield calculator
Understand the potential return on a rented property.
Estimates are indicative and may vary. This calculator does not constitute financial advice. Please consult with a qualified advisor for your specific circumstances.
Notes
Staying secure when looking for property
Ensure you're up to date with our latest advice on how to avoid fraud or scams when looking for property online.
Visit our security centre to find out moreDisclaimer - Property reference 12929168. The information displayed about this property comprises a property advertisement. Rightmove.co.uk makes no warranty as to the accuracy or completeness of the advertisement or any linked or associated information, and Rightmove has no control over the content. This property advertisement does not constitute property particulars. The information is provided and maintained by MAP Estate Agents, Barncoose. Please contact the selling agent or developer directly to obtain any information which may be available under the terms of The Energy Performance of Buildings (Certificates and Inspections) (England and Wales) Regulations 2007 or the Home Report if in relation to a residential property in Scotland.
*This is the average speed from the provider with the fastest broadband package available at this postcode. The average speed displayed is based on the download speeds of at least 50% of customers at peak time (8pm to 10pm). Fibre/cable services at the postcode are subject to availability and may differ between properties within a postcode. Speeds can be affected by a range of technical and environmental factors. The speed at the property may be lower than that listed above. You can check the estimated speed and confirm availability to a property prior to purchasing on the broadband provider's website. Providers may increase charges. The information is provided and maintained by Decision Technologies Limited. **This is indicative only and based on a 2-person household with multiple devices and simultaneous usage. Broadband performance is affected by multiple factors including number of occupants and devices, simultaneous usage, router range etc. For more information speak to your broadband provider.