
Beautiful Coastal Cottage in Blakeney

- PROPERTY TYPE
Cottage
- BEDROOMS
3
- BATHROOMS
3
- SIZE
965 sq ft
90 sq m
- TENUREDescribes how you own a property. There are different types of tenure - freehold, leasehold, and commonhold.Read more about tenure in our glossary page.
Freehold
Key features
- Beautifully Renovated Period Cottage with an Interesting Connection to the Former Ship Inn
- Exceptional Position Just Moments from Blakeney Quay
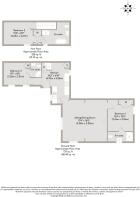
- Approximately 965 Sq Ft of Accommodation Arranged over Two Floors
- Three Generous Bedrooms, all with Their Own En-Suite Facilities
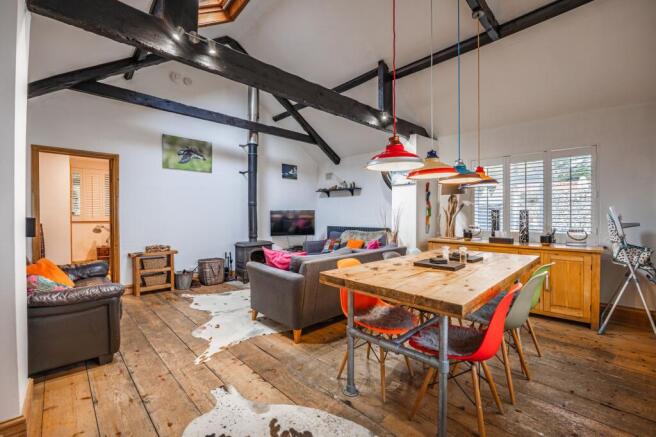
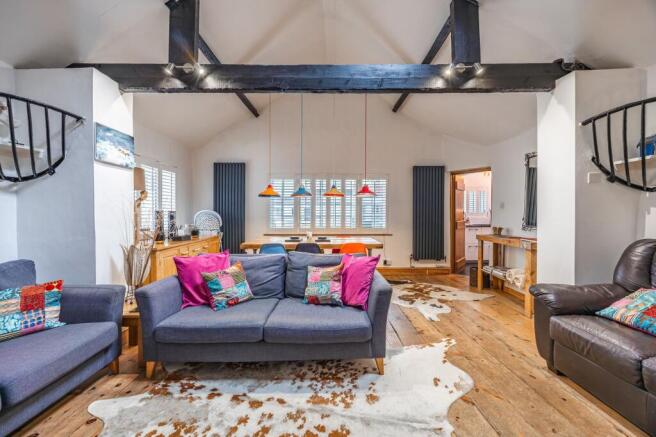
- Spacious Vaulted Sitting/Dining Room with Exposed Beams and Wood-Burning Stove
- Contemporary Fitted Kitchen with Quality Integrated Appliances
- Two Ground-Floor Bedrooms, Including a King-Size Principal Bedroom and Twin Room
- First-Floor King-Size Bedroom with Freestanding Claw-Foot Bath and Separate Shower
- Patio Garden Area and Private Parking Space
Description
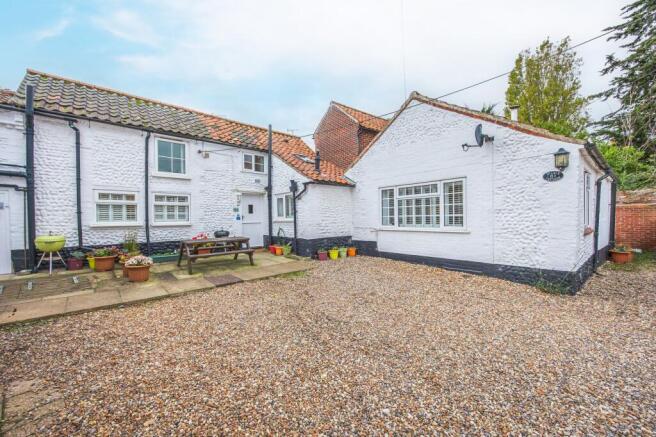
Tucked away just moments from the Blakeney’s picturesque quayside, Stable Cottage is a beautifully renovated period property, offering a wonderful blend of historic character, contemporary styling and versatile accommodation.
Originally forming part of the historic Ship Inn, which was purchased by William Hardy in 1798 and traded as a public house until 1967, the cottage enjoys a fascinating connection with Blakeney’s past. Today, it has been thoughtfully transformed into a stylish and welcoming coastal retreat, finished to an excellent standard and designed to provide every modern comfort.
The impressive accommodation is predominantly on one level, with three generous bedrooms, each with its own en-suite facilities. With two bedrooms situated on the ground floor and a further bedroom occupying the first floor, the property is ideally suited to families, multi-generational living or those seeking an attractive coastal second home.
The ground floor is centred around a superb open-plan sitting and dining room, measuring approximately 17’4” x 16’5”. This is a wonderfully light and airy space, with windows on two elevations and a striking vaulted ceiling with exposed beams and a rooflight, creating a real sense of volume and character. Stripped oak flooring, distinctive styling and an attractive wood-burning stove combine to create an inviting environment in which to relax and entertain.
The adjoining kitchen has been beautifully fitted with contemporary cabinetry and quality appliances, its stylish design and thoughtful specification making it a practical and attractive space for preparing meals and entertaining.
There are two bedrooms on the ground floor, both with their own en-suite shower rooms. The principal ground-floor bedroom is a generous king-size room, positioned towards the rear of the cottage and featuring fitted storage.
The first floor provides a further impressive king-size bedroom, with oak flooring and fitted wardrobe storage. Its beautifully appointed en-suite bathroom is a particular highlight, featuring a traditional freestanding claw-foot bath alongside a separate walk-in shower, creating a wonderfully relaxing space.
Adjoining the cottage, there is a pleasant patio area, providing an inviting setting for outdoor dining and relaxation. It is an ideal spot to enjoy warmer days and leisurely evenings after exploring the coast.
The property also benefits from a private parking space to the side, a valuable advantage in such a central village position.
Location is undoubtedly one of Stable Cottage’s greatest attractions. Situated towards the bottom of Blakeney High Street, accessed via a traditional loke leading into a shared courtyard, the property is just a minute’s walk from the famous quay. The village’s independent shops, delicatessen, restaurants and traditional pubs are all close at hand, whilst the surrounding North Norfolk coastline offers an abundance of beautiful beaches, salt marshes, coastal walks and wildlife.
Combining an intriguing history with stylish interiors, three en-suite bedrooms and a wonderfully sociable living space, Stable Cottage represents a rare opportunity to acquire a particularly attractive coastal property in one of North Norfolk’s most sought-after villages.
BLAKENEY
Blakeney is a historic coastal village on the North Norfolk Coast, located around 28 miles north-west of Norwich and just over 5 miles from the market town of Holt, offering a distinctive seaside lifestyle with a strong sense of community and year-round appeal.
At the heart of village life is the quay on the River Glaven, where sailing, kayaking, crab fishing and seal-spotting are everyday pastimes. From here, boat trips run to Blakeney Point, home to one of England’s largest colonies of grey seals and celebrated for birdwatching and wildlife experiences.
Blakeney’s High Street and lanes are lined with pretty flint cottages, independent boutiques, art galleries, gift shops and cafés, while essentials are served by a SPAR convenience store, post office and local surgery. The village also offers a selection of quality pubs and restaurants — among them the Kings Arms and White Horse — and seasonal outlets specialising in fresh seafood and treats from the estuary.
Outdoor enthusiasts will appreciate the North Norfolk Coast Path and marshland walks that radiate from the quay east toward Cley and west toward Stiffkey, as well as opportunities for sailing, paddleboarding and long beach walks at nearby Wells-next-the-Sea and Holkham.
Blakeney combines rich maritime heritage, vibrant local retail and café culture, and outstanding natural landscapes, creating a lifestyle that celebrates coastal living, wildlife engagement and genuine village vitality with excellent connections to town and city amenities.
SERVICES CONNECTED
Mains electricity, water and drainage. Oil fired central heating.
COUNCIL TAX
The property is currently unbanded due to being a holiday home.
ENERGY EFFICIENCY RATING
To be confirmed.
TENURE
Freehold.
LOCATION
What3words: ///scarecrow.same.wrong
WEBSITE TAGS
sea-breeze
cosy-cottages
village-spirit
family-life
historical-homes
EPC Rating: F
Disclaimer
These particulars are provided as a guide only and do not form part of any offer or contract. Sowerbys and its representatives have no authority to make or give representations or warranties. All descriptions, measurements, photographs and plans are for guidance only and should not be relied upon as statements of fact. Buyers should satisfy themselves as to the accuracy of the information through inspection or professional advice. Services, appliances and equipment have not been tested and no warranty can be given as to their condition. Planning permissions, building regulations and other consents should be verified by the buyer’s legal adviser. In accordance with Anti-Money Laundering regulations, proceeding buyers must complete a digital ID check through our compliance partner. A charge of £48 including VAT per sale or purchase applies. Leasehold buyers should confirm ground rent, service charges and lease details with their legal adviser.
Brochures
Property Brochure- COUNCIL TAXA payment made to your local authority in order to pay for local services like schools, libraries, and refuse collection. The amount you pay depends on the value of the property.Read more about council Tax in our glossary page.
- Ask agent
- PARKINGDetails of how and where vehicles can be parked, and any associated costs.Read more about parking in our glossary page.
- Yes
- GARDENA property has access to an outdoor space, which could be private or shared.
- Private garden
- ACCESSIBILITYHow a property has been adapted to meet the needs of vulnerable or disabled individuals.Read more about accessibility in our glossary page.
- Ask agent

Add an important place to see how long it'd take to get there from our property listings.
__mins driving to your place
Affordability




Rental yield calculator
Understand the potential return on a rented property.
Estimates are indicative and may vary. This calculator does not constitute financial advice. Please consult with a qualified advisor for your specific circumstances.
Notes
Staying secure when looking for property
Ensure you're up to date with our latest advice on how to avoid fraud or scams when looking for property online.
Visit our security centre to find out moreDisclaimer - Property reference c0bfd989-0f7a-4ad2-9f20-34ef333a477f. The information displayed about this property comprises a property advertisement. Rightmove.co.uk makes no warranty as to the accuracy or completeness of the advertisement or any linked or associated information, and Rightmove has no control over the content. This property advertisement does not constitute property particulars. The information is provided and maintained by Sowerbys, Holt. Please contact the selling agent or developer directly to obtain any information which may be available under the terms of The Energy Performance of Buildings (Certificates and Inspections) (England and Wales) Regulations 2007 or the Home Report if in relation to a residential property in Scotland.
*This is the average speed from the provider with the fastest broadband package available at this postcode. The average speed displayed is based on the download speeds of at least 50% of customers at peak time (8pm to 10pm). Fibre/cable services at the postcode are subject to availability and may differ between properties within a postcode. Speeds can be affected by a range of technical and environmental factors. The speed at the property may be lower than that listed above. You can check the estimated speed and confirm availability to a property prior to purchasing on the broadband provider's website. Providers may increase charges. The information is provided and maintained by Decision Technologies Limited. **This is indicative only and based on a 2-person household with multiple devices and simultaneous usage. Broadband performance is affected by multiple factors including number of occupants and devices, simultaneous usage, router range etc. For more information speak to your broadband provider.