Ross Court, Killamarsh, Sheffield, South Yorkshire, S21

- PROPERTY TYPE
Detached
- BEDROOMS
4
- BATHROOMS
3
- SIZE
Ask agent
- TENUREDescribes how you own a property. There are different types of tenure - freehold, leasehold, and commonhold.Read more about tenure in our glossary page.
Freehold
Key features
- Exclusive Gated Development of just Four Luxury Homes
- Four Bedrooms, Including a Magnificent Principal Suite with Dressing Area, Ensuite, Air Conditioning and Countryside Views from Balcony
- Exceptional 4,130 sq. ft. of Combined Accommodation
- Heated Swimming Pool, Outdoor Kitchen and Bar, Oak Gazebo and Hot Tub
- Stunning Stone Exterior, High-Specification interiors and underfloor heating to tiled ground-floor living spaces
- Impressive Open-Plan Kitchen, Dining and Garden Room with Roof Lantern and Expansive Bifold Doors
- Private Leisure Facilities Including Sauna/Steam Facility, Outdoor Shower and Summer House with WC.
- Potential For Three Additional En-Suite Bedrooms (Previous planning permission now lapsed, subject to renewed approval)
- Freehold Tenure
Description
A luxury executive home with countryside views and exceptional spaces for entertaining and relaxation
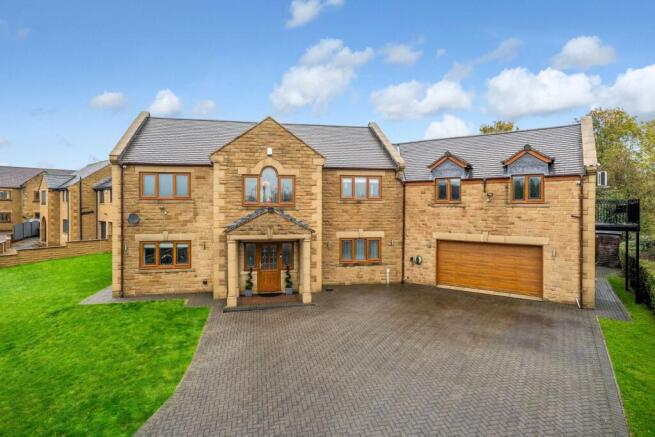
Set within a gated development of just four luxury properties, this substantial timber-frame home with a stone-built exterior combines generous proportions, high-specification interiors and a garden designed for enjoying life.
Offering 4,130 sqft of combined accommodation, including the double garage and outbuildings, plus approximately 130 sqft of additional loft space above the summer house, the property brings together flowing family spaces, four bedrooms and an impressive collection of leisure facilities. From relaxed evenings beside the fireplace to summer gatherings around the outdoor kitchen, this is a home with entertaining and everyday comfort at its heart.
An impressive arrival
The gated entrance to Ross Court establishes a sense of arrival, opening into a small development of just four homes. The property's broad stone frontage, columned entrance and extensive block-paved driveway create an attractive first impression, with ample parking for residents and guests.
As evening falls, dusk-to-dawn lighting highlights the exterior. Practical security features include a house alarm, CCTV and security lighting, while the development's gates offer keypad, mobile-phone and remote operation, together with an intercom and dedicated CCTV.
Inside, the welcoming entrance hall introduces the quality of finish found throughout the home. Italian porcelain tiles with striking veining are laid over underfloor heating, while a solid oak double-winder staircase rises to the generous galleried landing. LED lighting adds a contemporary touch, and doors connect the hall to the principal living spaces, office and ground-floor WC.
The social heart of the home
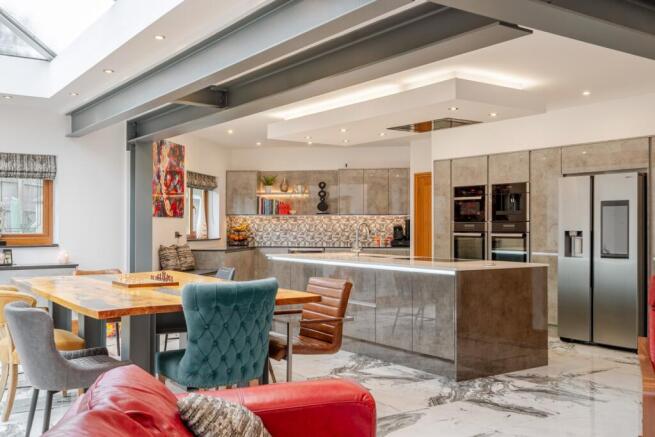
The kitchen, dining area and garden room provide a wonderfully connected setting for family life. Exposed structural steels give the interior a distinctive architectural character, defining the individual areas while preserving the openness and flow between them.
A roof lantern draws natural light into the dining space, which comfortably accommodates a table for eight. The current solid elm table, supported on industrial steel legs, echoes the exposed steelwork and illustrates how naturally the space lends itself to gathering friends and family.
The contemporary kitchen centres on a substantial island incorporating a 900 mm induction hob, boiling-water tap, filtered drinking water and a pop-up power supply. Above, an extractor is integrated into a ceiling feature with mood lighting.
A bank of built-in appliances comprises two ovens, a coffee machine and a microwave with grill, complemented by an integrated wine cooler. Italian porcelain flooring and underfloor heating continue throughout the space.
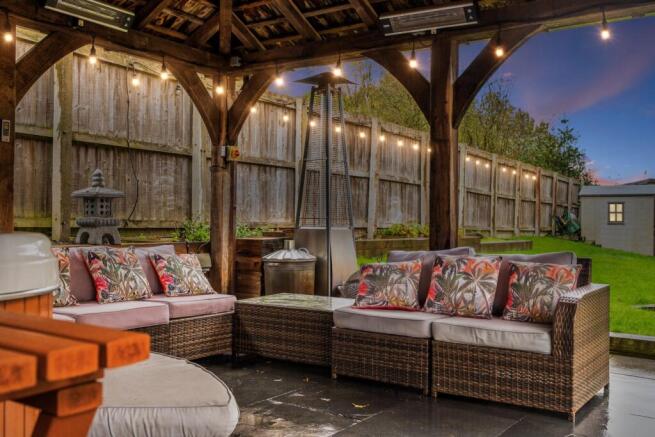
The adjoining garden room offers generous seating space and views outside. Wide bifold doors open onto the outdoor dining area, kitchen and bar, allowing warmer evenings to move easily between indoors and out. Further bifold doors beside the dining area connect directly with the oak gazebo and hot tub.
A room for cosy evenings
The separate living room offers a softer, more intimate atmosphere. Luxurious thick-pile carpet and a feature electric fireplace make this an inviting place to unwind, while velvety blackout curtains and surround sound create the setting for an immersive movie night.
Double doors connect with the adjoining family space, allowing the room to become part of the wider entertaining layout or remain a separate retreat. Double patio doors provide direct access to the garden's pool area.
Everyday practicality
A dedicated ground-floor office overlooks the front of the house and accommodates two workstations. Italian porcelain tiles and underfloor heating maintain the continuity of the ground-floor finish.
The property is within easy reach of local amenities, and well-regarded schools, making it an appealing choice for families with school-age children, and if you love the great outdoors, from your door it's a short walk or cycle to access the Trans-Pennine Trail, and the 740-acre, Rother Valley Country Park, is close by, there is no doubt that any discerning buyer will appreciate the benefits of living here.
For those wishing to commute, this is a great location being in close proximity to major arterial routes, the M1 and M18 motorways. Fancy a bit of retail therapy? Living here puts you a few minutes drive to Crystal Peaks and 20 minutes to the Sheffield town centre and the Meadowhall Shopping Centre.
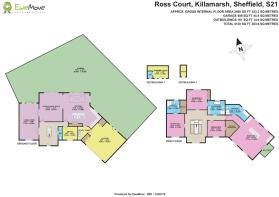
Please take the time to study our floor plans and use the 3D walk-through to give you a good perspective of just what this beautiful home has to offer, there will be a lot of interest and demand, so …don't miss out on this opportunity!
You can secure and book your viewing online or call our office, we are available 24/7 and you will speak to a real person, not a machine, at any time of the day!
ANTI-MONEY LAUNDERING: Should a purchaser have an offer accepted, they will need to meet our legal requirements under Anti-Money Laundering Regulations (AML).
We use a specialist third-party service to verify your information, and the cost of these checks is £20 per person, which is paid in advance, when an offer is agreed and before a memorandum of sale is produced.
Additional Information:
Construction: Timber-framed, stone-built under tile roof
Broadband (estimated speeds):
Standard: 5 Mbps – Superfast: 80 Mbps – Ultrafast: 1000
Utilities: Electricity, Gas, Water & Sewerage – All mains supply.
Flood Risk: Surface and Rivers & Seas - Very Low
Restricted Covenants: None Known.
Council Tax: Band F.
Local Authority: N.E. Derbyshire
Access: Slight incline on driveway, level access to the front of the property.
Parking: Attached double garage and driveway parking.
Tenure: Freehold
Title Number: DY422985
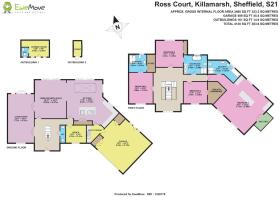
Entrance Hall
Living Room
7.72m x 4.16m - 25'4" x 13'8"
Open Plan Living Dining Room
6.05m x 4.97m - 19'10" x 16'4"
Open Plan Kitchen / Diner
8.22m x 7.59m - 26'12" x 24'11"
Utility Room
Office
3.22m x 2.8m - 10'7" x 9'2"
Downstairs Cloakroom
Double Garage
6.91m x 6.75m - 22'8" x 22'2"
First Floor Landing
Master Bedroom with Ensuite
6.71m x 6.68m - 22'0" x 21'11"
Ensuite To Master Bedroom
5.31m x 3.6m - 17'5" x 11'10"
Bedroom 2 With Ensuite
4.88m x 3.81m - 16'0" x 12'6"
Ensuite
2.82m x 2.69m - 9'3" x 8'10"
Bedroom 3
4.41m x 4.19m - 14'6" x 13'9"
Jack & Jill Ensuite Bathroom
3.75m x 2.99m - 12'4" x 9'10"
Bedroom 4
3.78m x 3.56m - 12'5" x 11'8"
Summer House with WC.
4.42m x 2.64m - 14'6" x 8'8"
Garden Sauna
- COUNCIL TAXA payment made to your local authority in order to pay for local services like schools, libraries, and refuse collection. The amount you pay depends on the value of the property.Read more about council Tax in our glossary page.
- Band: TBC
- PARKINGDetails of how and where vehicles can be parked, and any associated costs.Read more about parking in our glossary page.
- Yes
- GARDENA property has access to an outdoor space, which could be private or shared.
- Yes
- ACCESSIBILITYHow a property has been adapted to meet the needs of vulnerable or disabled individuals.Read more about accessibility in our glossary page.
- Ask agent

Add an important place to see how long it'd take to get there from our property listings.
__mins driving to your place
Affordability

Rental yield calculator
Understand the potential return on a rented property.
Estimates are indicative and may vary. This calculator does not constitute financial advice. Please consult with a qualified advisor for your specific circumstances.
Notes
Staying secure when looking for property
Ensure you're up to date with our latest advice on how to avoid fraud or scams when looking for property online.
Visit our security centre to find out moreDisclaimer - Property reference 10885950. The information displayed about this property comprises a property advertisement. Rightmove.co.uk makes no warranty as to the accuracy or completeness of the advertisement or any linked or associated information, and Rightmove has no control over the content. This property advertisement does not constitute property particulars. The information is provided and maintained by EweMove, Covering Yorkshire. Please contact the selling agent or developer directly to obtain any information which may be available under the terms of The Energy Performance of Buildings (Certificates and Inspections) (England and Wales) Regulations 2007 or the Home Report if in relation to a residential property in Scotland.
*This is the average speed from the provider with the fastest broadband package available at this postcode. The average speed displayed is based on the download speeds of at least 50% of customers at peak time (8pm to 10pm). Fibre/cable services at the postcode are subject to availability and may differ between properties within a postcode. Speeds can be affected by a range of technical and environmental factors. The speed at the property may be lower than that listed above. You can check the estimated speed and confirm availability to a property prior to purchasing on the broadband provider's website. Providers may increase charges. The information is provided and maintained by Decision Technologies Limited. **This is indicative only and based on a 2-person household with multiple devices and simultaneous usage. Broadband performance is affected by multiple factors including number of occupants and devices, simultaneous usage, router range etc. For more information speak to your broadband provider.