Hermitage Way, Madeley, TF7

- PROPERTY TYPE
Detached
- BEDROOMS
8
- BATHROOMS
4
- SIZE
3,089 sq ft
287 sq m
- TENUREDescribes how you own a property. There are different types of tenure - freehold, leasehold, and commonhold.Read more about tenure in our glossary page.
Freehold
Description
8 BEDROOMS | NO UPWARD CHAIN | 3,090 SQ FT | 11–12% POTENTIAL GROSS YIELD | DETACHED HMO INVESTMENT
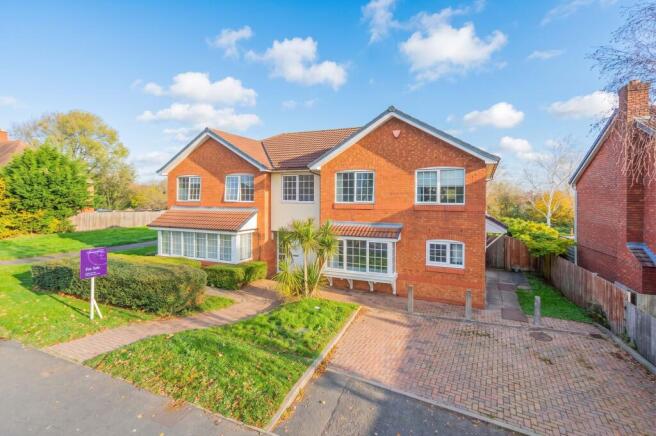
This impressive eight-bedroom detached house offers approximately 3,090 sq ft of accommodation, an established rear garden. With eight bedrooms, four bathrooms and a versatile layout arranged across two floors, the property offers considerable potential as an HMO investment, with projected gross yields of approximately 11–12% based on the suggested room rents.
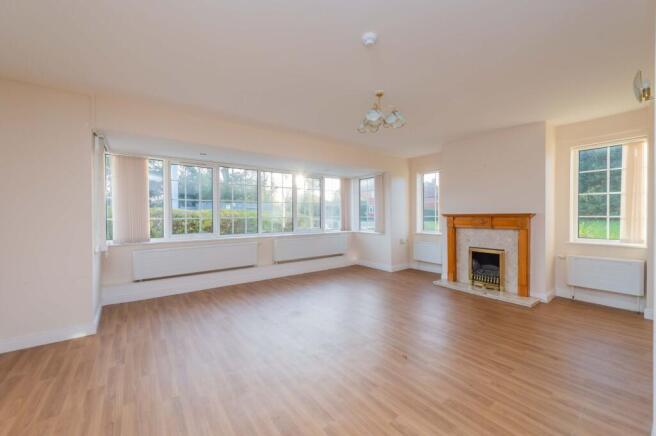
Inside, a spacious entrance hall leads to a staircase with a polished timber balustrade, illuminated by windows and a large rooflight. The two reception rooms offer flexible space for seating and entertaining, with neutral décor and wood-effect flooring. A feature fireplace with a timber surround provides a focal point, while a wide opening connects one reception area to an adjoining room. The open-plan kitchen and living space offers room for dining and relaxation, with white fitted cabinetry, a generous peninsula and glazed doors opening towards the garden. A further contemporary kitchen has an L-shaped arrangement, pale cabinetry, marble-effect worktops and splashbacks, a built-in oven, electric hob and extractor.
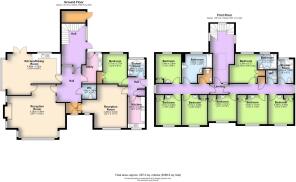
The eight bedrooms are arranged across the ground and first floors, with several benefiting from built-in storage, in-room washbasins and views towards greenery. The four bathrooms include bath and level-access shower facilities, with frosted windows providing natural light and privacy. A carpeted room also offers potential as a home office or study, while additional WC facilities and grab rails in some areas add convenience. The wet rooms feature level-access showers and useful support rails.
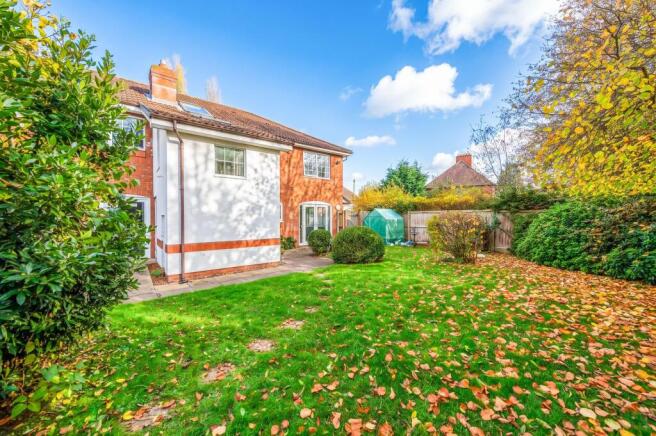
Outside, the rear garden provides a broad lawn, a paved patio for outdoor seating, mature trees, established shrubs and a greenhouse. French doors create an appealing connection between the garden and living space, while fenced and hedged boundaries and gated side access add practicality. To the front, a block-paved driveway provides off-road parking, complemented by a lawn and clipped hedges.
The property's generous layout and eight-bedroom configuration offer an opportunity for buyers looking to establish or expand an HMO portfolio, with the potential rental income making this a particularly interesting investment proposition.
Book a viewing to appreciate the scale of the property and explore its HMO investment potential.
Room type
Monthly rent
Number
Total pcm
En-suite (conservative)
£650
3
£1,950
Non-en-suite (conservative)
£550
5
£2,750
Conservative total
8
£4,700
En-suite (higher estimate)
£675
3
£2,025
Non-en-suite (higher estimate)
£600
5
£3,000
Higher estimate total
8
£5,025
Conservative projected annual income: £56,400
Higher projected annual income: £60,300
Indicative gross yield: 11–12% (as supplied).
Bedroom
3.39m x 3.19m
Shower room
2.76m x 1.85m
Bathroom
2.22m x 1.81m
Bathroom
3.39m x 3.22m
Bedroom
3.4m x 2.93m
Bedroom
3.51m x 3.4m
Bedroom
3.31m x 3.05m
Bedroom
3.51m x 2.95m
Bedroom
3.51m x 2.96m
Kitchen / diner
5.71m x 4.8m
Bedroom
3.39m x 2.96m
Wc
1.69m x 1.64m
Shower room
2m x 1.99m
Bedroom
3.71m x 2.77m
Kitchen
2.81m x 2m
Reception
5.22m x 4.29m
Reception
6.26m x 5.64m
- COUNCIL TAXA payment made to your local authority in order to pay for local services like schools, libraries, and refuse collection. The amount you pay depends on the value of the property.Read more about council Tax in our glossary page.
- Band: G
- PARKINGDetails of how and where vehicles can be parked, and any associated costs.Read more about parking in our glossary page.
- Yes
- GARDENA property has access to an outdoor space, which could be private or shared.
- Front garden,Rear garden
- ACCESSIBILITYHow a property has been adapted to meet the needs of vulnerable or disabled individuals.Read more about accessibility in our glossary page.
- Ask agent
Energy performance certificate - ask agent

Add an important place to see how long it'd take to get there from our property listings.
__mins driving to your place
Affordability
About Coleman Estates, Wellington
25 Church Street, Wellington, Telford, TF1 1DG


Rental yield calculator
Understand the potential return on a rented property.
Estimates are indicative and may vary. This calculator does not constitute financial advice. Please consult with a qualified advisor for your specific circumstances.
Notes
Staying secure when looking for property
Ensure you're up to date with our latest advice on how to avoid fraud or scams when looking for property online.
Visit our security centre to find out moreDisclaimer - Property reference 1db0a1e3-049d-4e6b-bda4-9c3953193fb7. The information displayed about this property comprises a property advertisement. Rightmove.co.uk makes no warranty as to the accuracy or completeness of the advertisement or any linked or associated information, and Rightmove has no control over the content. This property advertisement does not constitute property particulars. The information is provided and maintained by Coleman Estates, Wellington. Please contact the selling agent or developer directly to obtain any information which may be available under the terms of The Energy Performance of Buildings (Certificates and Inspections) (England and Wales) Regulations 2007 or the Home Report if in relation to a residential property in Scotland.
*This is the average speed from the provider with the fastest broadband package available at this postcode. The average speed displayed is based on the download speeds of at least 50% of customers at peak time (8pm to 10pm). Fibre/cable services at the postcode are subject to availability and may differ between properties within a postcode. Speeds can be affected by a range of technical and environmental factors. The speed at the property may be lower than that listed above. You can check the estimated speed and confirm availability to a property prior to purchasing on the broadband provider's website. Providers may increase charges. The information is provided and maintained by Decision Technologies Limited. **This is indicative only and based on a 2-person household with multiple devices and simultaneous usage. Broadband performance is affected by multiple factors including number of occupants and devices, simultaneous usage, router range etc. For more information speak to your broadband provider.