
Belhaven Terrace West, Dowanhill, Glasgow

- PROPERTY TYPE
Apartment
- BEDROOMS
3
- BATHROOMS
5
- SIZE
2,207 sq ft
205 sq m
- TENUREDescribes how you own a property. There are different types of tenure - freehold, leasehold, and commonhold.Read more about tenure in our glossary page.
Freehold
Description
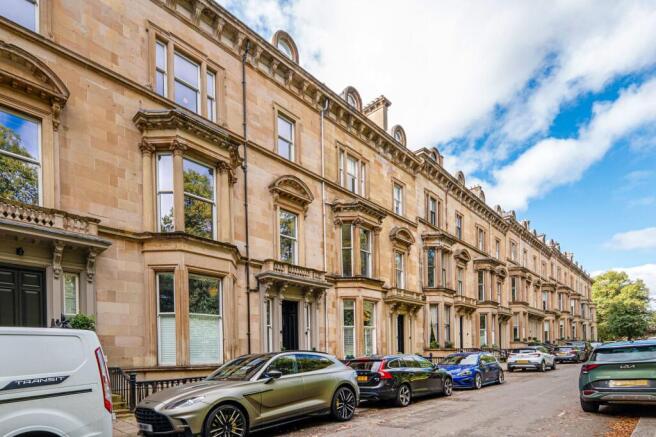
Belhaven Terrace West was built in the early 1870s as James Thomson’s encore to the neighbouring Belhaven Terrace, coming some years after his celebrated Crown Circus and ahead of his later Devonshire Terrace project. The story took an interesting turn in 1965 when the University of Glasgow converted five of the houses at the west end of the terrace into Dalrymple Hall. A plaque at the property recounts this history, and today the home pairs that heritage with interiors finished to an exceptional standard throughout.
The main door opens to a reception hallway with genuine presence, where a black and white tiled floor leads to a striking staircase of pale timber and black metal balustrade. The stairway descends over herringbone landings to the garden level, where a section of exposed original stonework displays the plaque recounting the building’s history, accented by ambient sculptural wall lighting.
The lower floor is devoted to living and entertaining, with a superb open plan kitchen, dining and living room running from the front of the house to the rear. A feature beam runs overhead and gently defines each area, while wall lights and recessed spotlights throughout create a wonderfully relaxed atmosphere. The south facing living area opens through slim framed glass sliding doors directly onto the private garden, giving the home a wonderful sense of indoor/outdoor living through the warmer months.
The kitchen has been designed by Kitchens International with as much thought for style as for practicality, pairing sleek handleless cabinetry in soft grey with woodgrain tall units and stone worktops, while a mirrored splashback reflects the room back on itself and contributes to the lovely sense of depth. Integrated Siemens appliances, a double sink with boiling water tap and a wine cooler are all neatly accommodated, while a peninsula with raised breakfast bar and a dedicated coffee station looks across to the dining area, facilitating an effortless flow between cooking and dining.
A luxurious cinema room commands pride of place on the lower level and is an exceptional showpiece, wrapped in deep charcoal tones with textured wallcoverings within framed panels and slatted panelling. Carefully placed wall lights and spotlights set the scene for film nights, big matches or simply unwinding at the end of the day, and a stylish WC and a run of useful storage cupboards complete this level.
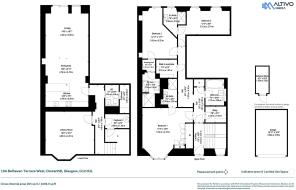
The bedrooms are found on the entrance ground level, and the duplex arrangement creates a lovely separation between the living and sleeping spaces, meaning the bedrooms keep a calm, private feel however busy the floor below becomes. The principal bedroom has a bay window, decorative cornicing and nicely fitted wardrobes, while bedroom two benefits from its own dressing area. All three bedrooms have their own en suite shower room, each finished with real care, with textured feature tiling, illuminated mirrors and subtle plinth lighting. A separate family bathroom with bath and shower over brings the total number of toilets in the home to five, and a separate utility room and good storage off the upper hall add considerable everyday practicality.
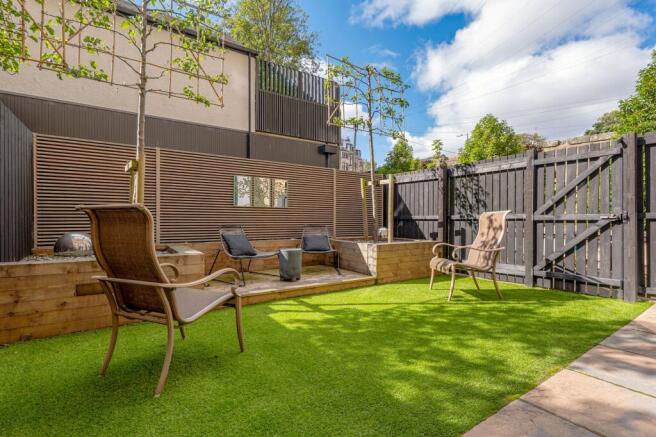
The private, south facing back garden has been landscaped for easy upkeep, with an artificial lawn and paved pathway leading to a raised timber deck seating area framed by sleeper planters and pleached trees. Slatted acoustic timber panelling encloses the space and lends a sheltered, secluded feel, and the garden works as a natural extension of the living room. A private garage and a separate external store tick the last box and complete the package, a true rarity in this part of the city.
Belhaven Terrace West enjoys a peaceful, leafy position within moments of Great Western Road. The Botanic Gardens, the University of Glasgow and the independent shops, restaurants and cafes of Byres Road are all within walking distance, while Hyndland Station and Kelvinhall Subway provide straightforward links across the city. Families are well served by highly regarded schooling including Notre Dame High School, Hyndland Secondary, Kelvinside Academy and The Glasgow Academy, and the Queen Elizabeth University Hospital is easily reached via the Clyde Tunnel, making this an outstanding proposition for families, professionals and those connected with the University.
Accommodation:
• Private gate from Belhaven Terrace West.
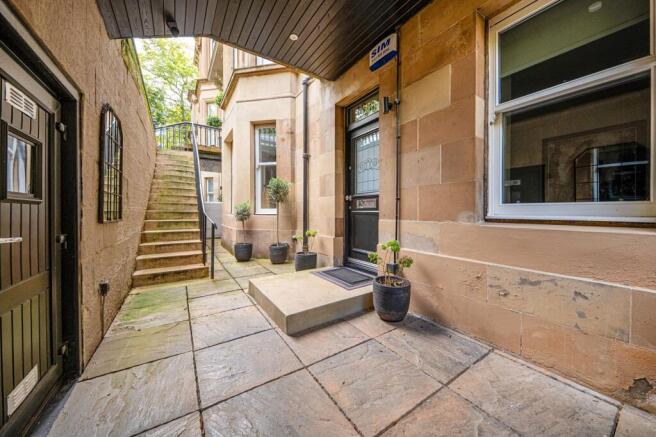
• Private front courtyard/entrance.
• Private front door to upper hall.
• Incredibly useful external store which has been fully lined and refurbished. Also an ideal wine cellar.
• Upper reception hall leading to bedrooms and having a stunning, bespoke wooden/wrought iron staircase to the lower hall. Window above the stairwell.
• Bedroom one (principal) with bay window and excellent fitted wardrobes.
• Refitted en suite shower room with sleek modern fitments.
• Good storage off the upper hall including a useful utility.
• Stylish bathroom with shower over the bath.
• Bedroom two with window to rear and outlook to garden.
• En suite number two, also refitted with equally sleek fitments.
• Useful dressing/wardrobe area between bedroom two and the en suite.
• Bedroom three with two windows to the rear.
• En suite number three with window to the rear.
• Lower hall via the beautiful bespoke stairway.
• Useful storage including understair area.
• Spectacular cinema/games room.
• Downstairs cloakroom with storage cupboard off.
• Incredibly spacious, high impact kitchen/dining/lounge. The kitchen is by Kitchens International with stone worktops, peninsula, Siemens appliances and Quooker tap. Central space for dining and then bright, south facing lounge with beautifully engineered sliding glazed doors directly to the garden.
• Gas central heating.
• Double glazing.
• Stylish, peaceful, south facing garden which is landscaped and astroturf, a lovely sun deck, planters with pleached trees and private fencing with side gate.
• Side gate from garden which gives access towards the garage.
• Fabulous garage with up and over door (remote control) and power.
EPC: C
Council Tax: G
Tenure: Freehold
EPC Rating: C
Council Tax Band: G
- COUNCIL TAXA payment made to your local authority in order to pay for local services like schools, libraries, and refuse collection. The amount you pay depends on the value of the property.Read more about council Tax in our glossary page.
- Band: G
- PARKINGDetails of how and where vehicles can be parked, and any associated costs.Read more about parking in our glossary page.
- Yes
- GARDENA property has access to an outdoor space, which could be private or shared.
- Yes
- ACCESSIBILITYHow a property has been adapted to meet the needs of vulnerable or disabled individuals.Read more about accessibility in our glossary page.
- Ask agent

Add an important place to see how long it'd take to get there from our property listings.
__mins driving to your place
Affordability




Rental yield calculator
Understand the potential return on a rented property.
Estimates are indicative and may vary. This calculator does not constitute financial advice. Please consult with a qualified advisor for your specific circumstances.
Notes
Staying secure when looking for property
Ensure you're up to date with our latest advice on how to avoid fraud or scams when looking for property online.
Visit our security centre to find out moreDisclaimer - Property reference GWE260837. The information displayed about this property comprises a property advertisement. Rightmove.co.uk makes no warranty as to the accuracy or completeness of the advertisement or any linked or associated information, and Rightmove has no control over the content. This property advertisement does not constitute property particulars. The information is provided and maintained by Rettie, West End. Please contact the selling agent or developer directly to obtain any information which may be available under the terms of The Energy Performance of Buildings (Certificates and Inspections) (England and Wales) Regulations 2007 or the Home Report if in relation to a residential property in Scotland.
*This is the average speed from the provider with the fastest broadband package available at this postcode. The average speed displayed is based on the download speeds of at least 50% of customers at peak time (8pm to 10pm). Fibre/cable services at the postcode are subject to availability and may differ between properties within a postcode. Speeds can be affected by a range of technical and environmental factors. The speed at the property may be lower than that listed above. You can check the estimated speed and confirm availability to a property prior to purchasing on the broadband provider's website. Providers may increase charges. The information is provided and maintained by Decision Technologies Limited. **This is indicative only and based on a 2-person household with multiple devices and simultaneous usage. Broadband performance is affected by multiple factors including number of occupants and devices, simultaneous usage, router range etc. For more information speak to your broadband provider.