
Townfield Lane, Mollington, CH1

Letting details
- Let available date:
- Now
- Deposit:
- £2,596A deposit provides security for a landlord against damage, or unpaid rent by a tenant.Read more about deposit in our glossary page.
- Furnish type:
- Unfurnished
- Council Tax:
- Ask agent
- PROPERTY TYPE
Barn Conversion
- BEDROOMS
3
- BATHROOMS
2
- SIZE
1,022 sq ft
95 sq m
Key features
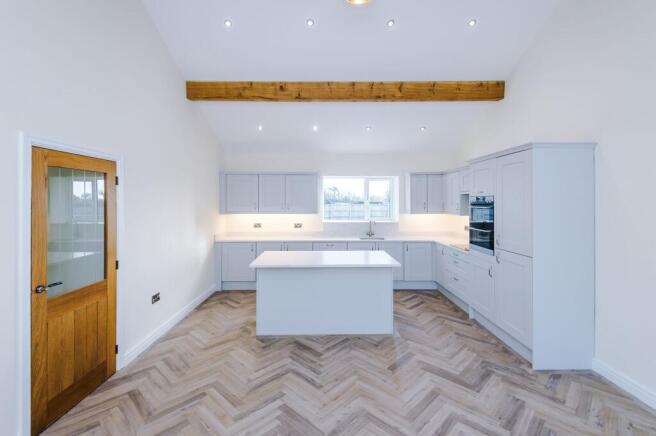
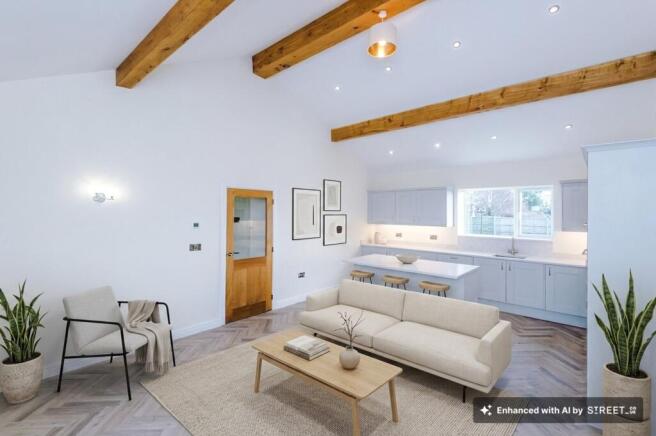
- Exposed beams and vaulted ceiling
- Exclusive gated development
- Three double bedrooms
- Underfloor heating
- Views over farm and farmland
- Luxury open-plan kitchen/family room
- Private parking
Description
A considered blend of character, contemporary design and countryside living.
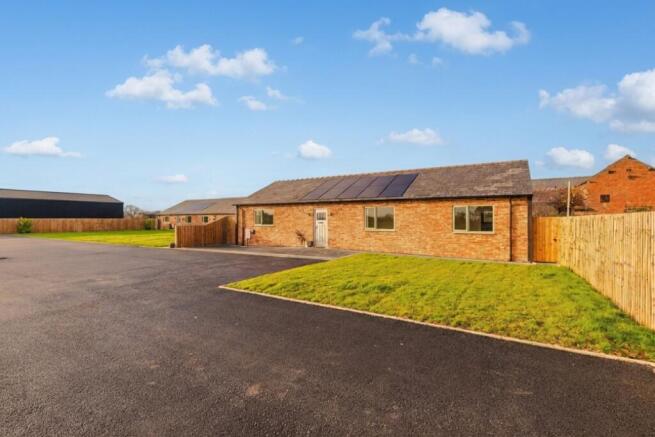
Set within an exclusive gated development, this impressive three-bedroom detached barn conversion offers a rare opportunity to enjoy the charm of traditional architecture alongside the comforts of modern living. Beautifully presented throughout, the property has been thoughtfully finished to an exceptional standard, with original character features and carefully considered contemporary details creating a home of genuine distinction.
From the moment you step inside, there is an immediate sense of space and character. A welcoming entrance hallway leads through to the standout living space: an impressive open-plan kitchen and family room, where vaulted ceilings and exposed timber beams create an architectural focal point. Designed around the way we live today, this is a space equally suited to relaxed everyday living and entertaining, with quality fittings, integrated appliances and an abundance of natural light enhancing its appeal. Underfloor heating throughout the ground floor adds an additional layer of comfort.
The accommodation continues with three beautifully proportioned double bedrooms, each offering generous space and a calm, considered feel. The principal bedroom enjoys particularly appealing views across the neighbouring farm and open farmland, bringing a welcome connection to the surrounding countryside. Complementing the bedrooms are a stylish family bathroom and additional en-suite facilities, finished with contemporary fittings and refined detailing.
Beyond the interiors, the setting is very much part of the appeal. Positioned within a private, secure gated development, the property benefits from a sense of privacy and exclusivity, alongside private parking for residents and guests.
This is a home that brings together the best of both worlds: the architectural character of a traditional barn conversion, the ease of contemporary living and the appeal of a countryside setting. Whether enjoyed as a permanent residence or a more considered retreat from the pace of everyday life, it presents an opportunity to secure something a little different.
A distinctive home, beautifully balanced between heritage and modern living.
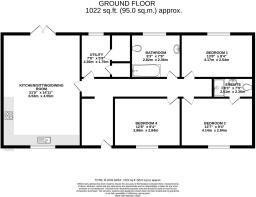
Kitchen/Sitting/Dining Room
6.53m x 4.55m
Utility
2.36m x 1.75m
Bathroom
2.82m x 2.36m
Bedroom One
4.17m x 2.54m
En-Suite
2.51m x 2.36m
Bedroom Two
4.14m x 2.84m
Bedroom Three
3.86m x 2.84m
- COUNCIL TAXA payment made to your local authority in order to pay for local services like schools, libraries, and refuse collection. The amount you pay depends on the value of the property.Read more about council Tax in our glossary page.
- Ask agent
- PARKINGDetails of how and where vehicles can be parked, and any associated costs.Read more about parking in our glossary page.
- Yes
- GARDENA property has access to an outdoor space, which could be private or shared.
- Private garden
- ACCESSIBILITYHow a property has been adapted to meet the needs of vulnerable or disabled individuals.Read more about accessibility in our glossary page.
- Ask agent
Energy performance certificate - ask agent

Add an important place to see how long it'd take to get there from our property listings.
__mins driving to your place

Notes
Staying secure when looking for property
Ensure you're up to date with our latest advice on how to avoid fraud or scams when looking for property online.
Visit our security centre to find out moreDisclaimer - Property reference 8d1b5fa8-d3b9-47dd-bc3b-dbd84fe0a2eb. The information displayed about this property comprises a property advertisement. Rightmove.co.uk makes no warranty as to the accuracy or completeness of the advertisement or any linked or associated information, and Rightmove has no control over the content. This property advertisement does not constitute property particulars. The information is provided and maintained by Fifty North West, Chester. Please contact the selling agent or developer directly to obtain any information which may be available under the terms of The Energy Performance of Buildings (Certificates and Inspections) (England and Wales) Regulations 2007 or the Home Report if in relation to a residential property in Scotland.
*This is the average speed from the provider with the fastest broadband package available at this postcode. The average speed displayed is based on the download speeds of at least 50% of customers at peak time (8pm to 10pm). Fibre/cable services at the postcode are subject to availability and may differ between properties within a postcode. Speeds can be affected by a range of technical and environmental factors. The speed at the property may be lower than that listed above. You can check the estimated speed and confirm availability to a property prior to purchasing on the broadband provider's website. Providers may increase charges. The information is provided and maintained by Decision Technologies Limited. **This is indicative only and based on a 2-person household with multiple devices and simultaneous usage. Broadband performance is affected by multiple factors including number of occupants and devices, simultaneous usage, router range etc. For more information speak to your broadband provider.