
Uplands Croft, Werrington, Stoke-on-Trent

- PROPERTY TYPE
Semi-Detached
- BEDROOMS
3
- BATHROOMS
1
- SIZE
Ask agent
- TENUREDescribes how you own a property. There are different types of tenure - freehold, leasehold, and commonhold.Read more about tenure in our glossary page.
Ask agent
Key features
- BEAUTIFULLY PRESENTED THREE BEDROOM SEMI-DETACHED HOME
- HIGHLY SOUGHT-AFTER WERRINGTON LOCATION
- CLOSE TO POPULAR LOCAL SCHOOLS AND AMENITIES
- GENEROUS DRIVEWAY PROVIDING AMPLE OFF-ROAD PARKING
- BEAUTIFULLY MAINTAINED FRONT GARDEN
- SPACIOUS OPEN-PLAN LOUNGE AND DINING ROOM
- STYLISH MODERN KITCHEN WITH INTEGRATED APPLIANCES
- THREE WELL-PROPORTIONED BEDROOMS
- MODERN FAMILY BATHROOM WITH OVERHEAD SHOWER
- FABULOUS LOW-MAINTENANCE REAR GARDEN AND DETACHED GARAGE
Description
Set your sights on something special on Uplands Croft! Nestled within one of Werrington's most desirable residential areas, this beautifully presented three-bedroom semi-detached home is a real delight from the moment you arrive. Boasting stylish interiors, generous living spaces and a fabulous south-west facing rear garden made for relaxing and entertaining, this is a property that truly has it all! Perfectly positioned in a highly sought-after location, close to popular local schools and everyday amenities, Uplands Croft offers a wonderful setting to call home.
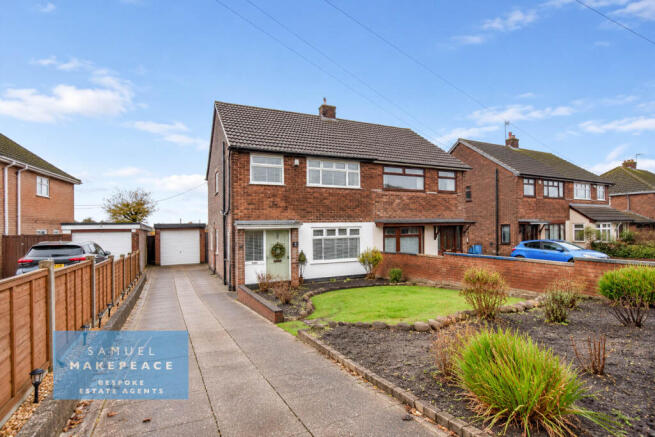
First impressions certainly count, and this lovely home doesn't disappoint! To the front, a generously sized driveway provides ample off-road parking for multiple vehicles, complemented by a beautifully maintained front garden, complete with a neat lawn, established shrubs and attractive flower beds, creating a welcoming approach and a lovely touch of kerb appeal.
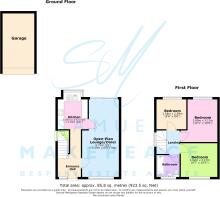
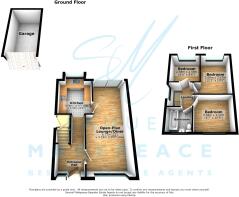
Step inside and you'll discover an inviting entrance hallway, tastefully decorated and setting the tone for the stylish accommodation that awaits. Providing access to the ground floor rooms, this welcoming space offers the perfect introduction to a home that has clearly been cared for.
The real heart of this home is the wonderfully spacious open-plan lounge and dining room, a fabulous setting for both everyday living and entertaining. To the front, the lounge is bathed in natural light courtesy of a large window, creating a bright and comfortable space to put your feet up and unwind. Flowing seamlessly through to the dining area, there's plenty of room to gather around the table for family meals or entertain friends, while sliding patio doors open directly onto the rear garden, beautifully connecting indoor and outdoor living.
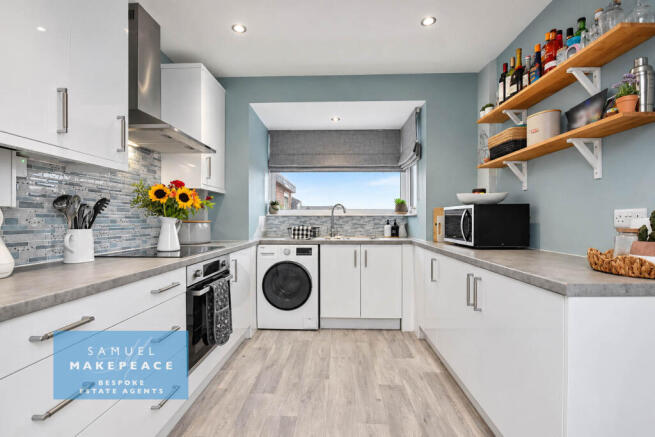
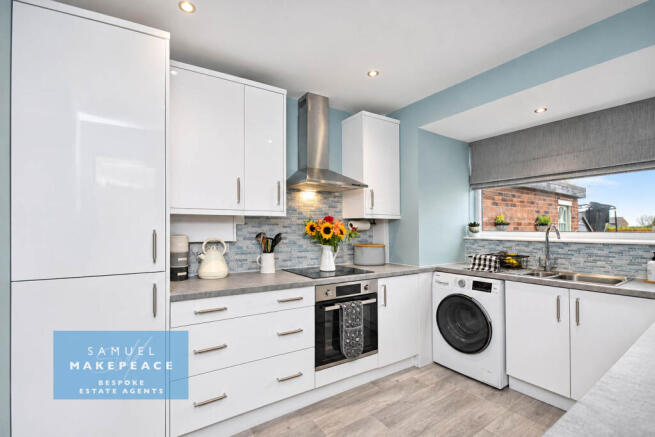
The separate kitchen is equally impressive, offering a stylish blend of practicality and modern design. Featuring sleek gloss cabinetry, integrated appliances and ample space for preparing your favourite dishes, it's a kitchen that's as attractive as it is functional. A charming bay window adds a lovely feature, allowing natural light to pour in and giving this delightful room even more character.
Completing the ground floor is a useful rear hallway, with a door providing convenient access outside, along with a handy understairs storage cupboard, ideal for keeping everyday essentials neatly tucked away.
Head upstairs, where three well-proportioned and beautifully presented bedrooms await. Each room offers a welcoming and versatile space, whether you're looking for comfortable bedrooms for the whole family, a guest room or perhaps that all-important home office. And don't be fooled by the third bedroom! Far from your average box room, this generously proportioned space offers fantastic flexibility, with plenty of potential to create a cosy bedroom, nursery or stylish home office without feeling short on space. Completing the first floor is a modern family bathroom, stylishly appointed with a bath and overhead shower, offering the best of both worlds.
And the outside space? It's another reason to fall in love! To the rear lies a fantastic-sized, beautifully arranged, low-maintenance garden, enjoying a desirable south-west facing aspect, perfect for making the most of those lovely sunny afternoons and long summer evenings. A generous paved patio provides an ideal spot for garden furniture, summer barbecues and alfresco dining, while attractive pebbled areas add character and practicality. Whether you're hosting friends, enjoying a morning coffee or simply soaking up the afternoon sunshine, this wonderful garden is ready to be enjoyed.
As an added bonus, the property also benefits from a detached single garage, complete with an up-and-over door and separate pedestrian access, providing excellent additional storage or practical space for everyday needs.
Beautiful inside and out, with space, style and a location to match, this Uplands Croft gem is certainly on the up! With its immaculate presentation, versatile accommodation, generous parking and fabulous south-west facing outdoor space, it's easy to see why a home like this is sure to attract attention.
Contact Samuel Makepeace Bespoke Estate Agents Today!
ROOM DETAILS
INTERIOR
GROUND FLOOR
Entrance Hall - Double glazed window, double glazed single door. Vinyl flooring, radiator.
Open-Plan Lounge - Double glazed window, radiator.
Open-Plan Dining Room - Double glazed sliding doors, radiator.
Kitchen - Double glazed bay window. A range of fitted wall and base cupboards with work surfaces and tiled splashback. Integrated cooker with electric hob and cooker hood. Integrated fridge/freezer. Space for a washing machine. Rear Hall - Under stairs storage cupboard. Double glazed single door.
FIRST FLOOR
Bedroom One - Double glazed window and radiator.
Bedroom Two - Double glazed window and radiator.
Bedroom Three - Double glazed window and radiator.
Bathroom - Double glazed window. Aqua boards and vinyl flooring. Low level WC, hand wash basin with vanity and bath with overhead shower. Extractor fan and towel warming radiator.
EXTERIOR
Front - Driveway for multiple vehicles. Lawn area, flower beds with shrubbery.
Rear - Paved area, pebbled area
Detached Garage - Up and over door, power/lighting. Single door.
MATERIAL INFORMATION
Loft: 1/3 boarded
Boiler: Combi approximately 2 years old
Solar panels: n/a
Disclaimer:
All property particulars are provided in good faith and are believed to be accurate to the best of our knowledge at the time of publication. Samuel Makepeace (Newcastle & Stoke) Ltd t/a Samuel Makepeace Bespoke Estate Agents cannot accept any responsibility for any errors, omissions, or misstatements. Prospective purchasers are advised to verify the details independently and should not rely solely on the information provided when making decisions. Buyers will be required to complete a mandatory AML check and pay the subsequent fees.These particulars remain the property of Samuel Makepeace Bespoke Estate Agents Stoke on Trent, Newcastle Under Lyme & Alsager.
- COUNCIL TAXA payment made to your local authority in order to pay for local services like schools, libraries, and refuse collection. The amount you pay depends on the value of the property.Read more about council Tax in our glossary page.
- Band: C
- PARKINGDetails of how and where vehicles can be parked, and any associated costs.Read more about parking in our glossary page.
- Yes
- GARDENA property has access to an outdoor space, which could be private or shared.
- Yes
- ACCESSIBILITYHow a property has been adapted to meet the needs of vulnerable or disabled individuals.Read more about accessibility in our glossary page.
- Ask agent

Add an important place to see how long it'd take to get there from our property listings.
__mins driving to your place
Affordability

About Samuel Makepeace Bespoke Estate Agents, Stoke-on-Trent
14 Heathcote Street, Kidsgrove, Stoke-On-Trent, ST7 4AA
Rental yield calculator
Understand the potential return on a rented property.
Estimates are indicative and may vary. This calculator does not constitute financial advice. Please consult with a qualified advisor for your specific circumstances.
Notes
Staying secure when looking for property
Ensure you're up to date with our latest advice on how to avoid fraud or scams when looking for property online.
Visit our security centre to find out moreDisclaimer - Property reference samuel_56518152. The information displayed about this property comprises a property advertisement. Rightmove.co.uk makes no warranty as to the accuracy or completeness of the advertisement or any linked or associated information, and Rightmove has no control over the content. This property advertisement does not constitute property particulars. The information is provided and maintained by Samuel Makepeace Bespoke Estate Agents, Stoke-on-Trent. Please contact the selling agent or developer directly to obtain any information which may be available under the terms of The Energy Performance of Buildings (Certificates and Inspections) (England and Wales) Regulations 2007 or the Home Report if in relation to a residential property in Scotland.
*This is the average speed from the provider with the fastest broadband package available at this postcode. The average speed displayed is based on the download speeds of at least 50% of customers at peak time (8pm to 10pm). Fibre/cable services at the postcode are subject to availability and may differ between properties within a postcode. Speeds can be affected by a range of technical and environmental factors. The speed at the property may be lower than that listed above. You can check the estimated speed and confirm availability to a property prior to purchasing on the broadband provider's website. Providers may increase charges. The information is provided and maintained by Decision Technologies Limited. **This is indicative only and based on a 2-person household with multiple devices and simultaneous usage. Broadband performance is affected by multiple factors including number of occupants and devices, simultaneous usage, router range etc. For more information speak to your broadband provider.