Roundhill Road, Kettering, Northamptonshire, NN15

- PROPERTY TYPE
Terraced
- BEDROOMS
4
- BATHROOMS
1
- SIZE
Ask agent
- TENUREDescribes how you own a property. There are different types of tenure - freehold, leasehold, and commonhold.Read more about tenure in our glossary page.
Freehold
Key features
- Attractive and spacious Victorian bay-fronted family home
- Four generously proportioned bedrooms
- Impressive open-plan lounge and dining room
- Character fireplace with log-burning stove
- Stylish re-fitted kitchen/breakfast room
- Separate utility storage cupboard
- Beautifully appointed family bathroom with freestanding bath
- Additional separate WC with wash hand basin and storage
- Converted loft bedroom with useful built-in storage
- Private rear garden with raised decking and charming pagoda
Description
** Beautifully Presented Four-Bedroom Home in the Sought-After Headlands Area**
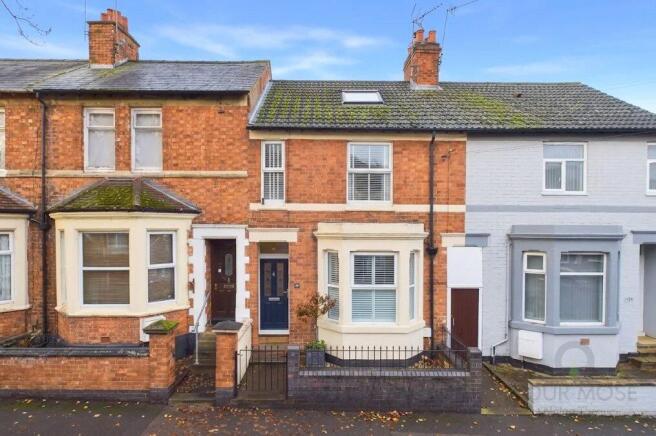
Situated on the tree lined Round Hill Road, within one of Kettering’s most sought-after residential locations, this charming and deceptively spacious Victorian family home effortlessly combines the character and charm of a period property with the style, comfort and convenience of modern family living.
Beautifully presented throughout, the property has been thoughtfully improved and cleverly adapted to maximise the available space, whilst retaining an abundance of attractive original features and benefiting from a particularly high standard of internal decoration.
The approach to the property immediately sets the scene, with an attractive bay-fronted façade providing real kerb appeal. The house is set back from the road behind a neat gated front garden leading to the storm porch and welcoming entrance hallway.
Stepping inside, the quality of the finish is immediately apparent. The entrance hall retains its original mosaic tiled flooring and attractive period archway, creating a wonderful first impression and providing access to the principal ground floor accommodation.
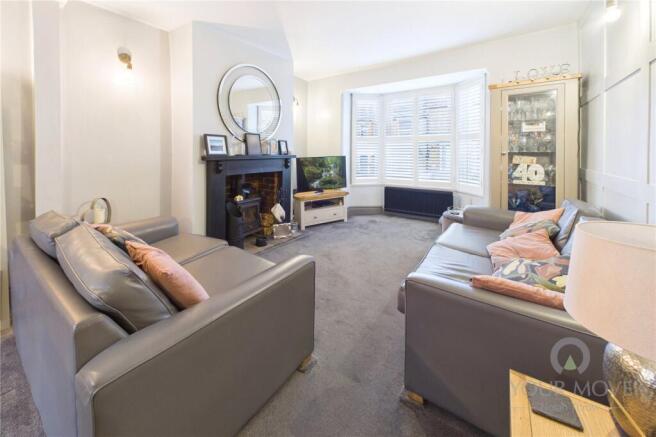
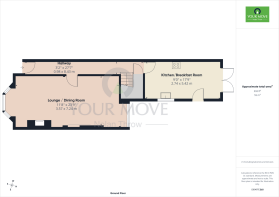
The heart of the home is the impressive open-plan through lounge and dining room, a beautifully proportioned reception space which perfectly blends traditional character with comfortable contemporary living.
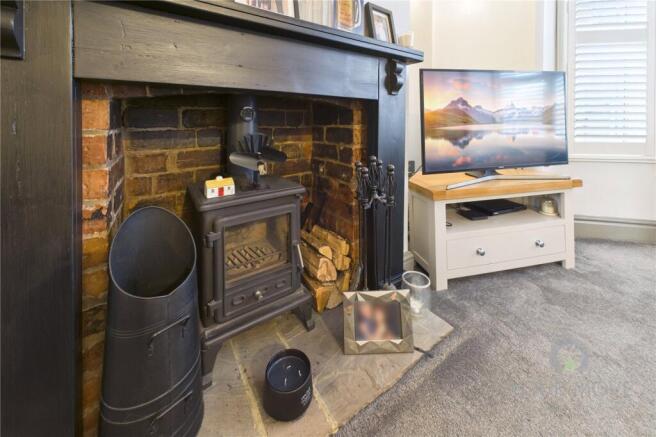
A large bay window to the front and an additional window to the rear allow natural light to flood through the room, creating a lovely bright and welcoming atmosphere. There is ample room for lounge furniture arrangements and a substantial family dining table, making this an ideal space for everyday family life as well as entertaining friends and family. The lounge area is centred around a particularly attractive fireplace incorporating a log-burning stove, providing a cosy focal point during the colder months and adding to the charm and character of this wonderful room.
Moving towards the rear of the property, a useful under-stairs utility cupboard provides additional practical storage before leading into the impressive re-fitted kitchen/breakfast room. This is another highlight of the home, featuring an extensive range of stylish wall and base units, complemented by natural wood work surfaces and a superb range of integrated appliances, including a dishwasher and fridge freezer, together with an impressive Range Master cooker. The contemporary finish and generous preparation space will appeal to keen home cooks, whilst there is also room for a breakfast table, creating a more informal setting for everyday dining.
Double doors open directly onto the rear garden, creating a lovely connection between the indoor and outdoor living spaces. A recently installed raised deck provides the perfect setting for al fresco dining and summer entertaining, whilst beyond is a generous lawn offering plenty of room for children to play.
At the far end of the garden, a charming pagoda creates a lovely spot to sit back and relax. The garden also benefits from excellent privacy, together with useful storage within a garden shed and gated access to the side passageway leading around to the front of the property.
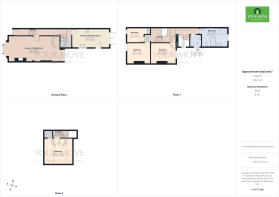
Returning inside, the first-floor accommodation continues to impress. An unusually spacious landing provides access to three bedrooms and the family bathroom.
To the front, there is a well sized double bedroom alongside a well-proportioned single bedroom, which would make an ideal child's bedroom, nursery or alternative home office. The current owners have also cleverly utilised part of the landing as an additional home-working area, demonstrating the flexibility and versatility of the space available.
Positioned towards the rear is a further good-sized double bedroom, offering a pleasant and comfortable sleeping space.
The family bathroom is particularly impressive and has been fitted to an excellent standard, creating something of a private spa-like retreat. The luxurious suite comprises a freestanding bathtub, separate shower enclosure, low-flush WC and wash hand basin, complemented by high-quality wall and floor tiling and a heated towel rail. Thoughtful additional touches, including a television position for enjoying a show whilst relaxing in the bath, further enhance this indulgent space.
Adding to the practicality of the first floor, there is also a separate second WC positioned alongside the bathroom, complete with its own wash hand basin and useful built-in storage. A particularly welcome addition for busy family households, meaning no more morning queues when everyone is getting ready!
A second staircase leads to the converted second-floor loft bedroom, providing a fantastic additional double bedroom and completing the accommodation. This charming room benefits from useful built-in storage cleverly incorporated into the eaves, making excellent use of the available space, whilst two Velux-style roof windows ensure the room enjoys plenty of natural light and ventilation. This versatile space would make an ideal principal bedroom, teenager's retreat or guest accommodation.
Location and lifestyle:
The property enjoys an enviable position within the highly regarded Headlands area of Kettering, a location particularly popular with families and professionals alike. The town centre is within comfortable walking distance, providing access to a wide selection of shops, restaurants, cafés and everyday amenities, whilst a choice of local schools catering for all ages can also be found nearby.
For commuters, Kettering's mainline railway station is within easy reach, providing regular services towards London St Pancras International, as well as connections to Leicester, Nottingham and other destinations. Road users also benefit from convenient access to the A14, connecting with the wider regional road network.
Combining generous and versatile accommodation, attractive period character, a superb standard of modernisation and an enviable location, this is a wonderful opportunity to acquire a particularly appealing Victorian family home.
Take a look at our high-definition virtual tour for an immersive preview of everything this beautiful home has to offer, and contact our friendly Your Move team today to arrange your viewing.
Agents Note:
Some photographs may have been digitally enhanced for presentation purposes. This is purely to improve the visual appearance of the images and is not intended to misrepresent the property in any way.
We are currently awaiting the Energy Performance Certificate (EPC) and will update the relevant information as soon as it becomes available.
IMPORTANT NOTE TO POTENTIAL PURCHASERS & TENANTS:
We endeavour to make our particulars accurate and reliable, however, they do not constitute or form part of an offer or any contract and none is to be relied upon as statements of representation or fact. The services, systems and appliances listed in this specification have not been tested by us and no guarantee as to their operating ability or efficiency is given. All photographs and measurements have been taken as a guide only and are not precise. Floor plans where included are not to scale and accuracy is not guaranteed. If you require clarification or further information on any points, please contact us, especially if you are traveling some distance to view. POTENTIAL PURCHASERS: Fixtures and fittings other than those mentioned are to be agreed with the seller. POTENTIAL TENANTS: All properties are available for a minimum length of time, with the exception of short term accommodation. Please contact the branch for details. A security deposit of at least one month’s rent is required. Rent is to be paid one month in advance. It is the tenant’s responsibility to insure any personal possessions. Payment of all utilities including water rates or metered supply and Council Tax is the responsibility of the tenant in most cases.
QKE240207/2
Brochures
Web Details- COUNCIL TAXA payment made to your local authority in order to pay for local services like schools, libraries, and refuse collection. The amount you pay depends on the value of the property.Read more about council Tax in our glossary page.
- Band: B
- PARKINGDetails of how and where vehicles can be parked, and any associated costs.Read more about parking in our glossary page.
- Ask agent
- GARDENA property has access to an outdoor space, which could be private or shared.
- Yes
- ACCESSIBILITYHow a property has been adapted to meet the needs of vulnerable or disabled individuals.Read more about accessibility in our glossary page.
- Ask agent
Energy performance certificate - ask agent

Add an important place to see how long it'd take to get there from our property listings.
__mins driving to your place
Affordability



Rental yield calculator
Understand the potential return on a rented property.
Estimates are indicative and may vary. This calculator does not constitute financial advice. Please consult with a qualified advisor for your specific circumstances.
Notes
Staying secure when looking for property
Ensure you're up to date with our latest advice on how to avoid fraud or scams when looking for property online.
Visit our security centre to find out moreDisclaimer - Property reference QKE240207. The information displayed about this property comprises a property advertisement. Rightmove.co.uk makes no warranty as to the accuracy or completeness of the advertisement or any linked or associated information, and Rightmove has no control over the content. This property advertisement does not constitute property particulars. The information is provided and maintained by YOUR MOVE Nolan Throw, Kettering. Please contact the selling agent or developer directly to obtain any information which may be available under the terms of The Energy Performance of Buildings (Certificates and Inspections) (England and Wales) Regulations 2007 or the Home Report if in relation to a residential property in Scotland.
*This is the average speed from the provider with the fastest broadband package available at this postcode. The average speed displayed is based on the download speeds of at least 50% of customers at peak time (8pm to 10pm). Fibre/cable services at the postcode are subject to availability and may differ between properties within a postcode. Speeds can be affected by a range of technical and environmental factors. The speed at the property may be lower than that listed above. You can check the estimated speed and confirm availability to a property prior to purchasing on the broadband provider's website. Providers may increase charges. The information is provided and maintained by Decision Technologies Limited. **This is indicative only and based on a 2-person household with multiple devices and simultaneous usage. Broadband performance is affected by multiple factors including number of occupants and devices, simultaneous usage, router range etc. For more information speak to your broadband provider.