
Derwentdale, Holburn Lane, Ryton

- PROPERTY TYPE
Detached
- BEDROOMS
4
- BATHROOMS
3
- SIZE
Ask agent
- TENUREDescribes how you own a property. There are different types of tenure - freehold, leasehold, and commonhold.Read more about tenure in our glossary page.
Freehold
Description
An Exclusive Collection of Just Five Luxury Four-Bedroom Detached Homes by Marley Homes - Prices from £725,000.
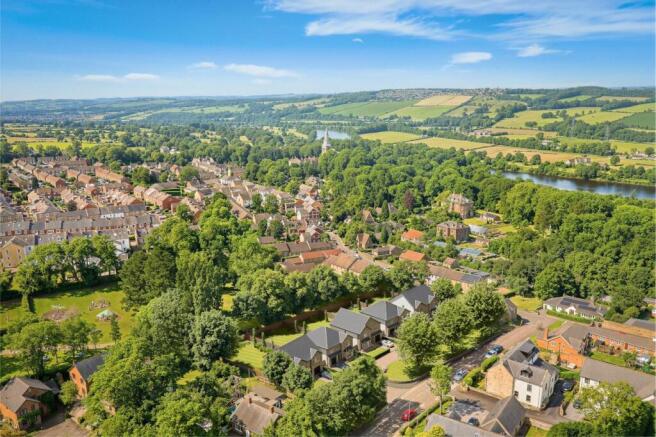
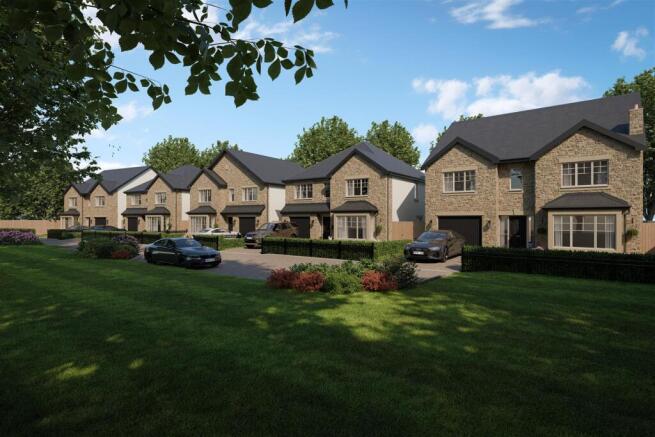
Brunton Residential is delighted to introduce Derwentdale, an exceptional collection of just five individually designed, four-bedroom detached homes by Marley Homes, occupying a beautiful, mature tree-lined setting in the heart of the highly desirable Old Ryton Village Conservation Area.
Combining traditional architectural character with contemporary luxury, generous living accommodation and an outstanding specification,
Derwentdale presents a rare opportunity to purchase a substantial new home within one of the Tyne Valley's most charming and established village settings.
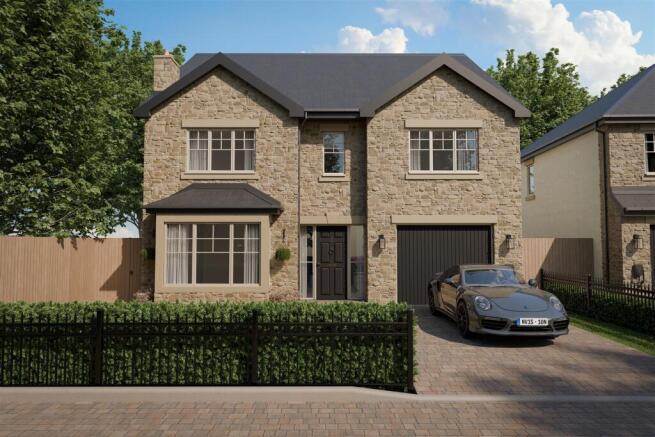
Designed to sit comfortably within their historic surroundings, these impressive properties feature attractive natural stone façades, traditional detailing and slate-tiled roofs, complemented by beautifully considered interiors and modern, energy-efficient technology.
Derwentdale comprises five individually named homes – The Willow, The Beaumont, The Cavendish, The Grove and The Ridley – each offering four bedrooms, generous private gardens, an integral garage and beautifully appointed accommodation.
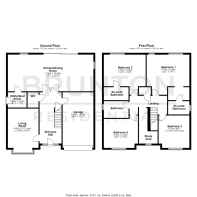
At the heart of each home is a superb open-plan kitchen and dining area, designed for modern family life and entertaining. These impressive spaces feature elegant Shaker-style cabinetry, quartz worktops, pantry storage and integrated NEFF appliances, including an induction hob, fridge freezer, dishwasher and Slide&Hide oven. A Quooker boiling-water tap adds a further touch of luxury.
Separate living rooms provide a comfortable space to relax, while practical utility and boot rooms offer additional functionality.
To the first floor, four generously proportioned bedrooms provide flexible accommodation, with fitted wardrobes to the principal bedroom. Contemporary bathrooms feature high-quality sanitaryware, wall-hung vanity units, LED mirrors and heated towel rails.
An Exceptional Specification
Every detail has been carefully selected to deliver a high standard of finish, comfort and energy efficiency.
•Traditional stone-fronted architecture with slate-tiled roofs
•Shaker-style kitchens with 30mm quartz worktops
•Integrated NEFF appliances and Quooker boiling-water taps
•Contemporary bathrooms with vanity units and LED mirrors
•Fitted wardrobe storage to principal bedrooms
•Luxury vinyl tile flooring to principal ground-floor areas
•Underfloor heating throughout the ground floor
•Air source heat pumps and photovoltaic solar panels
•Electric underfloor heating to bathrooms
•7kW electric vehicle charging provision
•Mains-fitted security alarm systems
•Block-paved driveways and integral garages
•Landscaped front gardens and generous private rear gardens
•Predicted EPC rating of B
•10-year ICW structural warranty
Gardens and External Space
The outside space is equally impressive, with each property occupying a generous private plot within the mature, tree-lined development.
Landscaped front gardens, traditional estate railings and attractive block-paved driveways create an elegant first impression, while substantial rear gardens offer wonderful opportunities for outdoor dining, entertaining and family enjoyment.
Rear patio terraces, garden areas and timber boundary fencing provide private outdoor spaces that complement the generous internal accommodation.
Location – Old Ryton Village
Old Ryton Village is widely regarded as one of the area's most attractive residential locations, renowned for its historic architecture, conservation area setting and strong sense of community.
Steeped in history, the village retains much of its traditional character, with beautiful period properties, mature trees, picturesque streets and the historic Holy Cross Church, which dates back to the 13th century.
Residents can enjoy a wonderful selection of local amenities, including the popular Half Moon Inn, the community-owned Ye Olde Cross Inn and Elvaston Coffee, all within easy reach of the development.
For those who enjoy the outdoors, nearby Ferndene Park and Ryton Willows Local Nature Reserve provide beautiful green spaces, woodland walks and opportunities to explore the surrounding Tyne Valley countryside. Tyneside Golf Club is also conveniently located nearby.
The area is particularly well suited to family life, with local nursery and primary school provision, including Ryton Infant and Junior School.
Despite its peaceful village setting, Derwentdale remains exceptionally well connected. Newcastle city centre, Gateshead, the Metrocentre and the wider Tyne Valley are all readily accessible, while Blaydon railway station and Newcastle International Airport provide further transport connections.
Energy Efficiency and Modern Living
Alongside their traditional appearance and luxurious interiors, the homes at Derwentdale have been designed with energy efficiency firmly in mind.
Air source heat pumps, solar panels, high levels of insulation and underfloor heating to the ground floor contribute towards a predicted EPC rating of B, offering a more sustainable approach to modern family living. The inclusion of electric vehicle charging provision further enhances the future-ready specification of these impressive homes.
We are delighted to announce the official opening weekend at Derwentdale, taking place on Friday 27th, Saturday 28th and Sunday 29th November, with private viewings available by appointment only across all three days.
Prospective purchasers are invited to experience the exceptional quality, thoughtful design and outstanding specification of these beautiful homes firsthand.
Unable to attend our opening weekend? We would be delighted to arrange a private viewing at an alternative time, with flexible appointments available to accommodate your schedule.
Contact Brunton Residential today to secure your appointment and discover everything this exclusive development has to offer.
Disclaimer - The information provided about this property does not constitute or form part of an offer or contract, nor may be it be regarded as representations. All interested parties must verify accuracy and your solicitor must verify tenure/lease information, fixtures & fittings and, where the property has been extended/converted, planning/building regulation consents. All dimensions are approximate and quoted for guidance only as are floor plans which are not to scale and their accuracy cannot be confirmed. Reference to appliances and/or services does not imply that they are necessarily in working order or fit for the purpose.
Brochures
Compressed-Derwentdale-Brochure-Printer-Marley (1)- COUNCIL TAXA payment made to your local authority in order to pay for local services like schools, libraries, and refuse collection. The amount you pay depends on the value of the property.Read more about council Tax in our glossary page.
- Band: TBC
- PARKINGDetails of how and where vehicles can be parked, and any associated costs.Read more about parking in our glossary page.
- Yes
- GARDENA property has access to an outdoor space, which could be private or shared.
- Yes
- ACCESSIBILITYHow a property has been adapted to meet the needs of vulnerable or disabled individuals.Read more about accessibility in our glossary page.
- Ask agent
Energy performance certificate - ask agent

Add an important place to see how long it'd take to get there from our property listings.
__mins driving to your place
Affordability


Notes
Staying secure when looking for property
Ensure you're up to date with our latest advice on how to avoid fraud or scams when looking for property online.
Visit our security centre to find out moreDisclaimer - Property reference 35070745. The information displayed about this property comprises a property advertisement. Rightmove.co.uk makes no warranty as to the accuracy or completeness of the advertisement or any linked or associated information, and Rightmove has no control over the content. This property advertisement does not constitute property particulars. The information is provided and maintained by Brunton Residential, Hexham. Please contact the selling agent or developer directly to obtain any information which may be available under the terms of The Energy Performance of Buildings (Certificates and Inspections) (England and Wales) Regulations 2007 or the Home Report if in relation to a residential property in Scotland.
*This is the average speed from the provider with the fastest broadband package available at this postcode. The average speed displayed is based on the download speeds of at least 50% of customers at peak time (8pm to 10pm). Fibre/cable services at the postcode are subject to availability and may differ between properties within a postcode. Speeds can be affected by a range of technical and environmental factors. The speed at the property may be lower than that listed above. You can check the estimated speed and confirm availability to a property prior to purchasing on the broadband provider's website. Providers may increase charges. The information is provided and maintained by Decision Technologies Limited. **This is indicative only and based on a 2-person household with multiple devices and simultaneous usage. Broadband performance is affected by multiple factors including number of occupants and devices, simultaneous usage, router range etc. For more information speak to your broadband provider.