
Willey Lane, Caterham, CR3

- PROPERTY TYPE
Detached
- BEDROOMS
7
- BATHROOMS
5
- SIZE
4,504 sq ft
418 sq m
- TENUREDescribes how you own a property. There are different types of tenure - freehold, leasehold, and commonhold.Read more about tenure in our glossary page.
Freehold
Key features
- Superbly presented country house on a quiet private lane
- Expertly extended and renovated to exacting standards
- Accommodation of over 4500 sq ft presented with great style
- Detached triple garage
- Just under two and a half acres of lovely landscaped gardens.
Description
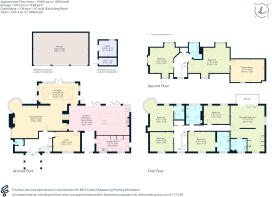
The first floor is given over to five spacious bedrooms, supported by four bath/shower rooms fitted with Villeroy and Boch sanitaryware - three of which are en-suite. The principal suite is magnificent with a vaulted ceiling and one wall fully glazed from floor to ceiling and bi-folding doors out to a private balcony. The dressing area is fully fitted with a range of bespoke wardrobes and the en-suite shower room is stylishly appointed by Baulane. On the second floor are two further double bedrooms – one connects to an internal room ideal as a media room - and a shower room.
Outside
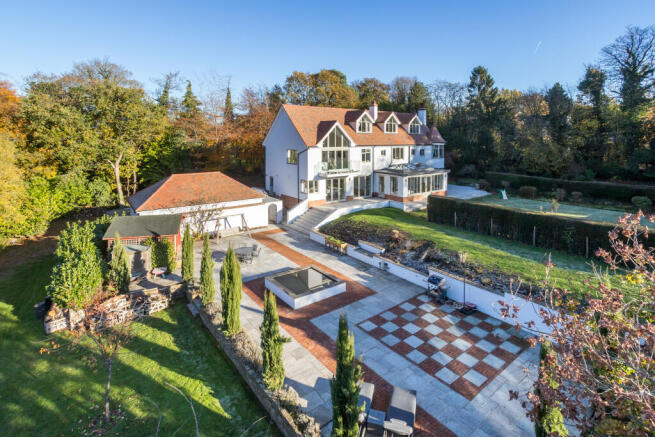
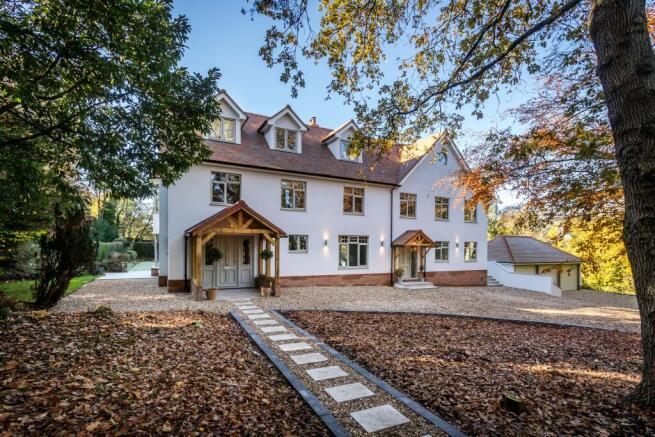
The house is set back and approached via a pair of electric, wrought-iron gates and a gravel drive leading to a detached triple garage. The attractive gardens are a feature and surround the property. Light woodland is a haven for wildlife and has carpets of flowering bulbs in the spring, whilst there are areas of level lawn with colourful herbaceous borders, whilst wide terracing traverses the rear of the house and a further, larger area of terrace has a chequer board for outdoor board games, a water feature and a summer house. To one side is an orchard where apple, quince, plum and cherry trees are surrounded by a wildflower meadow in early summer. The large variety of trees is a feature of the grounds and includes elm, lime, red oak, silver birch, rowan, alder and hornbeam.
The total plot extends to just under 2.5 acres and whilst wonderful for personal enjoyment and seclusion, subject to any required planning permissions, does present a potential opportunity for future development.
Situation
Ideally located on a quiet residential lane with a rural setting yet easy access to transport and direct access to the beautiful countryside of The Surrey Hills. Caterham is 1.3 miles away with high street shopping and a station with the M25/M23 quickly accessible. Local schools include a primary school and Oakhyrst Grange Preparatory School within walking distance of the house, the popular Caterham School, Woldingham School for Girls and Reigate Grammar. Close by are equestrian establishments, tennis and bowling at Queens Park and the Surrey National Golf Course.
Property Ref Number:
HAM-68520Additional Information
Tenure: Freehold
Services: All mains services.
Local Authority: Tandridge District Council. Council Tax Band G
- COUNCIL TAXA payment made to your local authority in order to pay for local services like schools, libraries, and refuse collection. The amount you pay depends on the value of the property.Read more about council Tax in our glossary page.
- Band: G
- PARKINGDetails of how and where vehicles can be parked, and any associated costs.Read more about parking in our glossary page.
- Yes
- GARDENA property has access to an outdoor space, which could be private or shared.
- Private garden
- ACCESSIBILITYHow a property has been adapted to meet the needs of vulnerable or disabled individuals.Read more about accessibility in our glossary page.
- Ask agent

Add an important place to see how long it'd take to get there from our property listings.
__mins driving to your place
Affordability




Rental yield calculator
Understand the potential return on a rented property.
Estimates are indicative and may vary. This calculator does not constitute financial advice. Please consult with a qualified advisor for your specific circumstances.
Notes
Staying secure when looking for property
Ensure you're up to date with our latest advice on how to avoid fraud or scams when looking for property online.
Visit our security centre to find out moreDisclaimer - Property reference a1nTv00000xczN3IAI. The information displayed about this property comprises a property advertisement. Rightmove.co.uk makes no warranty as to the accuracy or completeness of the advertisement or any linked or associated information, and Rightmove has no control over the content. This property advertisement does not constitute property particulars. The information is provided and maintained by Hamptons, Caterham. Please contact the selling agent or developer directly to obtain any information which may be available under the terms of The Energy Performance of Buildings (Certificates and Inspections) (England and Wales) Regulations 2007 or the Home Report if in relation to a residential property in Scotland.
*This is the average speed from the provider with the fastest broadband package available at this postcode. The average speed displayed is based on the download speeds of at least 50% of customers at peak time (8pm to 10pm). Fibre/cable services at the postcode are subject to availability and may differ between properties within a postcode. Speeds can be affected by a range of technical and environmental factors. The speed at the property may be lower than that listed above. You can check the estimated speed and confirm availability to a property prior to purchasing on the broadband provider's website. Providers may increase charges. The information is provided and maintained by Decision Technologies Limited. **This is indicative only and based on a 2-person household with multiple devices and simultaneous usage. Broadband performance is affected by multiple factors including number of occupants and devices, simultaneous usage, router range etc. For more information speak to your broadband provider.