Haytor

Letting details
- Let available date:
- Now
- Deposit:
- £1,731A deposit provides security for a landlord against damage, or unpaid rent by a tenant.Read more about deposit in our glossary page.
- Furnish type:
- Unfurnished
- Council Tax:
- Ask agent
- PROPERTY TYPE
Semi-Detached
- BEDROOMS
5
- BATHROOMS
2
- SIZE
Ask agent
Key features
- SPACIOUS SEMI-DETACHED FAMILY HOME
- FOUR BEDROOMS & TWO ADDITIONAL LOFT ROOMS
- SOUGHT-AFTER DARTMOOR VILLAGE LOCATION
- STUNNING VIEWS TOWARDS HAYTOR & COUNTRYSIDE
- APPROXIMATELY ¾ ACRE PADDOCK
- AMPLE OFF-ROAD PARKING VEHICLES
- SPACIOUS KITCHEN/BREAKFAST ROOM
- CHARMING WOOD-BURNING STOVE
- VERSATILE ACCOMMODATION OVER THREE FLOORS
- OIL-FIRED CENTRAL HEATING
Description
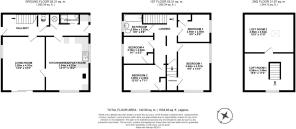
The entrance hallway features durable oak-effect vinyl flooring, a pine staircase rising to the first floor and plenty of space for coats and outdoor clothing.
There is a convenient ground-floor cloakroom with a WC, an airing cupboard housing an insulated hot water cylinder with slatted linen shelving, and a sliding door opening into a separate shower room, complete with a shower, corner wash basin and complementary tiling.
A small utility area provides a worktop with space and plumbing beneath for a washing machine, conveniently positioned beside the rear entrance door.
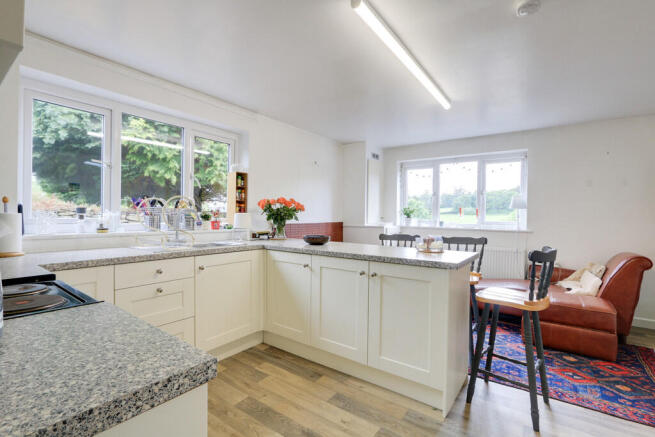
The oak-effect vinyl flooring continues into the spacious kitchen/breakfast room, a wonderfully light and welcoming space with dual-aspect windows framing beautiful views across the surrounding countryside.
The modern kitchen offers an abundance of granite-effect worktop space, including a practical breakfast bar ideal for casual dining. A comprehensive range of cream fitted base and drawer units, complemented by matching wall cabinets, provides excellent storage. There is an electric cooker with an integrated extractor hood above, a stainless-steel sink with mixer tap positioned beneath the window, and room for a freestanding fridge/freezer.
A charming wood-burning stove, set upon a tiled hearth, creates a delightful focal point and adds warmth and character to the room, particularly on those cosy winter evenings. A small built-in cupboard discreetly houses the oil-fired boiler, which serves the central heating and hot water systems.
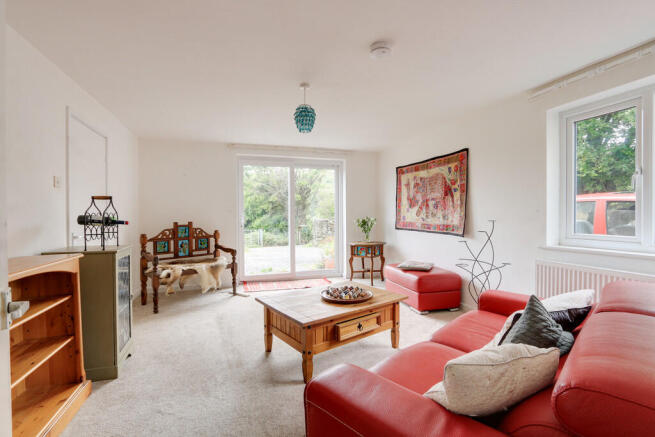
A door leads through to the generously proportioned living room, a comfortable and inviting space with plush carpeting underfoot. Natural light floods the room through a side-facing window and wide sliding patio doors to the front, which perfectly frame the wonderful rural outlook.
First Floor
The first floor offers four well-proportioned double bedrooms, each enjoying plenty of natural light and attractive countryside views.
The principal bedroom is particularly spacious, benefiting from dual-aspect windows that provide an abundance of natural light and fabulous views over the surrounding landscape. A large built-in wardrobe beneath the staircase offers excellent clothes storage.
The three further bedrooms are equally light and airy, all comfortably accommodating double beds and benefiting from built-in wardrobes and pleasant rural outlooks.
The family bathroom features durable vinyl flooring and partially tiled walls, with a white suite comprising a bath with shower and glass screen above, a pedestal wash basin, WC and chrome heated towel rail.
Second Floor
From the first-floor landing, a door opens to reveal a pine staircase leading to the top floor, where two spacious converted loft rooms provide valuable additional accommodation and flexibility.
One room benefits from a skylight, allowing natural light to fill the space, while the second features an attractive pine balustrade overlooking the staircase and a gable-end window offering fabulous, far-reaching views across the surrounding Dartmoor countryside.
Together, these additional rooms provide excellent versatility, whether used as occasional bedrooms, home offices, hobby rooms or additional family space, subject to any necessary consents.
These particulars do not constitute part or all of an offer or contract. The text, photographs and plans are for guidance only and are not necessarily comprehensive. Any measurements are approximate room sizes are only intended as general guidance. You must verify the dimensions carefully to satisfy yourself of their accuracy. You should make your own enquiries regarding the property, particularly in respect of furnishings to be included/excluded and what parking facilities are available. Before you enter into any tenancy for one of the advertised properties, the condition and contents of the property will normally be set out in a tenancy agreement and inventory. Please make sure you carefully read and agree with the tenancy agreement and any inventory provided before signing these documents.
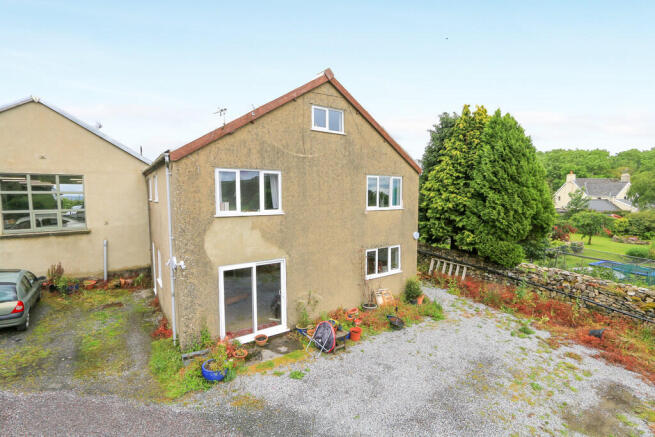
OUTSIDE Outside, there is a large area of gravel providing parking for at least 3 cars bordered by flower beds, and at the side of the property there is a double-bunded oil tank for the central heating. Adjacent to the driveway there is a gently sloping paddock, ideal for a pony.
TENANCY INFORMATION The property is available to rent on an Assured Periodic Tenancy. A security deposit usually equivalent to 5 weeks of rent will be required prior to the keys being released. All deposits for properties let through Complete are held by the Deposit Protection Service in accordance with the scheme rules unless otherwise stated.
APPLICANT HOLDING FEE Price is £346.15 inc of VAT.
Prevents us showing other applicants the property.
Please remember that the landlord may be advertising the property elsewhere, and if he/she find their own tenants after you have paid your admin fee, we'll refund it in full.
If the rent is less than £500pcm, a smaller holding deposit will be taken.
This will only be retained by us if any relevant person (including any guarantor(s)….
Withdraw from the tenancy
fail a right to rent check
Provide materially significant false or misleading information
fail to sign their tenancy agreement (and /or Deed of Guarantee) within 15 calendar days.
PRE MOVE-IN PAYMENTS Please do this via bank transfer.
If you don't have online banking you can visit or call your bank and ask them to do this for you.
All payments due must have cleared into our bank account before we can release keys to the property to you.
The first month's rent is payable in advance in addition to the deposit which is usually equivalent to 5 weeks of rent unless the rent is less than £500pcm.
PERMITTED FEES Holding Deposit - Capped at one weeks rent!
This is usually one weeks rent per property unless the rent is less than £500pcm Paid by you to reserve the Property.
Withheld By Complete If
If any relevant person (including any guarantor(s)…..
Withdraw from the tenancy
Fail a Right-to-Rent check
Provide materially significant false or misleading information,
Fail to sign their tenancy agreement (and/or Deed of Guarantee) within 15 calendar days.
Security Deposit
capped at 5 weeks rent where the annual rent is under £50,000
6 weeks rent where the annual rent is £50,000 or higher.
This will cover damages and defaults by the tenant as detailed in the AST during the tenancy.
Late payment of Rent
Interest will be charged at 3% above the Bank of England Base Rate from Rent Due date until paid in full. This will not be levied until the rent is more than 14 days in arrears with the interest calculated back from the first day of the arrears.
Lost Keys or security devices Tenants are liable to the actual cost of replacing any lost key(s) or other security device(s). If the loss results in locks needing to be changed, the actual costs of a locksmith, new lock and replacement keys for the tenant, landlord any other persons requiring keys will be charged to the tenant.
Variation or changes to an existing tenancy agreement - £50 (inc. VAT) per change. This charge will cover the costs associated with taking landlord's instructions as well as the preparation and execution of new legal documents. This also covers costs in 'change of sharer' situations and covers the landlords costs in securing a new sharing and associated legal requirements in processing that new sharers application.
Early Termination as requested by Tenant Should you wish to leave the property before the end of your tenancy agreement, and should the landlord agree to this, then you will be liable to cover the landlord's costs of re-letting the property as well as any rent due under the terms of your tenancy agreement up until the point the replacement tenancy commences.
Utility Payments
Tenants will remain responsible, unless agreed otherwise, for all utility payments, TV licence and Council Tax accounts. Please refer to your APT for full information.
TENANCY PROTECTION Complete Property are protected by UKALA Total Loss Client Money Protection Scheme (CMP). Scheme ref (188666)
We are a member of The Property Redress Scheme (PRS)
- COUNCIL TAXA payment made to your local authority in order to pay for local services like schools, libraries, and refuse collection. The amount you pay depends on the value of the property.Read more about council Tax in our glossary page.
- Band: C
- PARKINGDetails of how and where vehicles can be parked, and any associated costs.Read more about parking in our glossary page.
- Off street
- GARDENA property has access to an outdoor space, which could be private or shared.
- Yes
- ACCESSIBILITYHow a property has been adapted to meet the needs of vulnerable or disabled individuals.Read more about accessibility in our glossary page.
- Ask agent

Add an important place to see how long it'd take to get there from our property listings.
__mins driving to your place


Notes
Staying secure when looking for property
Ensure you're up to date with our latest advice on how to avoid fraud or scams when looking for property online.
Visit our security centre to find out moreDisclaimer - Property reference 101182013982. The information displayed about this property comprises a property advertisement. Rightmove.co.uk makes no warranty as to the accuracy or completeness of the advertisement or any linked or associated information, and Rightmove has no control over the content. This property advertisement does not constitute property particulars. The information is provided and maintained by Complete, Newton Abbot. Please contact the selling agent or developer directly to obtain any information which may be available under the terms of The Energy Performance of Buildings (Certificates and Inspections) (England and Wales) Regulations 2007 or the Home Report if in relation to a residential property in Scotland.
*This is the average speed from the provider with the fastest broadband package available at this postcode. The average speed displayed is based on the download speeds of at least 50% of customers at peak time (8pm to 10pm). Fibre/cable services at the postcode are subject to availability and may differ between properties within a postcode. Speeds can be affected by a range of technical and environmental factors. The speed at the property may be lower than that listed above. You can check the estimated speed and confirm availability to a property prior to purchasing on the broadband provider's website. Providers may increase charges. The information is provided and maintained by Decision Technologies Limited. **This is indicative only and based on a 2-person household with multiple devices and simultaneous usage. Broadband performance is affected by multiple factors including number of occupants and devices, simultaneous usage, router range etc. For more information speak to your broadband provider.