Chantry, Kingsbridge, Devon

- PROPERTY TYPE
House
- BEDROOMS
4
- BATHROOMS
3
- SIZE
2,433 sq ft
226 sq m
Key features
- Exceptional Four-Bedroom Country Home in a Converted Former Monastery
- Spacious Open-Plan Kitchen, Dining and Sitting Room
- Four Generous Double Bedrooms, All with Built-In Storage
- High Ceilings, Expansive Windows and Views Across the Grounds and Countryside
- Private South-Facing Patio and Access to Mature Communal Gardens
- Communal Leisure Facilities Available for Exclusive Booking
- Private Garage, Designated Parking Space and Visitor Parking
Description
An Exceptional Four-Bedroom Country Home Within A Converted Former Monastery
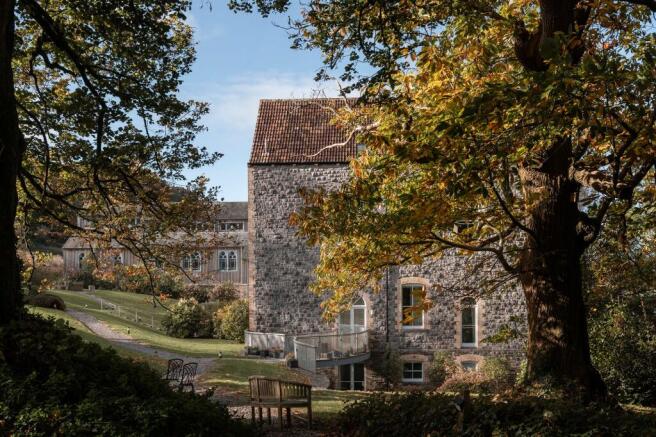
Some homes make an impression long before you reach the front door. Chantry is one of them. Approached along a beautiful tree-lined Driveway, this exceptional four-bedroom country home occupies a commanding position within Wood Barton, an exclusive development of just eight residences in a converted former Monastery, set amid the peaceful countryside of the Avon Valley.
Uniquely, Chantry is the only residence to enjoy its own private Entrance, offering an added sense of independence and privacy. Newly decorated throughout, the property combines remarkable architectural character with beautifully presented contemporary accommodation and an exceptional sense of space.
Inside, a welcoming Entrance Hall reveals one of the home's most extraordinary features: a magnificent cantilevered granite staircase. A remarkable piece of architectural craftsmanship, its sweeping stone steps appear to float between floors, creating an immediate sense of drama and providing a striking reminder of the building's heritage.
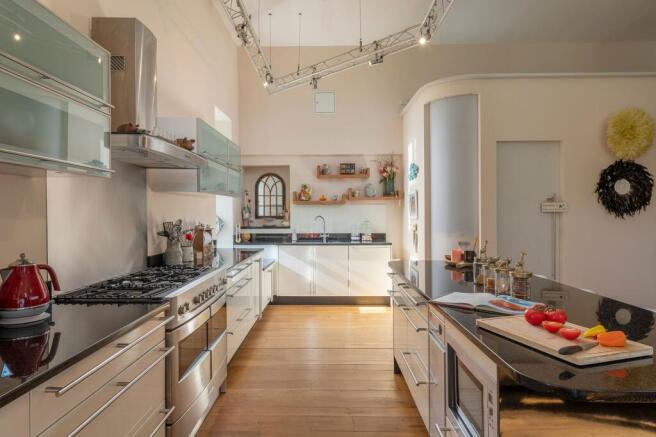
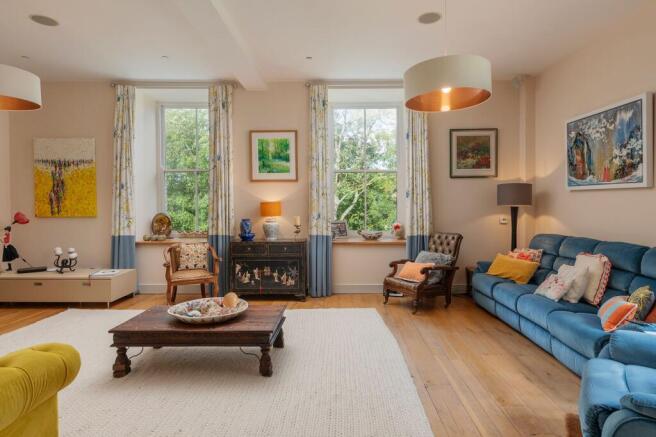
The staircase opens onto an impressive, light-filled living space, where a spacious open-plan Kitchen, Dining and Sitting Room provides a wonderful setting for everyday living and entertaining. Soaring ceilings and expansive windows flood the interior with natural light, framing attractive views across the communal grounds and surrounding countryside. Warm oak flooring, contemporary finishes and substantial stone walls create a distinctive balance of historic character and modern comfort.
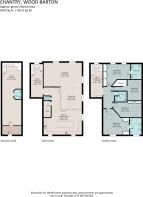
The upper floor continues the theme of generous proportions, with exceptionally versatile Landings offering space for a home office, Snug or reading corner. There are four well-proportioned double Bedrooms, each with excellent built-in Storage. The impressive Principal Suite features vaulted ceilings and a beautifully appointed En-Suite Shower Room, while a second double Bedroom also benefits from its own En-Suite Wet Room. Bedrooms three and four share a Family Bathroom with both a bath and separate walk-in shower. There are also separate WCs on the two lower floors and a utility room. A stairlift is available by separate negotiation.
Outside, the private south-facing Patio is a lovely spot for morning coffee, long lunches or simply enjoying the sunshine. The surrounding communal grounds provide a beautiful backdrop throughout the seasons, with a country path leading towards the nearby river.
Exceptional Leisure Facilities
A particularly appealing aspect of life at Wood Barton is the outstanding range of communal Leisure Facilities. Residents and their guests enjoy exclusive use of the beautiful indoor Swimming Pool, two Gyms, Jacuzzi, Steam Room and Sauna, alongside a private Tennis Court and beautifully maintained Gardens. The Facilities can be booked for private use. On-site concierge services and estate management provide assistance with deliveries, gardening and the ongoing maintenance of the development. A healthy reserve fund is also in place for the long-term upkeep of the building.
Equally suited to permanent living or as a luxury second home in South Devon, Chantry combines countryside tranquillity with easy access to the wider area. A private Garage, designated Parking space and additional visitor Parking complete the practical offering.
Chantry is a truly distinctive home, bringing together contemporary accommodation, exceptional architectural features, generous living spaces and an enviable range of leisure facilities. A rare opportunity to enjoy a more considered style of country living in a remarkable setting.
Postcode: TQ7 4DH
Grade II Listed
Tenure & Type: Share Of Freehold with Leasehold Townhouse: Service Charge £1100 pcm, £100 pa Ground Rent. 983 Years left on lease
Residential Use Only
Council Tax: Band G
EPC Rating: D
Local Authority: South Hams District Council
Access: 8 steps down to front door, wet room and stairlift (available with separate negotiation), WC on every floor
Broadband Speed: Ultrafast Available: Up to average 1800mbps
Mobile Coverage: Dependent on Service Provider
Mains: Water, Electricity. Private Drainage
Heating: LPG Gas Tank. Underfloor Heating on First & Second Floor
Parking: Private Garage & Designated Parking Space Plus Visitor Parking
Transport: Totnes (10 miles) for mainline trains to London
A38 Devon Expressway - 9 miles
W3W: ownership.olive.indulgent
Woodleigh is a charming and peaceful village nestled within the beautiful South Hams countryside of South Devon. Surrounded by rolling hills, wooded valleys and picturesque scenery, it offers an idyllic setting for those seeking a quieter pace of life. With a history dating back to the Domesday Book of 1086, the village has retained much of its traditional character and charm, providing a wonderful setting for countryside walks and enjoying the surrounding natural beauty.
The neighbouring village of Loddiswell offers a friendly community atmosphere, local amenities, two excellent farm shops and access to beautiful walks along the River Avon. Despite its tranquil surroundings, Chantry is ideally located for exploring some of South Devon’s most attractive towns and coastal destinations. The nearby market town of Kingsbridge provides a range of independent shops, cafés, restaurants and everyday amenities, while the picturesque, vibrant sailing towns of Salcombe and Dartmouth offer waterfront dining, boutique shopping and a variety of coastal activities. The historic market town of Totnes boasts an eclectic selection of independent shops, cafés and cultural attractions, as well as rail connections to Exeter & Plymouth and direct trains to London.
The Coastal House use all reasonable endeavours to supply accurate property information in line with the Consumer Protection from Unfair Trading Regulations 2008. These property details do not constitute any part of the offer or contract and all measurements are approximate. The matters in these particulars should be independently verified by prospective buyers. It should not be assumed that this property has all the necessary planning, building regulation or other consents. Any services, appliances and heating system(s) listed have not been checked or tested. Purchasers should make their own enquiries to the relevant authorities regarding the connection of any service. No person in the employment of The Coastal House has any authority to make or give any representations or warranty whatever in relation to this property or these particulars or enter into any contract relating to this property on behalf of the vendor. Floor plan not to scale and for illustrative purposes only. Coastal House Ltd Registered Office: 14 Mayors Avenue, Dartmouth, Devon,TQ6 9NG Registered in England & Wales: No 9447216
Courtyard
South-Facing Patio Garden
Communal Garden
Extensive Communal Grounds
Parking - Garage
Garage With Parking In Front
Parking - Allocated parking
1 Parking Space In Front Of Garage
Parking - Driveway
Generous Visitor Parking Area
- COUNCIL TAXA payment made to your local authority in order to pay for local services like schools, libraries, and refuse collection. The amount you pay depends on the value of the property.Read more about council Tax in our glossary page.
- Ask agent
- LISTED PROPERTYA property designated as being of architectural or historical interest, with additional obligations imposed upon the owner.Read more about listed properties in our glossary page.
- Listed
- PARKINGDetails of how and where vehicles can be parked, and any associated costs.Read more about parking in our glossary page.
- Garage,Driveway,Off street
- GARDENA property has access to an outdoor space, which could be private or shared.
- Patio,Communal garden
- ACCESSIBILITYHow a property has been adapted to meet the needs of vulnerable or disabled individuals.Read more about accessibility in our glossary page.
- Ask agent
Energy performance certificate - ask agent

Add an important place to see how long it'd take to get there from our property listings.
__mins driving to your place
Affordability

Rental yield calculator
Understand the potential return on a rented property.
Estimates are indicative and may vary. This calculator does not constitute financial advice. Please consult with a qualified advisor for your specific circumstances.
Notes
Staying secure when looking for property
Ensure you're up to date with our latest advice on how to avoid fraud or scams when looking for property online.
Visit our security centre to find out moreDisclaimer - Property reference 449cb32c-f932-4c15-b503-b1b8a3ca83d6. The information displayed about this property comprises a property advertisement. Rightmove.co.uk makes no warranty as to the accuracy or completeness of the advertisement or any linked or associated information, and Rightmove has no control over the content. This property advertisement does not constitute property particulars. The information is provided and maintained by The Coastal House, Dartmouth. Please contact the selling agent or developer directly to obtain any information which may be available under the terms of The Energy Performance of Buildings (Certificates and Inspections) (England and Wales) Regulations 2007 or the Home Report if in relation to a residential property in Scotland.
*This is the average speed from the provider with the fastest broadband package available at this postcode. The average speed displayed is based on the download speeds of at least 50% of customers at peak time (8pm to 10pm). Fibre/cable services at the postcode are subject to availability and may differ between properties within a postcode. Speeds can be affected by a range of technical and environmental factors. The speed at the property may be lower than that listed above. You can check the estimated speed and confirm availability to a property prior to purchasing on the broadband provider's website. Providers may increase charges. The information is provided and maintained by Decision Technologies Limited. **This is indicative only and based on a 2-person household with multiple devices and simultaneous usage. Broadband performance is affected by multiple factors including number of occupants and devices, simultaneous usage, router range etc. For more information speak to your broadband provider.