Buckshaw Avenue, Buckshaw Village, PR7

- PROPERTY TYPE
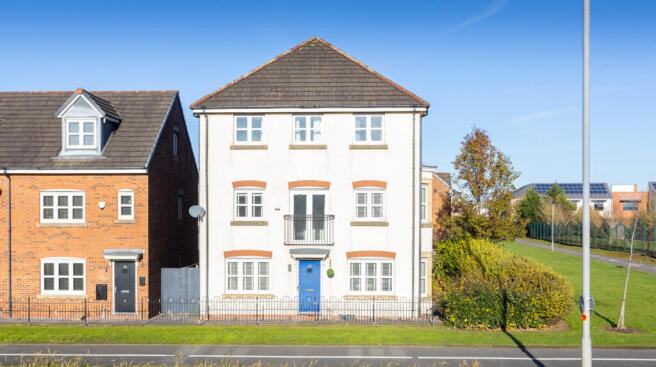
Detached
- BEDROOMS
4
- BATHROOMS
3
- SIZE
2,214 sq ft
206 sq m
Key features
- Bright and spacious family home
- Generous main living area
- Separate sitting area offering flexible use
- Attractive bay window bringing in natural light
- Versatile space for a playroom, snug or games area
- Neutral interiors ready to personalise
- Comfortable layout suited to family living
- Excellent potential to adapt spaces to your lifestyle
Description
Imagine a home where nobody has to compromise.
The kids have somewhere to play. Teenagers have their own space. You can work from home without taking over the dining table. There's even somewhere for your morning workout.
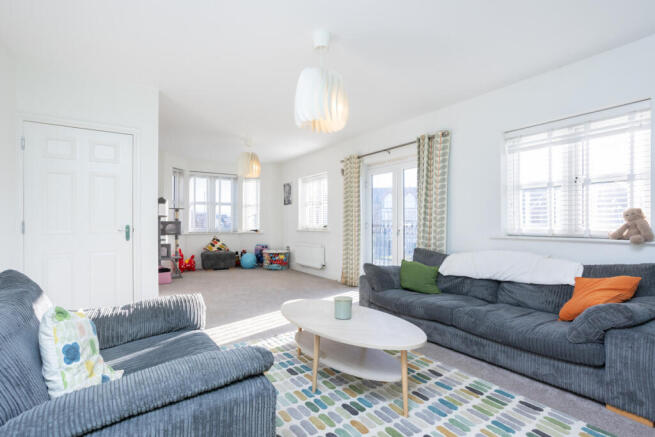
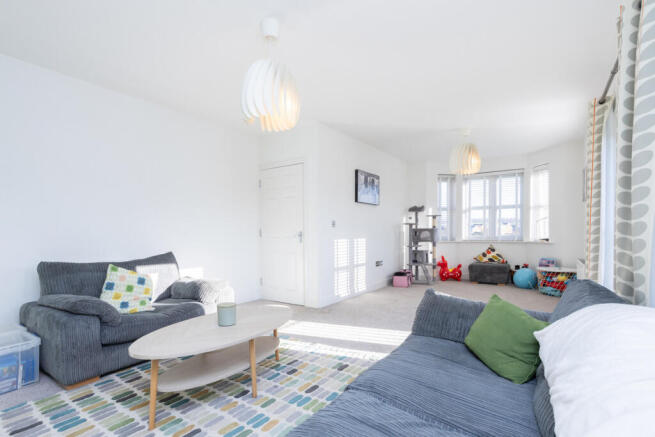
And when it's time to come together? A fantastic 26ft lounge gives everyone room to relax, laugh and make memories.
This isn't just about having more rooms. It's about having more freedom.
Welcome to Buckshaw Avenue, Buckshaw Village.
A substantial four-bedroom home offering the kind of flexibility that can genuinely transform everyday family life.
With accommodation across three floors, multiple living spaces, a dedicated office, two en-suites and a separate gym area, this is a home designed to grow and adapt with you.
DIFFERENT ROOMS. DIFFERENT NEEDS. ONE HAPPY HOME.
One of the biggest advantages here is having living space across different floors.
On the ground floor, a generous family room provides the perfect opportunity for a children's playroom, teenager's gaming room or cosy everyday snug.
Then there's the impressive 26ft first-floor lounge.
With its characterful bay window, fireplace and plenty of space for comfortable seating, it's somewhere to bring everyone together for family film nights, celebrate special occasions or entertain friends.
And because the rooms are separate, everyone can enjoy doing their own thing without being on top of each other.
Together when you want to be. Space apart when you need it.
A KITCHEN FOR THE MOMENTS THAT MATTER.
The ground-floor kitchen and dining room provides a welcoming hub for everyday family life.
Morning breakfasts before the school run. Conversations over dinner. Friends around the table at weekends.
With an adjoining utility room helping keep laundry and household essentials out of the main living space, there's practicality built into the layout too.
It's a home designed around the way families actually live.
WORK HARD. SWITCH OFF. FIND YOUR BALANCE.
Working from home? There's a dedicated ground-floor office.
No more laptops on the dining table or trying to concentrate while everyone else gets on with their day.
And when work is finished, there's another fantastic bonus.
The detached building incorporates a separate gym area, alongside useful storage and garage space.
Whether you're squeezing in an early workout, making time for your fitness or simply enjoying somewhere dedicated to your interests, it's an extra dimension to the home that could make a real difference.
FOUR BEDROOMS. TWO EN-SUITES. MORE FREEDOM.
The bedroom accommodation is arranged across the upper two floors, offering an appealing degree of separation.
The first-floor main bedroom has its own en-suite, while the second floor provides three further bedrooms, including another with en-suite facilities.
There's also a family bathroom on the second floor.
For growing families, that means more flexibility for children of different ages, visiting relatives or simply having somewhere to retreat at the end of the day.
Space to grow without feeling you've outgrown your home.
BUCKSHAW VILLAGE. MORE CONVENIENCE. LESS COMPROMISE.
Life outside the front door matters just as much.
Buckshaw Village offers an established community with local shops, supermarkets, schools, cafés, leisure facilities and green spaces helping make everyday routines more convenient.
And for commuters, Buckshaw Parkway railway station is a real advantage, with direct services to Manchester as well as connections towards Preston and Blackpool.
Whether it's the school run, getting to work or making the most of your weekends, the location brings together family living and connectivity.
STOP FITTING YOUR LIFE AROUND YOUR HOUSE.
What if your home could finally keep up with your family?
No more competing for the same space. No more working at the kitchen table. No more wondering where everything's going to go.
Just the freedom to enjoy family time together, find a little peace when you need it and make room for the things you love.
Add the convenience of Buckshaw Village, with its everyday amenities and rail connections to Manchester, and you've got a home that offers more than additional square footage.
Because moving home shouldn't just mean getting more space. It should mean getting more out of life.
PROPERTY SUMMARY
Substantial four-bedroom family home for sale on Buckshaw Avenue, Buckshaw Village, Chorley, Lancashire, offering versatile accommodation across three floors. Features include a 26ft first-floor lounge with bay window and fireplace, separate ground-floor family room, fitted kitchen and dining room, utility room, dedicated home office, two en-suite bedrooms, family bathroom and ground-floor WC. Additional detached garage building incorporating a gym and storage area. Ideal for growing families, home workers and buyers seeking flexible multi-level living. Convenient for Buckshaw Village shops, schools, parks and leisure facilities, with Buckshaw Parkway railway station offering direct trains to Manchester and connections towards Preston and Blackpool.
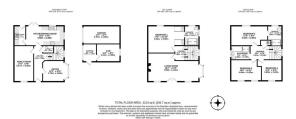
Office
12'2 x 9'11
Hallway
17'0 x 14'5
Family Room
17'0 x 9'4
WC
5'3 x 3'6
Kitchen/Dining Room
18'3 x 9'4
Utility Room
9'4 x 5'7
Landing 1
11'5 x 7'1
Landing 2
15'1 x 6'8
Living Room
26'3 x 13'6
Master Bedroom
17'6 x 12'0
Ensuite 1
9'4 x 6'10
Ensuite 2
9'4 x 6'10
Bedroom Four
11'9 x 9'11
Bedroom Three
14'6 x 9'11
Bathroom
9'2 x 6'8
Bedroom Two
17'6 x 9'4
Storage
8'6 x 6'5
Gym
11'2 x 8'5
Garage
17'7 x 8'7
- COUNCIL TAXA payment made to your local authority in order to pay for local services like schools, libraries, and refuse collection. The amount you pay depends on the value of the property.Read more about council Tax in our glossary page.
- Band: F
- PARKINGDetails of how and where vehicles can be parked, and any associated costs.Read more about parking in our glossary page.
- Yes
- GARDENA property has access to an outdoor space, which could be private or shared.
- Ask agent
- ACCESSIBILITYHow a property has been adapted to meet the needs of vulnerable or disabled individuals.Read more about accessibility in our glossary page.
- Ask agent

Add an important place to see how long it'd take to get there from our property listings.
__mins driving to your place
Affordability
About Michael Bailey, Powered by Keller Williams, Preston
29 Manor Avenue, Penwortham, Preston PR1 0XH
Rental yield calculator
Understand the potential return on a rented property.
Estimates are indicative and may vary. This calculator does not constitute financial advice. Please consult with a qualified advisor for your specific circumstances.
Notes
Staying secure when looking for property
Ensure you're up to date with our latest advice on how to avoid fraud or scams when looking for property online.
Visit our security centre to find out moreDisclaimer - Property reference RX858249. The information displayed about this property comprises a property advertisement. Rightmove.co.uk makes no warranty as to the accuracy or completeness of the advertisement or any linked or associated information, and Rightmove has no control over the content. This property advertisement does not constitute property particulars. The information is provided and maintained by Michael Bailey, Powered by Keller Williams, Preston. Please contact the selling agent or developer directly to obtain any information which may be available under the terms of The Energy Performance of Buildings (Certificates and Inspections) (England and Wales) Regulations 2007 or the Home Report if in relation to a residential property in Scotland.
*This is the average speed from the provider with the fastest broadband package available at this postcode. The average speed displayed is based on the download speeds of at least 50% of customers at peak time (8pm to 10pm). Fibre/cable services at the postcode are subject to availability and may differ between properties within a postcode. Speeds can be affected by a range of technical and environmental factors. The speed at the property may be lower than that listed above. You can check the estimated speed and confirm availability to a property prior to purchasing on the broadband provider's website. Providers may increase charges. The information is provided and maintained by Decision Technologies Limited. **This is indicative only and based on a 2-person household with multiple devices and simultaneous usage. Broadband performance is affected by multiple factors including number of occupants and devices, simultaneous usage, router range etc. For more information speak to your broadband provider.