
Skip to content
When you start a new chat, your current one won't be saved.
Get brand editions for Yopa, East Midlands & Yorkshire

Church Lane, Sheffield, S20

PROPERTY TYPE

Detached

BEDROOMS

4

BATHROOMS

2

SIZE

Ask agent

TENURE
Describes how you own a property. There are different types of tenure - freehold, leasehold, and commonhold.Read more about tenure in our glossary page.

Freehold
Key features

  • Guide Price £360,000 - £380,000
  • Open House Event: Saturday 28th November (11:30 AM – 14:00 PM)
  • Imposing Four-Bedroom Detached Family Home
  • Exclusive Private Courtyard of Only Three Properties
  • Stunning Vaulted-Ceiling Family Room Extension
  • Expansive 23ft+ Lounge/Dining Room & Modern Kitchen
  • Master Bedroom with Built-In Wardrobes & En-Suite
  • Block-Paved Driveway, Garage & Views of St Mary the Virgin Church

Description

EPC: D

Guide Price £360,000 - £380,000
Open House Exclusive: Saturday, 28th November, 11:30 AM – 14:00 PM. Walk-ups are warmly welcomed, though we strongly encourage booking your dedicated time slot in advance to avoid any disappointment.

Introduction:

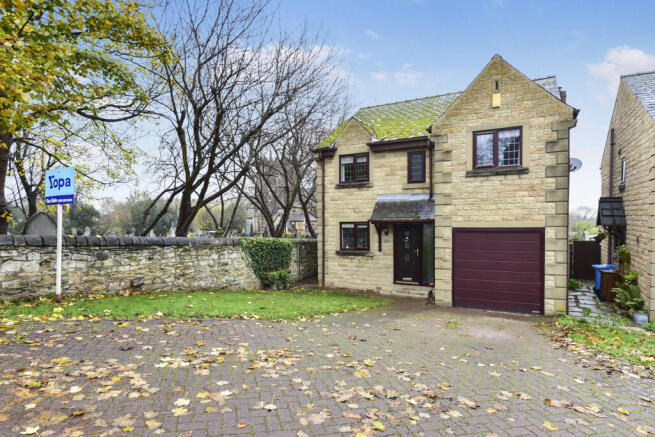
Situated at the head of Church Lane, this imposing and incredibly well-presented four-bedroom detached family home occupies a prime position within a private courtyard of just three properties, offering both exclusivity and a highly desirable location within Beighton. 

Tastefully extended to the ground floor with an exquisite family room, the living space truly comes into its own—offering a captivating blend of style and practicality that you simply have to experience in person.

As you step into the property, you are welcomed by a spacious entrance hall with a staircase rising to the first floor. Off the hallway, there is convenient access to a utility room and valuable storage space, complete with internal access to the garage. 

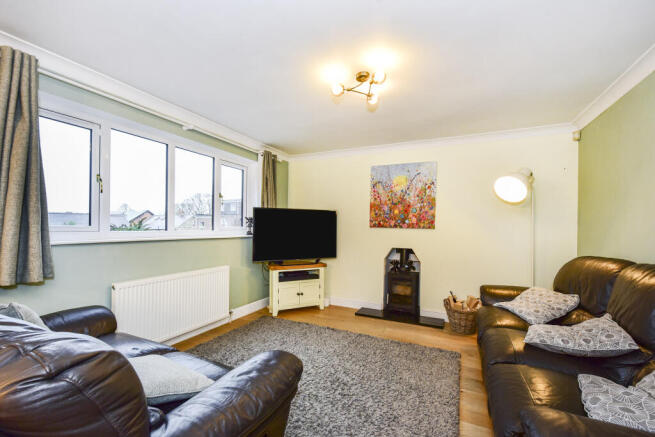
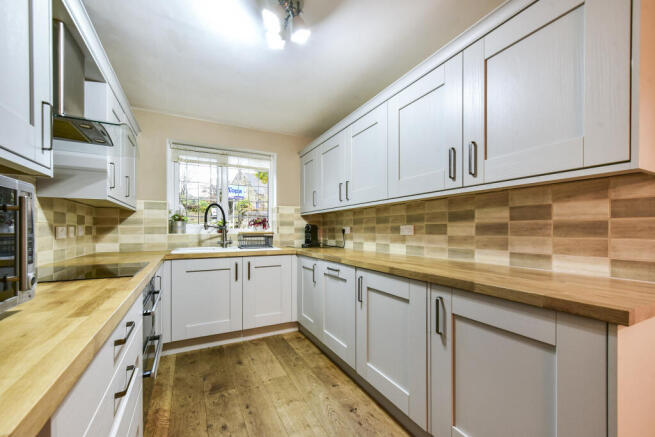
The kitchen boasts an impressive layout ideal for both everyday cooking and lively entertaining, hosting the full range of modern, integrated appliances you would expect from a home of this calibre. To the rear of the property lies a remarkably spacious lounge and dining room measuring in excess of 23 feet in length. Anchored by a charming wood-burning stove, this room effortlessly transforms from a bright, airy space for hosting dinner parties into a warm, intimate sanctuary during the winter months—adding both a striking focal point and a cosy, inviting glow that elevates the comfort and character of the entire ground floor. 

French doors lead seamlessly from here into the show-stopping family room extension. Here, an impressive vaulted ceiling creates a wonderful sense of volume, while the space is flooded with natural light from a large picture window overlooking the garden and full-height patio doors that provide an effortless indoor-outdoor living experience.


Upstairs, the first-floor landing leads to four generous bedrooms and a contemporary family bathroom. The master bedroom, positioned to the rear of the home, offers a calm, soft retreat complete with built-in wardrobes and access to a sleek, modern three-piece en-suite. The three further bedrooms are all well-proportioned and are complemented by a stylish, modern family bathroom.

Outside, the rear garden is fully enclosed, predominantly laid to lawn, and enhanced by an inviting decking area—an idyllic setting for summer barbecues, evening entertaining, or simply enjoying a quiet morning coffee and the weekend papers. 

To the front, a block-paved driveway provides ample off-street parking alongside a neatly maintained lawn, all framed by picturesque views of St Mary The Virgin Church.

Combining timeless charm, contemporary luxury, and a warm, welcoming ambiance throughout, this exceptional residence offers an enviable lifestyle in a sought-after setting. Properties of this quality and position on Church Lane rarely come to market—early viewing is essential to truly appreciate the space, light, and unmistakable appeal this stunning family home has to offer.

Accommodation:

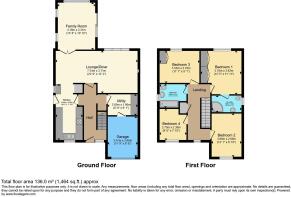
Ground Floor

Entrance Hall: Central entryway leading to the stairs, kitchen, lounge/diner, and utility

Kitchen: 4.94m x 2.39m (16' 2" x 7' 10")

Lounge / Diner: 7.24m x 3.71m (23' 9" x 12' 2")

Family Room: 4.16m x 3.31m (13' 8" x 10' 10

Utility Room: 2.65m x 1.86m (8' 8" x 6' 1")

First Floor

Landing: Central staircase landing connecting all bedrooms and the main bathroom

Bedroom 1: 3.78m x 3.62m (12' 5" x 11' 11")

En-suite: 2.68m x 1.55m (8' 10" x 5' 1")

Bedroom 2: 3.69m x 2.68m (12' 1" x 8' 10")

Bedroom 3: 3.53m x 2.78m (11' 7" x 9' 1")

Bedroom 4: 2.75m x 2.38m (9' 0" x 7' 10")

Bathroom: 2.38m x 2.11m (7' 10" x 6' 11")

Garage: 3.57m x 2.65m (11' 9" x 8' 8")

Location
Situated in the sought-after suburb of Beighton (S20) to the south-east of Sheffield, this property enjoys a prime position ideal for families and commuters alike. Residents benefit from an array of local amenities right on the doorstep, including the popular Crystal Peaks Shopping Centre and Drakehouse Retail Park, offering major supermarkets, high-street stores, and dining options.
For outdoor enthusiasts, the scenic Rother Valley Country Park and the Trans Pennine Trail are just moments away, providing acres of parkland, lakes, and walking and cycling routes. The area is well-served by reputable local schools and boasts a welcoming community feel. Commuting is effortless with frequent bus routes, easy access to the Sheffield Super tram network, and direct road links via the A57 and M1 motorway (Junction 31), connecting you smoothly to Sheffield City Centre, Rotherham, and Chesterfield.

Disclaimer

Whilst we make enquiries with the Seller to ensure the information provided is accurate, Yopa makes no representations or warranties of any kind with respect to the statements contained in the particulars which should not be relied upon as representations of fact. All representations contained in the particulars are based on details supplied by the Seller. Your Conveyancer is legally responsible for ensuring any purchase agreement fully protects your position. Please inform us if you become aware of any information being inaccurate.

Money Laundering Regulations

Should a purchaser(s) have an offer accepted on a property marketed by Yopa, they will need to undertake an identification check and asked to provide information on the source and proof of funds. This is done to meet our obligation under Anti Money Laundering Regulations (AML) and is a legal requirement. We use a specialist third party service together with an in-house compliance team to verify your information. The cost of these checks is £82.50 +VAT per purchase, which is paid in advance, when an offer is agreed and prior to a sales memorandum being issued. This charge is non-refundable under any circumstances.

COUNCIL TAXA payment made to your local authority in order to pay for local services like schools, libraries, and refuse collection. The amount you pay depends on the value of the property.Read more about council Tax in our glossary page.
Ask agent
PARKINGDetails of how and where vehicles can be parked, and any associated costs.Read more about parking in our glossary page.
Yes
GARDENA property has access to an outdoor space, which could be private or shared.
Yes
ACCESSIBILITYHow a property has been adapted to meet the needs of vulnerable or disabled individuals.Read more about accessibility in our glossary page.
Ask agent

Energy performance certificate - ask agent

Church Lane, Sheffield, S20

Approximate location

Add an important place to see how long it'd take to get there from our property listings.

__mins driving to your place

Affordability

Monthly repayments£1,784
Property: £ 360,000
Deposit: £ 36,000
Interest rate: 5.22%
Term: 30 years
Powered byNatwest
These results are estimates and are only intended as a guide. Make sure you obtain accurate figures from your lender before committing to any mortgage. Your home may be repossessed if you do not keep up repayments on a mortgage.
Renovation potential
Recently sold & under offer
See similar nearby properties
Get brand editions for Yopa, East Midlands & Yorkshire

About Yopa, East Midlands & Yorkshire

Meridian House Wheatfield Way Hinckley LE10 1YG

Industry affiliations:

Yopa is an award-winning estate agency, combining expert local knowledge with innovative technology and a full-service approach to selling your home. With fair fixed fees, flexible payment options and a dedicated local Yopa agent to support you throughout your move, you can sell your home in the way that works best for you.

So, why choose Yopa?

- We achieve £12,907 more on average than the UK’s top 30 estate agents, while selling a home every 15 minutes.

- Customers can also save an average of £2,700 with our fair fixed-fee approach, with fees starting from just £999.

- With flexible ways to pay, including Pay Now, Pay Later and No Sale, No Fee, you can choose the option that works best for you.

- And with over 25,000 customer reviews, you can feel confident that your home sale is in experienced hands.

Visit yopa.co.uk to find out more or book your free, no-obligation home valuation.

Check how much you can borrow

Whether you're buying by yourself or with someone else, you can:

  • Receive a result instantly
  • Get viewings faster with agents
  • Check with no impact on your credit score
Powered byNatwest
Two happy people looking at phone

Rental yield calculator

New

Understand the potential return on a rented property.

£
£
£

Estimates are indicative and may vary. This calculator does not constitute financial advice. Please consult with a qualified advisor for your specific circumstances.

Notes

These notes are private, only you can see them.

Staying secure when looking for property

Ensure you're up to date with our latest advice on how to avoid fraud or scams when looking for property online.

Visit our security centre to find out more

Disclaimer - Property reference 521105. The information displayed about this property comprises a property advertisement. Rightmove.co.uk makes no warranty as to the accuracy or completeness of the advertisement or any linked or associated information, and Rightmove has no control over the content. This property advertisement does not constitute property particulars. The information is provided and maintained by Yopa, East Midlands & Yorkshire. Please contact the selling agent or developer directly to obtain any information which may be available under the terms of The Energy Performance of Buildings (Certificates and Inspections) (England and Wales) Regulations 2007 or the Home Report if in relation to a residential property in Scotland.

*This is the average speed from the provider with the fastest broadband package available at this postcode. The average speed displayed is based on the download speeds of at least 50% of customers at peak time (8pm to 10pm). Fibre/cable services at the postcode are subject to availability and may differ between properties within a postcode. Speeds can be affected by a range of technical and environmental factors. The speed at the property may be lower than that listed above. You can check the estimated speed and confirm availability to a property prior to purchasing on the broadband provider's website. Providers may increase charges. The information is provided and maintained by Decision Technologies Limited.
**This is indicative only and based on a 2-person household with multiple devices and simultaneous usage. Broadband performance is affected by multiple factors including number of occupants and devices, simultaneous usage, router range etc. For more information speak to your broadband provider.