Rosevine, Nr. Portscatho

- PROPERTY TYPE
Detached
- BEDROOMS
5
- BATHROOMS
3
- SIZE
2,993 sq ft
278 sq m
- TENUREDescribes how you own a property. There are different types of tenure - freehold, leasehold, and commonhold.Read more about tenure in our glossary page.
Freehold
Key features
- Five Bedrooms
- Kitchen/Breakfast Room
- Sitting Room
- Dining Room
- Cloakroom & Utility
- Integral Double Garage
- Fabulous Sea Views
- Close to Coastal Footpath
- Large Private Gardens
- Approximately 1 Acre
Description
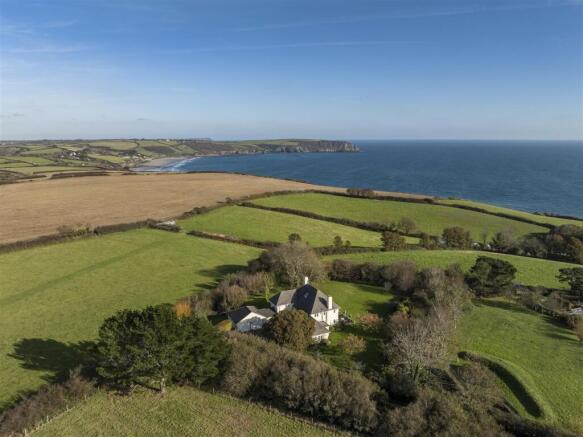
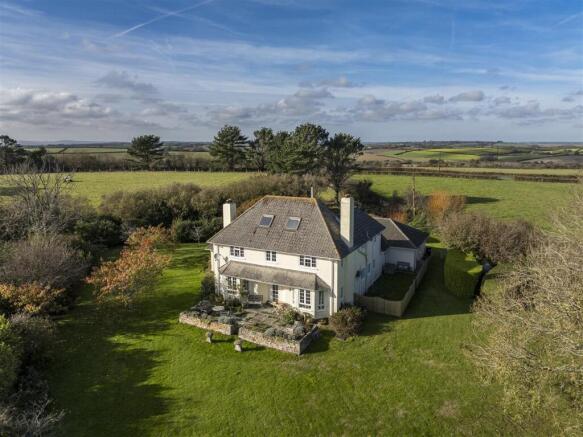
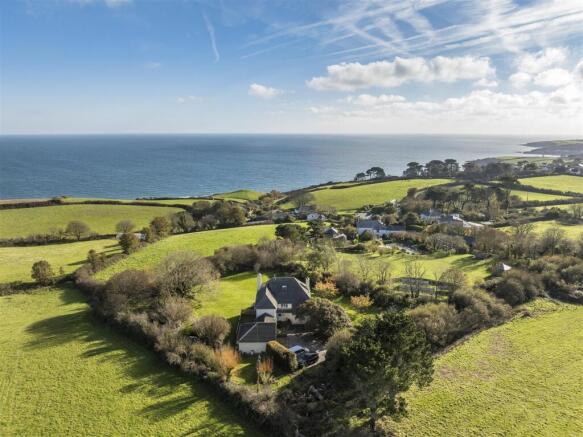
Located at the end of a long drive and occupying a sunny south facing plot extending to approximately one acre with magnificent gardens and far reaching views over Gerrans Bay.
Light and spacious accommodation and so much larger than it looks. Extremely versatile with potential to create a self contained annexe if required.
Four/Five bedrooms - two bathrooms and additional shower room, sitting room, dining room, kitchen with Aga, study, utility, large rear hall and integral double garage.
Large enclosed gardens surround the property with far reaching views. Driveway parking for four cars
Extremely private location and within walking distance of the coastal footpath and sandy beach at Porthcurnick. Internal viewing essential.
Freehold. EPC - F. Council Tax Band G
General Comments - Beacon Ridge is an attractive detached period house occupying a very large plot on the very edge of Rosevine on the Roseland Peninsula. The house commands wonderful far reaching sea views over Gerrans Bay yet enjoys complete privacy and a very sunny southerly aspect. The house is thought to have been built in the 1950s by renowned local builders to a high standard and retains much charm and character with large, light rooms with high ceilings. The accommodation includes four bedrooms and two bathrooms on the first floor. The attic has been converted into a useable work room, currently an artist studio and enjoys magnificent uninterrupted sea and coastal views with cloakroom and potential for another shower room if required. The ground floor has a spacious hallway, kitchen/breakfast room with Aga, sitting room, dining room, utility and spacious rear hallway. In addition to this a study/music room, shower room and fifth bedroom. This section of the house could easily be used as a self contained annexe. The house is located at the end of a long driveway, there is lots of parking and a double garage. The gardens and grounds are enclosed within dense hedge boundaries with mature trees that provide privacy and protection. The house is double glazed with oil central heating.
Location - Beacon Ridge is located in a quiet rural within the hamlet of Curgurrel and close to Rosevine which are both accessed by a minor county maintained road which is a cul-de-sac ending at Porthcurnick beach. It lies about two miles from the village of Portscatho which together with neighbouring Gerrans is the nearest community of any size. Here there are two public houses, restaurant, local shop and even a doctors surgery. The well known village of St. Mawes is approximately five miles away and this has an all year round passenger ferry to Falmouth with Truro and St. Austell being each about sixteen miles away. For those interested in sailing there are moorings on the Percuil river (about two miles away) and this gives easy access to the sailing waters of Carrick Roads in the Fal Estuary.
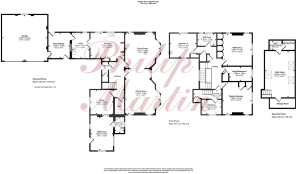
In greater detail the accommodation comprises (all measurements are approximate):
Porch - Parquet floor, storage cupboard, glazed door opens into:
Entrance Hall - A spacious hallway and fine introduction to the house, with parquet floor and doors to kitchen, sitting room and cloakroom,
Sitting Room - 5.96m x 4.60m (19'6" x 15'1") - A light and spacious triple aspect room split into a dining room and sitting room. Glazed door leading into the front south facing garden and onto the sun terrace with views over the garden and out to sea. Bay window to front. Feature brick fireplace incorporating Jetmaster fire. Two wall lights, radiator.
Dining Room - 4.59m x 4.58m (15'0" x 15'0") - Bay window to front and two windows to side all enjoying garden views. Brick feature fireplace not currently used. Door into the entrance hallway.
Kitchen/Breakfast Room - 4.44m x 3.26m (14'6" x 10'8" ) - Range of base level shaker style kitchen units with wood effect worktops and tiled splashbacks. One and a half bowl enamel sink with mixer tap over. Space for fridge freezer, full length storage cupboard with additional storage over. Oil fired Aga with tiled splashback and wooden shelf over. Two windows overlooking the side garden. Tiled floor. Part glazed stable door leading into the entrance hall and French glazed doors opening to:
Utility Room - 3.21m x 2.32m (10'6" x 7'7") - Additional base level kitchen units. Belfast sink with mixer tap over. Space and plumbing for washing machine, Grant oil fired boiler. Window to side.
Rear Hallway - 3.35m x 2.82m (10'11" x 9'3") - Glazed doors leading to side garden and front driveway. Tiled floor. Doors to utility and:
Integral Double Garage - 6.04m x 5.98m (19'9" x 19'7") - Two up and over garage doors, light and power. Window to rear.
Cloakroom - Low level w.c, wash hand basin, tiled floor.
Study - 3.14m x 3.05m (10'3" x 10'0") - Door from the entrance hall. This section of the house could easily be used as an annexe, the previous owner was a doctor and used this as his surgery and waiting room Window to front. Glazed French doors opening to:
Bedroom Five - 4.39m x 3.08m (14'4" x 10'1") - A triple aspect room with windows overlooking the rear, side and front. Night storage heater, loft access, shelves in recess. Doors to driveway and:
Shower Room - Low level w.c, pedestal wash hand basin, shower cubicle with fully tiled surround and Triton electric shower over. Tiled floor, extractor fan, heated towel rail. Window to front.
First Floor -
Landing - Window to front. Deep airing cupboard. Radiator.
Master Bedroom - 4.24m x 3.94m (13'10" x 12'11") - A light twin aspect room with windows enjoying fabulous sea, coastal and garden views. Radiator. Built in double wardrobe with additional storage over. Potential to create an ensuite by making a door into the second bathroom.
Bedroom Two - 4.23m x 3.93m (13'10" x 12'10") - Another light twin aspect room with windows overlooking the sea, front and side gardens. Former feature fireplace with wooden surround and mantle, Radiator. Built in wardrobes with additional storage over.
Bedroom Three - 3.50m x 3.19m (11'5" x 10'5") - A twin aspect room with windows to side and rear enjoying the views, Built in wardrobe with storage over.
Bathroom - 2.40m x 1.64m (7'10" x 5'4") - A white suite with low level w.c, pedestal wash hand basin, panel bath with shower attachment over and fully tiled surround. Window to side enjoying views over the garden. Heated towel rail.
Bedroom Four/Study - 2.96m x 1.87m (9'8" x 6'1") -
Inner Landing - Stairs to attic room with storage cupboard below housing a second hot water cylinder, Door to:
Second Bathrooom - 2.64m x 1.86m (8'7" x 6'1") - Coloured suite including low level w.c, pedestal wash hand basin, panel bath with fully tiled surround. Heated towel rail. Window overlooking the side garden.
Second Floor -
Attic Room - 6.12m x 3.94m (20'0" x 12'11") - A tremendously light room with three Velux windows enjoying magnificent panoramic sea and coastal views over Gerrans Bay and the garden. High ceiling with exposed trusses. Deep storage cupboard. Currently the attic room is used as an artist studio and does not comply with building regulations so cannot be described as a habitable room but this could be changed subject to necessary consents. Door to:
Cloakroom - Low level w.c, pedestal wash hand basin. Velux window to side with views. Storage cupboard.
Outside - Beacon Ridge is approached over a long tarmac entrance drive that leads up to the property where there is lots of parking and turning space. The gardens surround the house and extent to approximately one acre and are mainly lawn enclosed within dense hedge and tree lined boundaries. The property is surrounded by farmland and is very private and enjoys a sunny aspect. There are fine sea, coastal and countryside views which could be improved dramatically if some trees were removed, the current owner prefers the shelter that they provide. A large terrace accessed from the sitting room provides plenty of sitting out space in which to enjoy the views and sunshine.
Services - Mains water and electricity. Private drainage. Oil fired central heating.
N.B - The electrical circuit, appliances and heating system have not been tested by the agents.
Viewing - Strictly by Appointment through the Agents Philip Martin, 9 Cathedral Lane, Truro, TR1 2QS. Telephone: or 3 Quayside Arcade, St. Mawes, Truro TR2 5DT. Telephone .
Directions - Proceeding from Tregony along the A3078 towards St. Mawes pass through the hamlet of Ruanhighlanes and continue for approximately two and a half miles. Look out for the directional sign for Rosevine on the left hand side (take the first turning - not the second further along in the hamlet of Trewithian). The entrance drive into Beacon Ridge is after a short distance on the left hand side.
Brochures
Rosevine, Nr. Portscatho- COUNCIL TAXA payment made to your local authority in order to pay for local services like schools, libraries, and refuse collection. The amount you pay depends on the value of the property.Read more about council Tax in our glossary page.
- Band: G
- PARKINGDetails of how and where vehicles can be parked, and any associated costs.Read more about parking in our glossary page.
- Garage
- GARDENA property has access to an outdoor space, which could be private or shared.
- Yes
- ACCESSIBILITYHow a property has been adapted to meet the needs of vulnerable or disabled individuals.Read more about accessibility in our glossary page.
- Ask agent
Rosevine, Nr. Portscatho

Add an important place to see how long it'd take to get there from our property listings.
__mins driving to your place
Affordability

Rental yield calculator
Understand the potential return on a rented property.
Estimates are indicative and may vary. This calculator does not constitute financial advice. Please consult with a qualified advisor for your specific circumstances.
Notes
Staying secure when looking for property
Ensure you're up to date with our latest advice on how to avoid fraud or scams when looking for property online.
Visit our security centre to find out moreDisclaimer - Property reference 35071051. The information displayed about this property comprises a property advertisement. Rightmove.co.uk makes no warranty as to the accuracy or completeness of the advertisement or any linked or associated information, and Rightmove has no control over the content. This property advertisement does not constitute property particulars. The information is provided and maintained by Philip Martin, Truro. Please contact the selling agent or developer directly to obtain any information which may be available under the terms of The Energy Performance of Buildings (Certificates and Inspections) (England and Wales) Regulations 2007 or the Home Report if in relation to a residential property in Scotland.
*This is the average speed from the provider with the fastest broadband package available at this postcode. The average speed displayed is based on the download speeds of at least 50% of customers at peak time (8pm to 10pm). Fibre/cable services at the postcode are subject to availability and may differ between properties within a postcode. Speeds can be affected by a range of technical and environmental factors. The speed at the property may be lower than that listed above. You can check the estimated speed and confirm availability to a property prior to purchasing on the broadband provider's website. Providers may increase charges. The information is provided and maintained by Decision Technologies Limited. **This is indicative only and based on a 2-person household with multiple devices and simultaneous usage. Broadband performance is affected by multiple factors including number of occupants and devices, simultaneous usage, router range etc. For more information speak to your broadband provider.