
Knights Garden, Hailsham, BN27

- PROPERTY TYPE
Detached
- BEDROOMS
4
- BATHROOMS
2
- SIZE
1,001 sq ft
93 sq m
- TENUREDescribes how you own a property. There are different types of tenure - freehold, leasehold, and commonhold.Read more about tenure in our glossary page.
Freehold
Key features
- Three/Four Bedroom Detached House
- Garage with large carriage style driveway.
- Quiet Cul-De-Sac Location. Knights Garden Development.
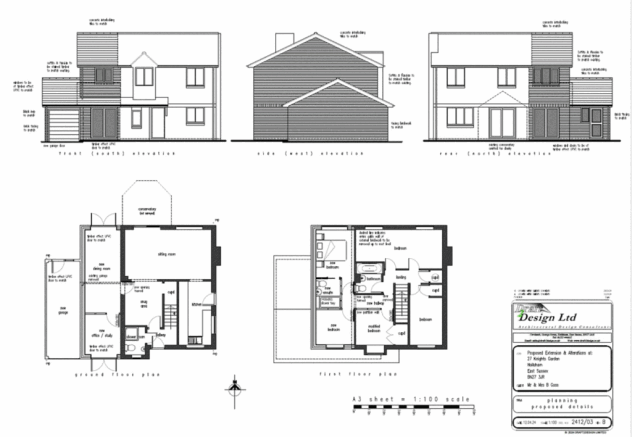
- Planning Permission To Extend (Two further reception rooms, garage and two double bedrooms and shower room).
- Lovely Secluded Gardens
- Wonderfull private al-fresco dining and BBQ/Bar area
- "Holly" design built 1986 by Try Homes Ltd.
- Vendor Suited
- Double glazing and gas fired central heating.
- Walking Distance to Town and Shops
Description
EPC Rating: D
Entrance Hall
A composite front door leads into the entrance hall, which features a radiator and stairs that ascend to the first floor.
Downstairs WC and Shower Room
The bathroom features full tiling and is equipped with a low-level WC, a wash basin, and a shower enclosure. A radiator provides warmth, and a double-glazed front window allows natural light to fill the space.
Dining Room
2.97m x 2.49m
The space features laminate flooring and an under-stair cupboard, complemented by a radiator for warmth. French doors elegantly open into the lounge, creating a seamless transition between the areas.
Kitchen
4.15m x 2.2m
This kitchen features wall cabinets complemented by under-cabinet lighting, creating a warm and inviting atmosphere. The base units are paired with a contrasting worktop that includes a one-and-a-half bowl sink unit with a convenient drainer and a tiled splashback. There’s ample space for an under-counter fridge and a separate freezer, along with an electric freestanding cooker topped with a fitted cooker hood. Cupboard housing a combination boiler fitted 2023. Natural light floods in through the dual-aspect double-glazed windows and the double-glazed door leading to side access. Completing the look is a sleek slate-effect laminate floor, adding to the kitchen's modern appeal.
Lounge
5.82m x 3.3m
The room features laminate flooring and a spacious double-glazed window that offers a lovely view of the rear garden. Two radiators provide warmth, while elegant French doors lead gracefully into the conservatory.
Conservatory
2.79m x 2.67m
This charming timber and brick conservatory features double-glazed windows and elegant French doors that open directly to the garden. With two radiators installed, the space is perfect for year-round use, inviting warmth and comfort regardless of the season.
First Floor Landing
Loft hatch to part-boarded loft with light, accessed with fitted ladder.
Master Bedroom
5.84m x 2.61m
The master bedroom was originally two separate bedrooms, which have been combined by removing a wall to create a more open and spacious layout. The room features two double-glazed windows overlooking the rear, with radiators conveniently placed beneath them. The flooring is laminate, providing a modern touch. Both original doors remain, although one has been blocked off.
Modern Shower Room
The bathroom features sleek, full tiling that enhances its modern aesthetic. It boasts a spacious shower enclosure with a luxurious rain-effect shower head and a convenient separate wand for added flexibility. A stylish ladder-style radiator adds both warmth and a contemporary touch to the space.
Bedroom Two
3.32m x 2.53m
The room features a beautifully designed double-glazed bay window with a radiator nestled beneath it, providing both warmth and a great view. In addition, there is a deep double wardrobe that offers ample storage space.
Bedroom Three
3.26m x 2.27m
The front of the room features a double-glazed window that allows ample natural light to fill the space, complemented by a radiator positioned beneath it for added warmth.
Family Bathroom
This beautifully designed bathroom is fully tiled and features a sleek white suite, which includes a low-level WC and a charming roll-top oval bath with elegant feet. A fitted oval shower rail and curtain provide a seamless showering experience. Beneath the wash basin, a stylish vanity cupboard provides convenient storage. The ladder-style radiator adds both warmth and character, while a double-glazed window to the side aspect allows natural light to brighten the room.
Rear Garden
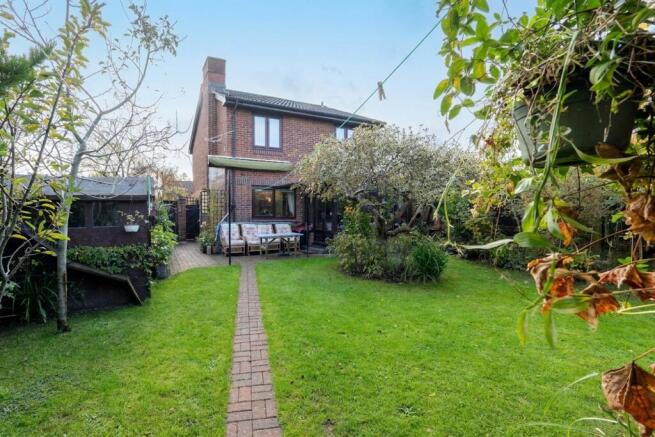
The private rear garden has been meticulously landscaped to create a stunning outdoor retreat. This space features a blend of patio and decking areas, perfect for outdoor dining and entertaining, allowing you to fully enjoy the sun throughout the day. With covered pergolias, the garden offers a comfortable space to relax, rain or shine.
The garden is well-stocked with mature plants, shrubs, and a variety of fruit trees, including apple and plum. A striking Copper Beech Tree adds to the charm. Additionally, there are timber sheds and summer houses, one of which has been thoughtfully converted into a utility space, complete with plumbing for a washing machine and ample power for a tumble dryer and fridge freezer.
Convenience is enhanced with an outside WC and sink, along with well-placed outdoor lighting. The entire area is enclosed by a sturdy brick and fenced boundary, ensuring privacy and security.
Front Garden
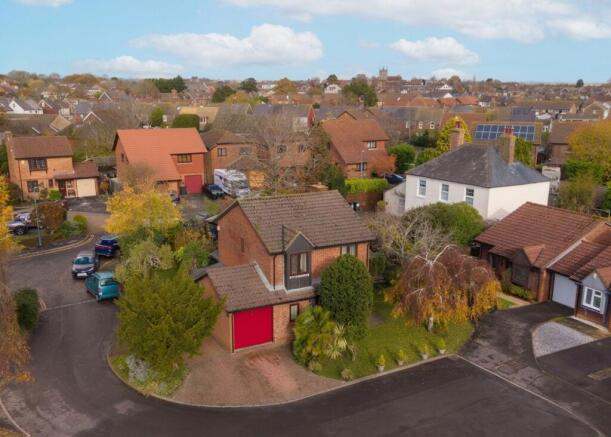
This property boasts an expansive plot and is ideally situated within the development. The block-paved carriage-style driveway offers ample off-road parking, enhanced by the presence of mature shrubs and trees that add to the charm of the surroundings.
Parking - Garage
Electric roller door, with power and lighting, stairs to eaves storage. Door to rear.
Parking - Driveway
Disclaimer
Please note: Under Money Laundering Regulations 2007, potential purchasers must provide identification documents upon offer acceptance. Your cooperation is appreciated to avoid delays in the sale process.
Uptons strives to provide accurate property information under the Consumer Protection from Unfair Trading Regulations 2008. However, these particulars do not form part of any offer or contract, and all measurements are approximate. Do not assume that the property has all necessary Planning, Building Regulations, or approvals. Any mentioned services and systems have not been verified.
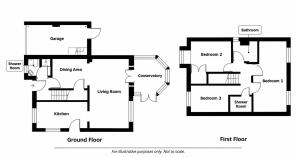
Floor plan measurements are for general guidance only. Please verify the dimensions before ordering carpets or furnishings.
- COUNCIL TAXA payment made to your local authority in order to pay for local services like schools, libraries, and refuse collection. The amount you pay depends on the value of the property.Read more about council Tax in our glossary page.
- Band: D
- PARKINGDetails of how and where vehicles can be parked, and any associated costs.Read more about parking in our glossary page.
- Garage,Driveway
- GARDENA property has access to an outdoor space, which could be private or shared.
- Front garden,Rear garden
- ACCESSIBILITYHow a property has been adapted to meet the needs of vulnerable or disabled individuals.Read more about accessibility in our glossary page.
- Ask agent

Add an important place to see how long it'd take to get there from our property listings.
__mins driving to your place
Affordability


Rental yield calculator
Understand the potential return on a rented property.
Estimates are indicative and may vary. This calculator does not constitute financial advice. Please consult with a qualified advisor for your specific circumstances.
Notes
Staying secure when looking for property
Ensure you're up to date with our latest advice on how to avoid fraud or scams when looking for property online.
Visit our security centre to find out moreDisclaimer - Property reference e460e09e-3256-44eb-83c2-a63864ebba6c. The information displayed about this property comprises a property advertisement. Rightmove.co.uk makes no warranty as to the accuracy or completeness of the advertisement or any linked or associated information, and Rightmove has no control over the content. This property advertisement does not constitute property particulars. The information is provided and maintained by Uptons, Eastbourne. Please contact the selling agent or developer directly to obtain any information which may be available under the terms of The Energy Performance of Buildings (Certificates and Inspections) (England and Wales) Regulations 2007 or the Home Report if in relation to a residential property in Scotland.
*This is the average speed from the provider with the fastest broadband package available at this postcode. The average speed displayed is based on the download speeds of at least 50% of customers at peak time (8pm to 10pm). Fibre/cable services at the postcode are subject to availability and may differ between properties within a postcode. Speeds can be affected by a range of technical and environmental factors. The speed at the property may be lower than that listed above. You can check the estimated speed and confirm availability to a property prior to purchasing on the broadband provider's website. Providers may increase charges. The information is provided and maintained by Decision Technologies Limited. **This is indicative only and based on a 2-person household with multiple devices and simultaneous usage. Broadband performance is affected by multiple factors including number of occupants and devices, simultaneous usage, router range etc. For more information speak to your broadband provider.