
Rock House Way, Ossett

- PROPERTY TYPE
Detached
- BEDROOMS
4
- BATHROOMS
1
- SIZE
1,141 sq ft
106 sq m
- TENUREDescribes how you own a property. There are different types of tenure - freehold, leasehold, and commonhold.Read more about tenure in our glossary page.
Freehold
Key features
- Superbly Presented Four Bedroom Detached Family Home
- Spacious Lounge And Modern Kitchen Diner
- Principal Bedroom With Fitted Wardrobed And En Suite Shower Room
- Enclosed Rear Garden
- Driveway Parking And Integral Garage
- Convenient Ossett And Horbury Location
- Ready To Move Into And Ideally Suited To Growing Families
- EPC Rating C78
Description
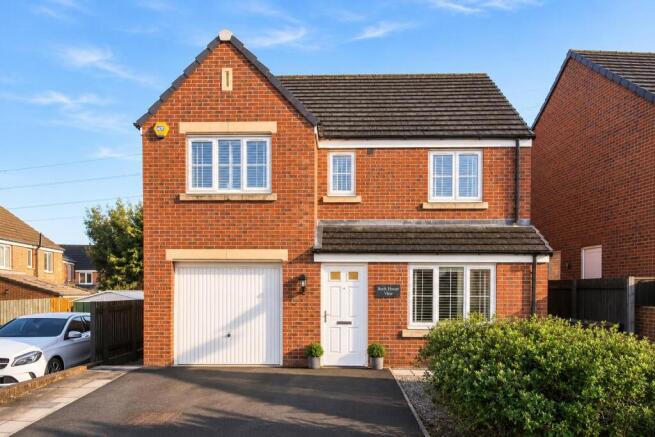
Situated in a convenient position between Ossett and Horbury is this superbly presented four bedroom detached family home, benefitting from an integral garage, driveway parking and enclosed gardens.
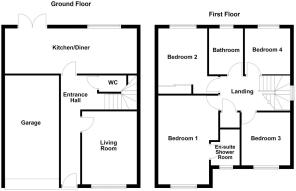
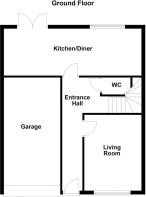
The accommodation briefly comprises an entrance hall, lounge, spacious kitchen diner and downstairs W.C., together with internal access to the integral garage. To the first floor are four bedrooms and the family bathroom, with the principal bedroom also benefitting from an en suite shower room and fitted wardrobe. Externally, to the front is a low maintenance garden with driveway parking, while to the rear is an enclosed garden with lawn and two patio seating areas.
The property is ideally placed for the range of shops and amenities available in both Ossett and Horbury, together with well regarded local schools and transport links.
Ready to move into and offering generous family accommodation, this would make a fantastic home for a growing family. Only a full internal inspection will truly reveal everything this appealing property has to offer. An early viewing is highly recommended.
Accommodation -
Entrance Hall - Front entrance door leading into the main hallway. LVT flooring and central heating radiator. Doors provide access to the lounge, downstairs W.C., kitchen diner and integral garage. Staircase providing access to the first floor landing.
Lounge - 4.07m x 3.10m (13'4" x 10'2") - UPVC double glazed window overlooking the front elevation. Central heating radiator, carpeted flooring and skirting boards.
Downstairs W.C. - 1.65m x 0.90m (5'4" x 2'11") - Fitted with a two piece suite comprising low flush W.C. and wash hand basin with mixer tap and tiled splashback. Central heating radiator.
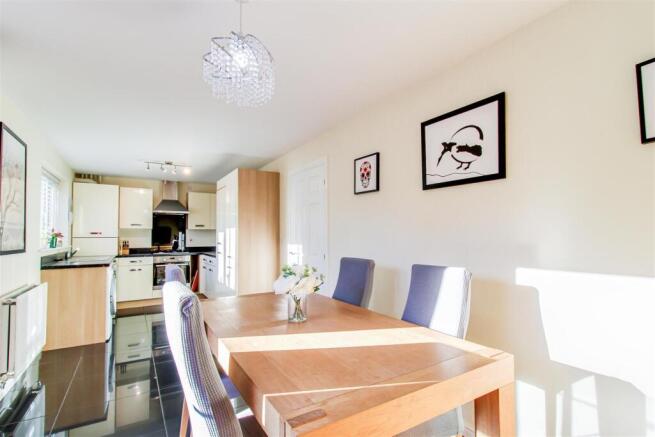
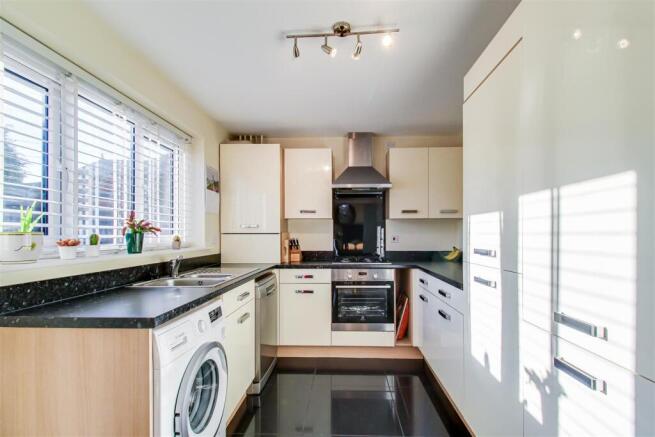
Kitchen Diner - 7.44m x 2.50m (24'4" x 8'2") - UPVC double glazed window overlooking the rear elevation. UPVC double glazed French doors opening onto the rear garden. Fitted with a range of wall and base units providing storage with work surfaces over. One and a half bowl stainless steel sink and drainer with mixer tap. Integrated gas hob with splashback and extractor hood above, together with integrated oven. Integrated fridge freezer. Space for a tumble dryer and space and plumbing for a washing machine beneath the work surface. Tiled flooring, central heating radiator and space for a dining table and chairs.
Integral Garage - 6.00m x 2.97m (19'8" x 9'8") - Up and over door to the front elevation. Power and lighting.
First Floor Landing - UPVC double glazed window overlooking the side elevation. Doors provide access to four bedrooms and the family bathroom.
Bedroom One - 4.89m x 2.33m (16'0" x 7'7") - UPVC double glazed window overlooking the front elevation. Central heating radiator, carpeted flooring and skirting boards. Fitted wardrobe unit to one side. Door leading into the en suite shower room.
En Suite Shower Room - 2.22m x 1.75m (7'3" x 5'8") - Frosted UPVC double glazed window overlooking the front elevation. Fitted with a three piece suite comprising low flush W.C., wash hand basin with mixer tap and shower enclosure with glazed sliding door and wall mounted shower. Tiled shower enclosure and central heating radiator.
Bedroom Two - 3.62m x 3.34m (11'10" x 10'11") - UPVC double glazed window overlooking the rear elevation. Central heating radiator, carpeted flooring and skirting boards. Fitted wardrobe to one side
Bedroom Three - 2.94m x 2.71m (9'7" x 8'10") - UPVC double glazed window overlooking the front elevation. Central heating radiator, carpeted flooring and skirting boards.
Bedroom Four - 2.59m x 2.58m (8'5" x 8'5") - UPVC double glazed window overlooking the rear elevation. Central heating radiator, carpeted flooring and skirting boards.
Family Bathroom - 2.59m x 1.89m (8'5" x 6'2") - Frosted UPVC double glazed window overlooking the rear elevation. Fitted with a three piece suite comprising low flush W.C., wash hand basin with mixer tap and tiled splashback, and panelled bath. Part tiled walls around the bath area. Central heating radiator
Outside - To the front is a low maintenance garden with pebbled areas and shrubbery borders. A driveway provides off road parking for two to three vehicles. Side access leads through to the rear garden. To the rear is an enclosed garden incorporating two patio seating areas and low maintenance lawned sections. There is also space for a garden storage shed.
Council Tax Band - The council tax band for this property E.
Floor Plans - These floor plans are intended as a rough guide only and are not to be intended as an exact representation and should not be scaled. We cannot confirm the accuracy of the measurements or details of these floor plans.
Viewings - To view please contact our Ossett office and they will be pleased to arrange a suitable appointment.
Epc Rating - To view the full Energy Performance Certificate please call into one of our local offices.
Please Note - The vendor pays a service chrage of £150 (pa).
Brochures
Rock House Way, OssettAdditional Property Information- COUNCIL TAXA payment made to your local authority in order to pay for local services like schools, libraries, and refuse collection. The amount you pay depends on the value of the property.Read more about council Tax in our glossary page.
- Band: E
- PARKINGDetails of how and where vehicles can be parked, and any associated costs.Read more about parking in our glossary page.
- Yes
- GARDENA property has access to an outdoor space, which could be private or shared.
- Yes
- ACCESSIBILITYHow a property has been adapted to meet the needs of vulnerable or disabled individuals.Read more about accessibility in our glossary page.
- Ask agent

Add an important place to see how long it'd take to get there from our property listings.
__mins driving to your place
Affordability




Rental yield calculator
Understand the potential return on a rented property.
Estimates are indicative and may vary. This calculator does not constitute financial advice. Please consult with a qualified advisor for your specific circumstances.
Notes
Staying secure when looking for property
Ensure you're up to date with our latest advice on how to avoid fraud or scams when looking for property online.
Visit our security centre to find out moreDisclaimer - Property reference 35071075. The information displayed about this property comprises a property advertisement. Rightmove.co.uk makes no warranty as to the accuracy or completeness of the advertisement or any linked or associated information, and Rightmove has no control over the content. This property advertisement does not constitute property particulars. The information is provided and maintained by Richard Kendall, Ossett. Please contact the selling agent or developer directly to obtain any information which may be available under the terms of The Energy Performance of Buildings (Certificates and Inspections) (England and Wales) Regulations 2007 or the Home Report if in relation to a residential property in Scotland.
*This is the average speed from the provider with the fastest broadband package available at this postcode. The average speed displayed is based on the download speeds of at least 50% of customers at peak time (8pm to 10pm). Fibre/cable services at the postcode are subject to availability and may differ between properties within a postcode. Speeds can be affected by a range of technical and environmental factors. The speed at the property may be lower than that listed above. You can check the estimated speed and confirm availability to a property prior to purchasing on the broadband provider's website. Providers may increase charges. The information is provided and maintained by Decision Technologies Limited. **This is indicative only and based on a 2-person household with multiple devices and simultaneous usage. Broadband performance is affected by multiple factors including number of occupants and devices, simultaneous usage, router range etc. For more information speak to your broadband provider.