Tunstall Avenue, Billingham, Stockton-on-tees, TS23

- PROPERTY TYPE
Semi-Detached
- BEDROOMS
4
- SIZE
Ask agent
- TENUREDescribes how you own a property. There are different types of tenure - freehold, leasehold, and commonhold.Read more about tenure in our glossary page.
Freehold
Key features
- 4 Bedrooms
- Entrance Hall
- Lounge
- Dining Room
- Kitchen
- Utility Room
- Cloakroom/Wc
- Bathroom
- Externally
- Additional Information
Description
To the first floor, there are three bedrooms and a family bathroom/WC, which benefits from a separate shower cubicle.
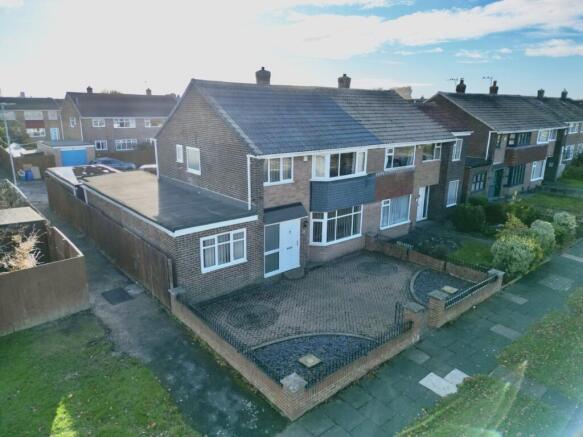
Externally, the property enjoys gardens and a garage.
To arrange your viewing, contact Steve McDonald, Personal Agent for Reeds Rains Estate Agents, on .
IMPORTANT NOTE TO POTENTIAL PURCHASERS & TENANTS: We endeavour to make our particulars accurate and reliable, however, they do not constitute or form part of an offer or any contract and none is to be relied upon as statements of representation or fact. The services, systems and appliances listed in this specification have not been tested by us and no guarantee as to their operating ability or efficiency is given. All photographs and measurements have been taken as a guide only and are not precise. Floor plans where included are not to scale and accuracy is not guaranteed. If you require clarification or further information on any points, please contact us, especially if you are traveling some distance to view. POTENTIAL PURCHASERS: Fixtures and fittings other than those mentioned are to be agreed with the seller. POTENTIAL TENANTS: All properties are available for a minimum length of time, with the exception of short term accommodation. Please contact the branch for details. A security deposit of at least one month’s rent is required. Rent is to be paid one month in advance. It is the tenant’s responsibility to insure any personal possessions. Payment of all utilities including water rates or metered supply and Council Tax is the responsibility of the tenant in most cases.
STO260598/2
Entrance Hall
Welcoming entrance hallway featuring attractive herringbone-effect flooring, complemented by an oak-style staircase which creates an attractive focal point and leads to the first floor.
Lounge
A welcoming lounge featuring a window to the front elevation, an attractive feature fireplace creating a focal point to the room, and elegant part-glazed double doors opening through to the dining room.
Dining Room
Spacious dining room with a pleasant outlook over the rear garden, providing an ideal space for family dining and entertaining, with access through to the kitchen.
Kitchen
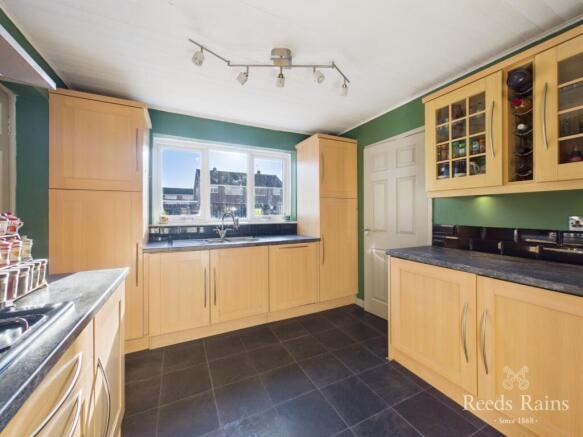
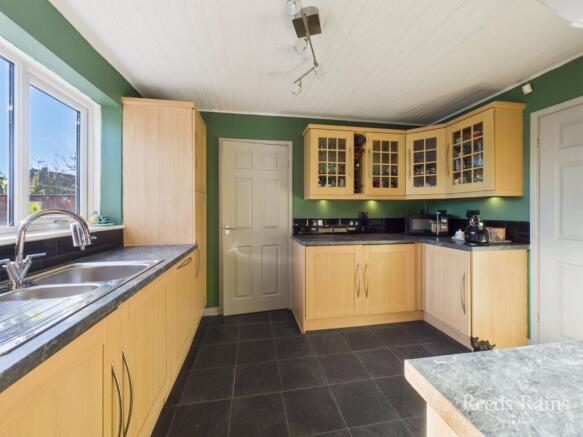
Well-equipped kitchen fitted with an attractive range of Shaker-style units, complementary work surfaces and tiled splashbacks. Features include illuminated pelmets, glazed display cabinets and a range of integrated appliances. Window overlooking the rear garden and access through to the utility room.
Utility Room
Good-sized utility room offering ample storage and generous work surface space, with a door providing access to the rear garden and a further door leading to the ground floor WC.
Bedroom 4
Accessed from the entrance hallway, this versatile room offers excellent flexibility, currently used as a fourth bedroom but equally suited to an additional reception room or, subject to the necessary planning permissions and building regulations, potentially forming part of a self-contained annexe alongside the utility room.
Cloakroom/WC
Ideal for busy family living, the ground floor cloakroom is fitted with a WC and wash hand basin.
Landing
The staircase leads to a bright and naturally light landing, providing access to the three bedrooms and family bathroom.
Bedroom 1
Overlooking the front elevation, bedroom one is a bright and spacious room, enjoying plenty of natural light and benefiting from a range of attractive fitted wardrobes.
Bedroom 2
A further good-sized double bedroom, enjoying a pleasant outlook over the rear garden and offering ample space for bedroom furnishings.
Bedroom 3
A spacious single bedroom overlooking the front elevation, offering a versatile space ideal for a child's bedroom, guest room or home office.
Bathroom
Family bathroom fitted with a white suite comprising a Jacuzzi corner bath, separate shower cubicle, low-level WC and wash hand basin. A window provides natural light and ventilation.
Externally
To the front, the property enjoys an enclosed, low-maintenance garden, attractively laid out and providing a pleasant approach to the home. Moving around to the side, there is access to the garage and to the rear garden.
Additional Information
Local Authority: Stockton-on-tees Conservation Area: No Coal Mining Area: No Council Tax Band C. Council Tax Estimate £2,302 Flood Risk: Rivers & Seas, Very low. Surface Water: Very low Tenure Freehold Restrictive Covenants: Yes (Buyers are advised to seek advice from their solicitors and Reeds Rains are not permitted to give legal advice) Coverage Mobile (based on calls indoors) O2,EE, Three, Vodafone Broadband (estimated speeds) Standard 3 mbps Superfast - Ultrafast 1000 mbps Satellite & Cable TV Availability BT, Sky, Virgin
Information for buyers
HMRC is a supervisory body for money laundering regulations, of which all estate agents need to be registered. As part of this, there are multiple requirements that agents must rigorously and consistently meet to ensure they stay compliant with the regulations and protect their clients. To do this, we use an identity verification service, approved by the Government as part of the Digital Identity and Attributes Trust Framework (DIATF). This method and the process we follow to ensure compliance for your transaction come with significant time, financial and legal implications hence a portion of this is passed on. We elected for this verification process due to the speed, certainty, and accuracy it delivers. This helps us to protect all our client's interests by using the most advanced verification process to help prevent the impacts of money laundering alongside our internal manual policies and procedures while staying compliant with HMRC.
.
The administrative charge for this process is £40 plus VAT for a sole purchaser, £65 plus VAT for two purchasers and £75 plus VAT three or more purchasers.
Brochures
Web Details- COUNCIL TAXA payment made to your local authority in order to pay for local services like schools, libraries, and refuse collection. The amount you pay depends on the value of the property.Read more about council Tax in our glossary page.
- Band: C
- PARKINGDetails of how and where vehicles can be parked, and any associated costs.Read more about parking in our glossary page.
- Garage,Driveway,Allocated
- GARDENA property has access to an outdoor space, which could be private or shared.
- Yes
- ACCESSIBILITYHow a property has been adapted to meet the needs of vulnerable or disabled individuals.Read more about accessibility in our glossary page.
- Ask agent

Add an important place to see how long it'd take to get there from our property listings.
__mins driving to your place
Affordability
About Reeds Rains, Stockton-on-Tees
3, Harper Parade, Darlington Road, Hartburn, Stockton on Tees, TS18 5EQ



Rental yield calculator
Understand the potential return on a rented property.
Estimates are indicative and may vary. This calculator does not constitute financial advice. Please consult with a qualified advisor for your specific circumstances.
Notes
Staying secure when looking for property
Ensure you're up to date with our latest advice on how to avoid fraud or scams when looking for property online.
Visit our security centre to find out moreDisclaimer - Property reference STO260598. The information displayed about this property comprises a property advertisement. Rightmove.co.uk makes no warranty as to the accuracy or completeness of the advertisement or any linked or associated information, and Rightmove has no control over the content. This property advertisement does not constitute property particulars. The information is provided and maintained by Reeds Rains, Stockton-on-Tees. Please contact the selling agent or developer directly to obtain any information which may be available under the terms of The Energy Performance of Buildings (Certificates and Inspections) (England and Wales) Regulations 2007 or the Home Report if in relation to a residential property in Scotland.
*This is the average speed from the provider with the fastest broadband package available at this postcode. The average speed displayed is based on the download speeds of at least 50% of customers at peak time (8pm to 10pm). Fibre/cable services at the postcode are subject to availability and may differ between properties within a postcode. Speeds can be affected by a range of technical and environmental factors. The speed at the property may be lower than that listed above. You can check the estimated speed and confirm availability to a property prior to purchasing on the broadband provider's website. Providers may increase charges. The information is provided and maintained by Decision Technologies Limited. **This is indicative only and based on a 2-person household with multiple devices and simultaneous usage. Broadband performance is affected by multiple factors including number of occupants and devices, simultaneous usage, router range etc. For more information speak to your broadband provider.