
Junction Road, Essex, CM14

- PROPERTY TYPE
Semi-Detached
- BEDROOMS
5
- BATHROOMS
2
- SIZE
1,737 sq ft
161 sq m
- TENUREDescribes how you own a property. There are different types of tenure - freehold, leasehold, and commonhold.Read more about tenure in our glossary page.
Freehold
Key features
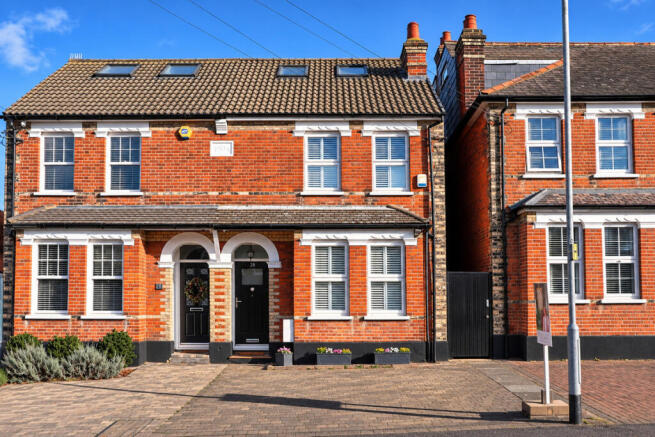
- Dating Back to 1904 – Full of Period Charm and Character
- Less Than 10 Minutes' Walk to Brentwood Railway Station and High Street
- Beautifully Presented Edwardian Semi-Detached Home
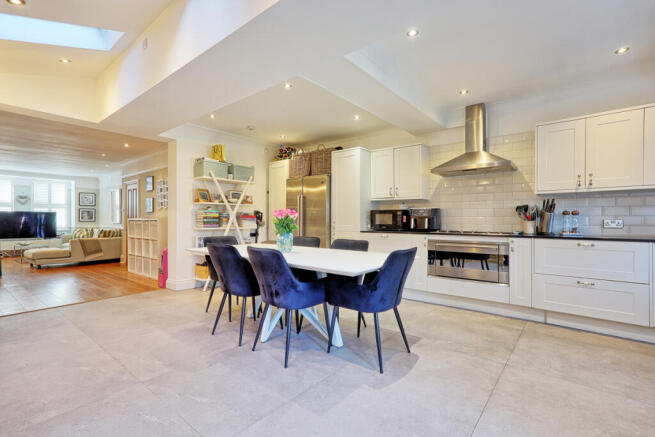
- Stylish Kitchen/Dining Area with Striking Exposed Brick Feature Wall
- 5 Generous Bedrooms - 4 Doubles
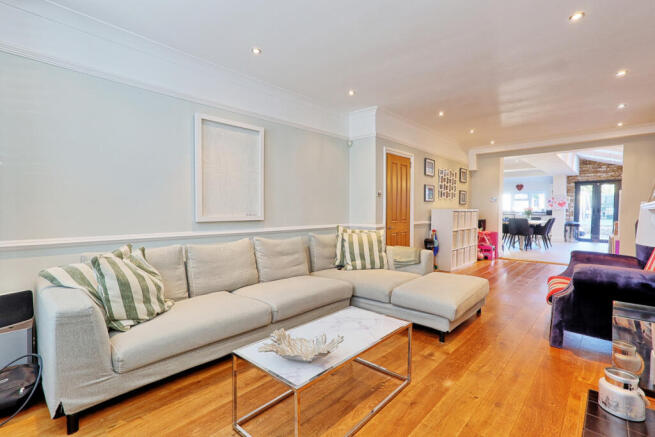
- Spacious Living Room with Attractive Open Fireplace
- Principal Bedroom with Extensive Wraparound Fitted Wardrobes
- Attractive Low-Maintenance Garden with Paved Seating Area and Synthetic Lawn
Description
Beautifully presented throughout, the property retains an abundance of attractive character features while combining these with modern styling and welcoming living spaces to create a home that feels both elegant and comfortable. From its charming period details and feature fireplace to the striking brick feature wall in the kitchen, there is a real sense of individuality and warmth throughout.
The ground floor offers particularly impressive living accommodation, with a spacious living area featuring an attractive open fireplace, creating a lovely focal point and adding to the property's character. This flows through to a generous open-plan kitchen and dining area, providing an ideal setting for everyday family life and entertaining.
The kitchen is a real feature of the home, with its striking exposed brick feature wall adding warmth, texture and individuality. The kitchen and dining area also benefit from direct access to the rear garden, creating a natural connection between indoor and outdoor living. A convenient ground floor WC completes the accommodation on this level.
To the upper floors, the property offers five generous bedrooms, 4 of which are doubles including an impressive principal bedroom featuring extensive wraparound fitted wardrobes, providing excellent storage. The accommodation is further complemented by additional bathrooms on both the first and second floors, offering practicality and flexibility for modern family living.
Externally, the rear garden has been thoughtfully arranged, with a paved seating area leading onto an attractive synthetic lawn. This creates a lovely, low-maintenance outdoor space, ideal for relaxing, entertaining and family use.
OSP for 2 cars, which is invaluable being so close to the Station
**LOCATION**
The property is ideally positioned for enjoying everything Brentwood has to offer, with both Brentwood High Street and Brentwood railway station within less than a 10-minute walk.
The vibrant High Street offers an excellent selection of shops, restaurants, cafés and everyday amenities, while Brentwood station provides convenient transport connections for commuters.
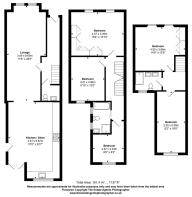
Lounge 11'6 x 28'3 (3.49m x 8.60m)
Kitchen / Diner 15'2 x 22'7 (4.61m x 6.87m)
G/F Wc
Master Bedroom 15'4 x 12'10 (4.67m x 3.92m) to fitted wardrobes
Bedroom 9'10 x 13'0 (3.01m x 3.96m)
Bedroom 8'9 x 8'2 (2.67m x 2.49m
1st Floor Bathroom
Bedroom 14'9 x 12'8 (4.50m x 3.86m) to fitted wardrobes
Bedroom 8'2 x 18'0 (2.50m x 5.50m)
2nd Floor Bathroom
Presented By Simon Young Properties
Disclaimer
Important information
These particulars have been prepared with reasonable care and are intended to provide a general description of the property. They do not form part of any offer or contract. Measurements, distances and floor plans are approximate and are provided for guidance only. Unless otherwise stated, services, heating systems and appliances have not been tested by the agent. Items shown in photographs are not necessarily included in the sale; inclusions should be confirmed through the conveyancing process.
Some images may have been enhanced using AI to help potential buyers visualise the property beyond the current furnishings. These images are illustrative and may not reflect the property’s current appearance.
Prospective buyers should arrange appropriate inspections, surveys and legal enquiries before committing to purchase. Please contact the agent if you require clarification of any information.
Brochures
Brochure 1- COUNCIL TAXA payment made to your local authority in order to pay for local services like schools, libraries, and refuse collection. The amount you pay depends on the value of the property.Read more about council Tax in our glossary page.
- Ask agent
- PARKINGDetails of how and where vehicles can be parked, and any associated costs.Read more about parking in our glossary page.
- Ask agent
- GARDENA property has access to an outdoor space, which could be private or shared.
- Yes
- ACCESSIBILITYHow a property has been adapted to meet the needs of vulnerable or disabled individuals.Read more about accessibility in our glossary page.
- Ask agent

Add an important place to see how long it'd take to get there from our property listings.
__mins driving to your place
Affordability



Rental yield calculator
Understand the potential return on a rented property.
Estimates are indicative and may vary. This calculator does not constitute financial advice. Please consult with a qualified advisor for your specific circumstances.
Notes
Staying secure when looking for property
Ensure you're up to date with our latest advice on how to avoid fraud or scams when looking for property online.
Visit our security centre to find out moreDisclaimer - Property reference RX857993. The information displayed about this property comprises a property advertisement. Rightmove.co.uk makes no warranty as to the accuracy or completeness of the advertisement or any linked or associated information, and Rightmove has no control over the content. This property advertisement does not constitute property particulars. The information is provided and maintained by TAUK, Covering Nationwide. Please contact the selling agent or developer directly to obtain any information which may be available under the terms of The Energy Performance of Buildings (Certificates and Inspections) (England and Wales) Regulations 2007 or the Home Report if in relation to a residential property in Scotland.
*This is the average speed from the provider with the fastest broadband package available at this postcode. The average speed displayed is based on the download speeds of at least 50% of customers at peak time (8pm to 10pm). Fibre/cable services at the postcode are subject to availability and may differ between properties within a postcode. Speeds can be affected by a range of technical and environmental factors. The speed at the property may be lower than that listed above. You can check the estimated speed and confirm availability to a property prior to purchasing on the broadband provider's website. Providers may increase charges. The information is provided and maintained by Decision Technologies Limited. **This is indicative only and based on a 2-person household with multiple devices and simultaneous usage. Broadband performance is affected by multiple factors including number of occupants and devices, simultaneous usage, router range etc. For more information speak to your broadband provider.