

Walsingham Drive, Sandymoor, Cheshire

- PROPERTY TYPE
Detached
- BEDROOMS
4
- BATHROOMS
3
- SIZE
Ask agent
- TENUREDescribes how you own a property. There are different types of tenure - freehold, leasehold, and commonhold.Read more about tenure in our glossary page.
Freehold
Key features
- Substantial Detached Home
- Prime Sandymoor Location
- Four Double Bedrooms
- Two Ensuites + Family Bathroom
- Stunning Fitted Kitchen
- Three Reception Rooms
- Excellent 'Green' Credentials
- Large Gated Driveway
- Electric Vehicle Charging Point
- Early Viewing Advised
Description
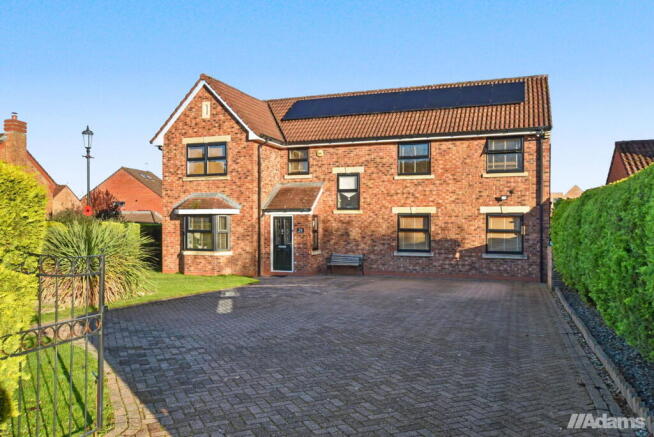
A substantial detached family home occupying a prime corner position on Walsingham Drive, Sandymoor.
The original accommodation has been expertly extended and much improved over recent years and simply must be viewed to be fully appreciated.
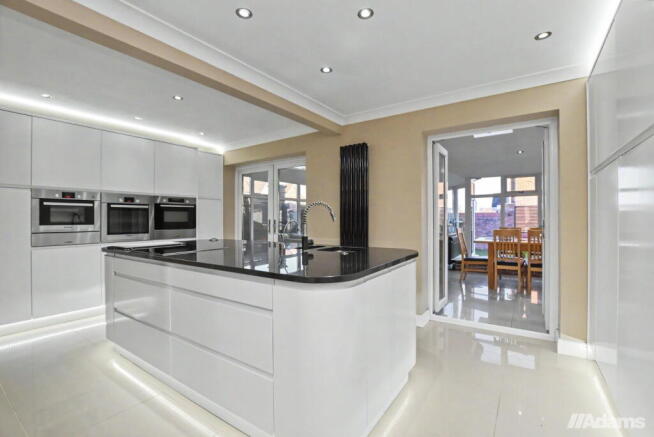
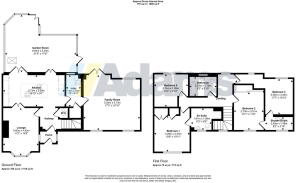
Features briefly include; entrance porch & hall, cloaks / WC, lounge with feature media wall, a stunning fitted kitchen with solid work surfaces & integrated appliances, utility room, an impressive garden room, large family room, first floor landing, four double bedrooms, two ensuites and a refitted family bathroom. Externally a gated block paved driveway provides off road parking for multiple vehicles & there is a good size private garden to the rear.
Potential purchasers should be aware that this property comes with the significant 'green' credentials, creating a particularly energy efficient modern home. There is a nineteen panel solar installation on the roof supported by a battery backup facility, electric vehicle (EV) charging point and an air source heat pump provides both central heating & hot water on demand. Fully fitted air conditioning systems are present in both the large family room and master bedroom suite.
Viewing
By prior appointment through our Stockton Heath office on 01925-398343.
AI Images Note
The photograph of the Family Room of this property is an AI-enhanced image. Movable personal items have been digitally removed from this photograph. Room dimensions and layout remain unchanged.
Notes From Our Client Re This Properties 'Green' Credentials
The house has a 9.03kWp (19 panels) solar array fitted with an 18kWh battery backup. This allows the ability to charge the batteries when grid supply is at its cheapest and run the house completely 24 hours per day. There is also a 12kWh air source heat pump installation that provides central heating and hot water on demand. The combined impact of having solar and an air source heat pump is that the house has the potential to be completely energy bill free, representing an annual savings of approximately £3,000 per annum. This saving will only go up as energy prices continue to rise.
Note
All measurements are approximate. No appliances or central heating systems referred to within these particulars have been tested and therefore their working order cannot be verified. Floor plans are for guide purposes only and all dimensions are approximate.
Agents Notes
Tenure: Freehold
Council Tax Band: E
Local Authority: Halton Borough Council
- COUNCIL TAXA payment made to your local authority in order to pay for local services like schools, libraries, and refuse collection. The amount you pay depends on the value of the property.Read more about council Tax in our glossary page.
- Band: E
- PARKINGDetails of how and where vehicles can be parked, and any associated costs.Read more about parking in our glossary page.
- On street,Driveway,Gated,Off street
- GARDENA property has access to an outdoor space, which could be private or shared.
- Private garden
- ACCESSIBILITYHow a property has been adapted to meet the needs of vulnerable or disabled individuals.Read more about accessibility in our glossary page.
- Ask agent
Energy performance certificate - ask agent

Add an important place to see how long it'd take to get there from our property listings.
__mins driving to your place
Affordability

About Adams Real Estate, Stockton Heath
12-14 Walton Road, Walton, Warrington, WA4 6NL



Rental yield calculator
Understand the potential return on a rented property.
Estimates are indicative and may vary. This calculator does not constitute financial advice. Please consult with a qualified advisor for your specific circumstances.
Notes
Staying secure when looking for property
Ensure you're up to date with our latest advice on how to avoid fraud or scams when looking for property online.
Visit our security centre to find out moreDisclaimer - Property reference S1943430. The information displayed about this property comprises a property advertisement. Rightmove.co.uk makes no warranty as to the accuracy or completeness of the advertisement or any linked or associated information, and Rightmove has no control over the content. This property advertisement does not constitute property particulars. The information is provided and maintained by Adams Real Estate, Stockton Heath. Please contact the selling agent or developer directly to obtain any information which may be available under the terms of The Energy Performance of Buildings (Certificates and Inspections) (England and Wales) Regulations 2007 or the Home Report if in relation to a residential property in Scotland.
*This is the average speed from the provider with the fastest broadband package available at this postcode. The average speed displayed is based on the download speeds of at least 50% of customers at peak time (8pm to 10pm). Fibre/cable services at the postcode are subject to availability and may differ between properties within a postcode. Speeds can be affected by a range of technical and environmental factors. The speed at the property may be lower than that listed above. You can check the estimated speed and confirm availability to a property prior to purchasing on the broadband provider's website. Providers may increase charges. The information is provided and maintained by Decision Technologies Limited. **This is indicative only and based on a 2-person household with multiple devices and simultaneous usage. Broadband performance is affected by multiple factors including number of occupants and devices, simultaneous usage, router range etc. For more information speak to your broadband provider.