
Alderwood Parc, Penryn, TR10

- PROPERTY TYPE
Terraced
- BEDROOMS
3
- BATHROOMS
1
- SIZE
775 sq ft
72 sq m
- TENUREDescribes how you own a property. There are different types of tenure - freehold, leasehold, and commonhold.Read more about tenure in our glossary page.
Freehold
Key features
- NO CHAIN
- Modern Two Bedroom Home
- Additional Mezzanine Level/Occasional Bedroom Three/Study Area
- Living Room
- Conservatory
- Kitchen
- Upgraded Modern Shower Room
- Double Glazing
- Gas Central Heating
- Garden
Description
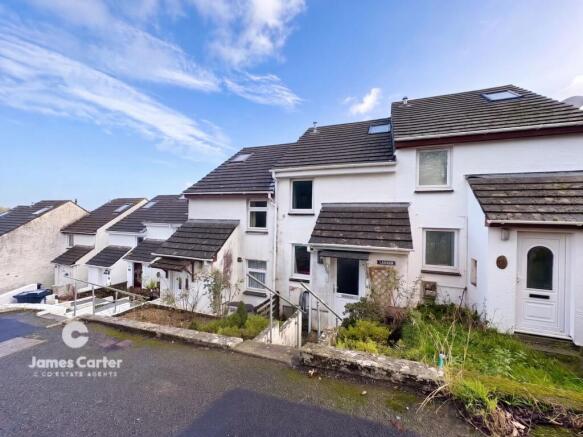
NO CHAIN*** Modern Two Bedroom Home*** Main Bedroom With Mezzanine Level- Ideal As Home Office/ Occasional Bedroom Space*** Living Room*** Conservatory*** Kitchen*** Tastefully Upgraded Modern Shower Room*** Ground Floor Cloakroom*** Rear Garden*** Double Glazing*** Gas Central Heating*** Recent New Worcester Gas Boiler*** Walking Distance Of Railway Station - Approx 500M*** Walking Distance Of Schooling - Approx 400M To Penryn Primary Academy And 500M To Penryn College*** Close To Tremough University Campus Grounds - 600M*** 750M To Penryn Town Centre***
Offered to the market with NO ONWARD CHAIN, this modern two-bedroom home offers well-presented and versatile accommodation, ideally suited to first-time buyers, professionals or investors.
The property features a comfortable living room, a well-appointed kitchen and a useful conservatory, providing additional living space. The main bedroom benefits from an attractive mezzanine level, offering an ideal space for a home office or occasional bedroom accommodation. Further benefits include a tastefully upgraded contemporary shower room, a ground floor cloakroom and an enclosed rear garden.
Additional features include double glazing, gas central heating and a recently installed Worcester gas boiler.
Conveniently situated for local amenities and transport links, the property is within approximately 500 metres of Penryn Railway Station, 400 metres of Penryn Primary Academy and 500 metres of Penryn College. The Tremough University Campus grounds are approximately 600 metres away, with Penryn town centre just 750 metres from the property.
An excellent opportunity to acquire a modern home in a convenient and well-connected location.
Entrance Hallway
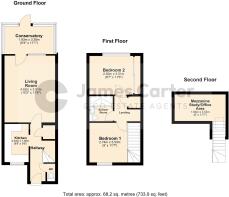
double-glazed entrance door opens into the hallway, with radiator and staircase rising to the first-floor landing. A useful understairs storage cupboard provides additional storage, with a further door leading to the ground floor cloakroom/WC.
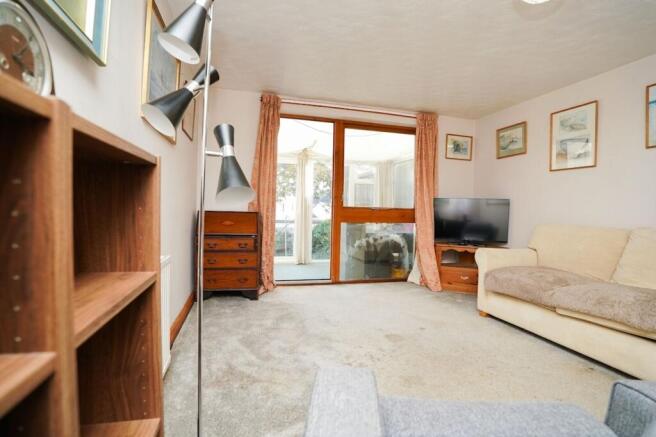
Living Room (3.51m x 4.62m)
Accessed via a door from the entrance hallway, the living room benefits from a double-glazed rear-facing window overlooking the conservatory and providing a pleasant outlook towards the rear garden. Further features include a radiator, TV aerial point and a doorway leading through to the conservatory.
Conservatory (1.93m x 3.38m)
Positioned to the rear of the living accommodation, the conservatory provides an additional versatile reception space, enjoying pleasant views across the rear garden and beyond towards the surrounding countryside on the St Gluvias side of Penryn. The conservatory is double glazed and features a double-glazed door opening onto steps leading down to the rear garden.
W.C
A later addition to the property, conveniently positioned off the entrance hallway and fitted with a low-level WC and ceiling light.
Landing
Stairs rise from the entrance hallway to the first-floor landing, with doors leading to both bedrooms and the shower room. A useful airing cupboard is also located off the landing, housing the Worcester combination boiler.
Bedroom One (2.74m x 3.53m)
Accessed via a door from the first-floor landing, the main bedroom benefits from a double-glazed window to the front elevation with radiator positioned beneath. The room enjoys an attractive vaulted ceiling, with a staircase rising to the mezzanine level, which provides a useful study area and benefits from a Velux roof window allowing in natural light.
Mezzanine Study Area (1.84m x 3.53m)
A particularly useful and versatile addition to the property, providing an ideal space for home working or as a dedicated study area, with the potential to accommodate occasional bedroom use. A Velux roof window positioned above the stairwell allows natural light to filter into the space.
Bedroom Two (2.62m x 3.51m)
Accessed via a door from the first-floor landing, the second bedroom enjoys a double-glazed rear-facing window offering far-reaching views towards the St Gluvias side of Penryn and the surrounding countryside. The room further benefits from a vaulted ceiling, radiator and fitted wardrobes to one wall, providing useful built-in storage.
Shower Room
The shower room has recently been re-fitted to provide a stylish contemporary white suite, comprising a generous walk-in shower area with glazed screening and attractive panelled walls, fitted with a chrome mixer shower and additional rainfall shower head. There is a wall-hung vanity wash hand basin with useful drawers beneath, together with a low-level WC incorporating a concealed cistern and chrome flush plate. Further features include LED recessed ceiling spotlights, extractor fan and a contemporary chrome heated towel rail.
Garden
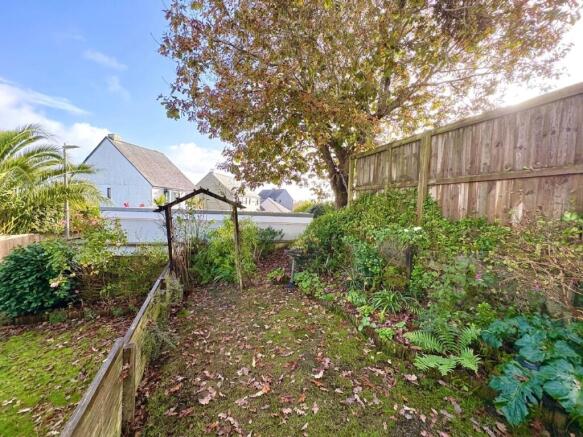
To the rear of the property is an attractive lawned garden, offering a pleasant outdoor space for relaxation and enjoyment. Raised planting beds are positioned to one side, incorporating a variety of established shrubs and plants which add colour and interest throughout the seasons. The garden is enclosed by fencing to either side, whilst a useful rear gateway offers access to the garden and connects directly to a pedestrian footpath linking Alderwood Parc with Andrewartha Road.
Parking - Off street
Alderwood Parc benefits from a generous provision of unallocated communal parking spaces, conveniently positioned within attractive block-paved parking areas throughout the development. In addition, unrestricted on-street parking is available within the surrounding roads, providing further flexibility for residents and visitors alike.
Disclaimer
These property details are provided in good faith to give a fair and accurate description in line with the Consumer Protection from Unfair Trading Regulations 2008. Information relating to tenure, charges, utilities, and other material aspects has been supplied by the seller and third parties and has not been independently verified. Prospective buyers must rely on their own enquiries and their solicitor’s advice. No services, systems, appliances, or fittings have been tested, and no warranty is given as to their condition. All measurements and floorplans are approximate and intended as a guide only. No assumptions should be made regarding condition, construction, planning, or regulatory compliance. Buyers are strongly advised to obtain an independent survey. These details may change and do not form part of any contract. No employee is authorised to make representations. Some images may be enhanced or staged and may not reflect the current condition.
- COUNCIL TAXA payment made to your local authority in order to pay for local services like schools, libraries, and refuse collection. The amount you pay depends on the value of the property.Read more about council Tax in our glossary page.
- Band: B
- PARKINGDetails of how and where vehicles can be parked, and any associated costs.Read more about parking in our glossary page.
- Off street
- GARDENA property has access to an outdoor space, which could be private or shared.
- Private garden
- ACCESSIBILITYHow a property has been adapted to meet the needs of vulnerable or disabled individuals.Read more about accessibility in our glossary page.
- Ask agent
Energy performance certificate - ask agent

Add an important place to see how long it'd take to get there from our property listings.
__mins driving to your place
Affordability



Rental yield calculator
Understand the potential return on a rented property.
Estimates are indicative and may vary. This calculator does not constitute financial advice. Please consult with a qualified advisor for your specific circumstances.
Notes
Staying secure when looking for property
Ensure you're up to date with our latest advice on how to avoid fraud or scams when looking for property online.
Visit our security centre to find out moreDisclaimer - Property reference 8f3a498b-0193-4117-85fd-4c90bdaee34b. The information displayed about this property comprises a property advertisement. Rightmove.co.uk makes no warranty as to the accuracy or completeness of the advertisement or any linked or associated information, and Rightmove has no control over the content. This property advertisement does not constitute property particulars. The information is provided and maintained by James Carter And Co, Falmouth. Please contact the selling agent or developer directly to obtain any information which may be available under the terms of The Energy Performance of Buildings (Certificates and Inspections) (England and Wales) Regulations 2007 or the Home Report if in relation to a residential property in Scotland.
*This is the average speed from the provider with the fastest broadband package available at this postcode. The average speed displayed is based on the download speeds of at least 50% of customers at peak time (8pm to 10pm). Fibre/cable services at the postcode are subject to availability and may differ between properties within a postcode. Speeds can be affected by a range of technical and environmental factors. The speed at the property may be lower than that listed above. You can check the estimated speed and confirm availability to a property prior to purchasing on the broadband provider's website. Providers may increase charges. The information is provided and maintained by Decision Technologies Limited. **This is indicative only and based on a 2-person household with multiple devices and simultaneous usage. Broadband performance is affected by multiple factors including number of occupants and devices, simultaneous usage, router range etc. For more information speak to your broadband provider.