Flawith, Easingwold, York

- PROPERTY TYPE
Semi-Detached
- BEDROOMS
3
- BATHROOMS
2
- SIZE
976 sq ft
91 sq m
- TENUREDescribes how you own a property. There are different types of tenure - freehold, leasehold, and commonhold.Read more about tenure in our glossary page.
Freehold
Key features
- A Choice Of 2 Stylish New Homes
- Ready For Occupation In January 2027
Description
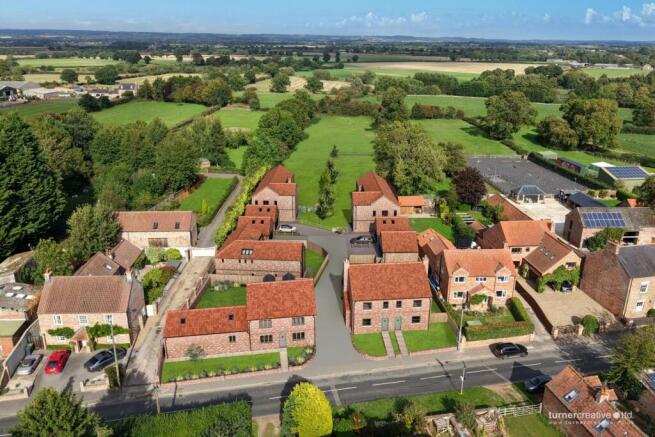
Built by a highly regarded local developer, this exclusive development comprises just 6 contemporary new homes, set amidst beautiful rolling countryside. Ideally positioned for commuters, the development is within 3.5 miles of the A19 and just 10 miles from the A1(M), providing excellent connectivity to York, Thirsk and the wider region.
The vibrant Georgian market town of Easingwold is only 5 miles away, offering an excellent range of amenities, independent shops, cafés, restaurants and schooling, making this an attractive location for both families and professionals alike.
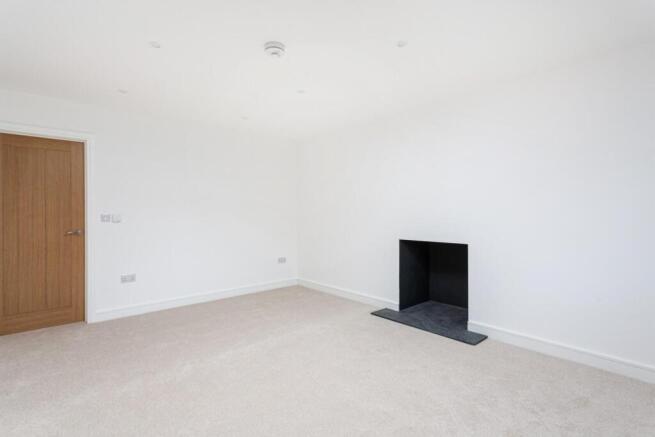
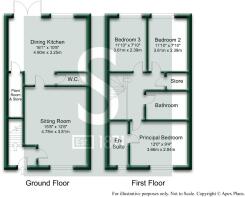
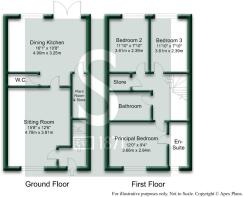
A welcoming entrance hall immediately sets the tone, with a staircase rising to the first floor and an oak door leading off to the principal living accommodation. The elegant sitting room is centred around a feature fireplace with slate hearth and provision for a wood burning stove, while the heart of this fabulous home is a luxuriously appointed dining kitchen, combining refined finishes with exceptional practicality.
Quartz worktops sit alongside a stylish range of contemporary cabinetry, complemented by an inset stainless steel one and a quarter bowl sink and drainer and a comprehensive suite of integrated appliances that includes a touch control induction hob, eye-level fan assisted oven and grill, fridge, freezer and dishwasher with additional provision for a freestanding washing machine. Double doors off the dining area provide direct access out into the rear garden and a generous walk-in storage cupboard and a contemporary cloakroom/WC complete the ground floor.
The first floor landing benefits from a useful storage cupboard and a highly effective sun tunnel, bringing an abundance of natural daylight into the space. The principal bedroom features a stylish en-suite shower room with a generous walk-in shower, heated towel rail and contemporary vanity unit incorporating a wash basin and useful storage while 2 further bedrooms are served by a superbly appointed family bathroom with a shower over the bath, heated towel rail and contemporary vanity unit with wash basin and integrated storage.
Behind the stylish interiors, the homes have been thoughtfully designed to provide exceptional comfort and modern energy efficiency. Features include an air source heat pump, underfloor heating on the ground floor, traditional radiator heating to the first floor and double glazing throughout.
Adding to the carefully considered specification, Plot 2 (Hawthorn House) is presented ready carpeted throughout, allowing the purchaser to move in and enjoy their new home from day one.
For those seeking a more personalised finish, Plot 1 (Alder House) offers the purchaser the opportunity to select their own floor coverings. The developer will provide an allowance towards the cost, enabling the purchaser to choose from a selection of flooring options through the developer’s nominated suppliers and create a finish that reflects their individual style and taste.
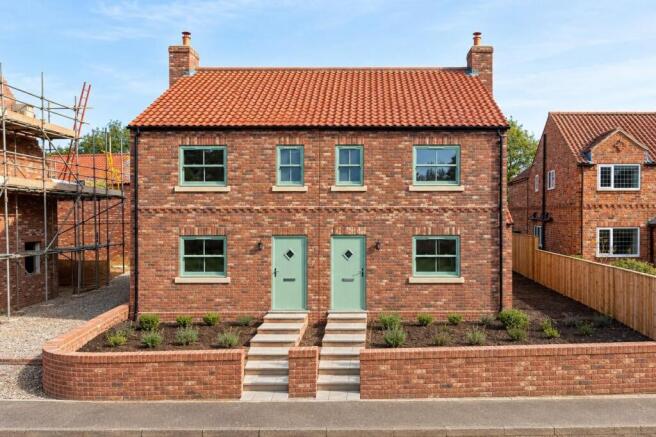
Externally, both properties benefit from “cottage style” front gardens, while the enclosed rear gardens provide a private outdoor space ready to be landscaped and personalised to individual tastes.
Timber pedestrian gates provide convenient direct access from the rear gardens onto the driveways with each property benefiting from a brick-built single garage.
Combining contemporary designs with sophisticated finishes, energy-efficient technology and an idyllic countryside setting, this exclusive development offers a distinctive opportunity to enjoy modern country living without compromising on connectivity.
All 6 new homes will come with a 6 year Professional Consultant's Certificate (PCC) for added "peace of mind" and they are currently scheduled for completion and ready for occupation during the first quarter of 2027.
Please note that the CGI images are intended to provide an indication of how the completed properties may look and are for illustrative purposes only. The floor plans, including individual room dimensions, have been prepared using the developer’s original working drawings and are provided as a guide to the anticipated layout and proportions. While every effort has been made to ensure their accuracy, both the images and floor plans are indicative only and may be subject to change as the development progresses.
AGENTS NOTE
Imagery Disclaimer: Some photographs and videos within these sales particulars may have been digitally enhanced or edited for marketing purposes. They are intended to provide a general representation of the property and should not be relied upon as an exact depiction.
In accordance with Anti-Money Laundering Regulations, we are required to carry out identity and anti-money laundering checks on all purchasers. A non-refundable fee of £30 + VAT (£36 including VAT) per purchaser is payable for these checks. The fee must be paid before we can issue a Memorandum of Sale to the solicitors and is non-refundable should the purchase subsequently not proceed.
Tenure: Freehold
Services/Utilities: Mains Electricity, Water and Sewerage are understood to be connected
Broadband: TBC* download speed
EPC Rating: TBC
Council Tax: TBC - North Yorkshire Council
Current Planning Permission: No current valid planning permissions
*Download speeds vary by broadband providers so please check with them before purchasing.
- COUNCIL TAXA payment made to your local authority in order to pay for local services like schools, libraries, and refuse collection. The amount you pay depends on the value of the property.Read more about council Tax in our glossary page.
- Band: TBC
- PARKINGDetails of how and where vehicles can be parked, and any associated costs.Read more about parking in our glossary page.
- Garage
- GARDENA property has access to an outdoor space, which could be private or shared.
- Yes
- ACCESSIBILITYHow a property has been adapted to meet the needs of vulnerable or disabled individuals.Read more about accessibility in our glossary page.
- Ask agent
Energy performance certificate - ask agent

Add an important place to see how long it'd take to get there from our property listings.
__mins driving to your place
Affordability

Notes
Staying secure when looking for property
Ensure you're up to date with our latest advice on how to avoid fraud or scams when looking for property online.
Visit our security centre to find out moreDisclaimer - Property reference 35071347. The information displayed about this property comprises a property advertisement. Rightmove.co.uk makes no warranty as to the accuracy or completeness of the advertisement or any linked or associated information, and Rightmove has no control over the content. This property advertisement does not constitute property particulars. The information is provided and maintained by Stephensons Land & New Homes, Yorkshire. Please contact the selling agent or developer directly to obtain any information which may be available under the terms of The Energy Performance of Buildings (Certificates and Inspections) (England and Wales) Regulations 2007 or the Home Report if in relation to a residential property in Scotland.
*This is the average speed from the provider with the fastest broadband package available at this postcode. The average speed displayed is based on the download speeds of at least 50% of customers at peak time (8pm to 10pm). Fibre/cable services at the postcode are subject to availability and may differ between properties within a postcode. Speeds can be affected by a range of technical and environmental factors. The speed at the property may be lower than that listed above. You can check the estimated speed and confirm availability to a property prior to purchasing on the broadband provider's website. Providers may increase charges. The information is provided and maintained by Decision Technologies Limited. **This is indicative only and based on a 2-person household with multiple devices and simultaneous usage. Broadband performance is affected by multiple factors including number of occupants and devices, simultaneous usage, router range etc. For more information speak to your broadband provider.