268 Kingsland Road, Haggerston, E8

Letting details
- Let available date:
- Ask agent
- Deposit:
- Ask agentA deposit provides security for a landlord against damage, or unpaid rent by a tenant.Read more about deposit in our glossary page.
- Furnish type:
- Unfurnished
- Council Tax:
- Ask agent
- PROPERTY TYPE
Duplex
- BEDROOMS
2
- BATHROOMS
2
- SIZE
1,372 sq ft
127 sq m
Key features
- Two-bedroom split-level duplex
- Two bathrooms (one ensuite)
- Approx 1,372 sq ft
- Private sixth-floor roof terrace
- Three balconies
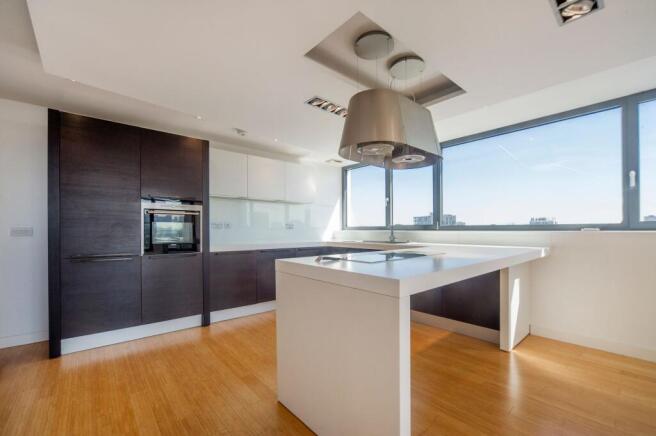
- Open-plan kitchen/reception with island
- Integrated appliances
- Wood flooring
- Unfurnished
- Close to Haggerston Overground
Description
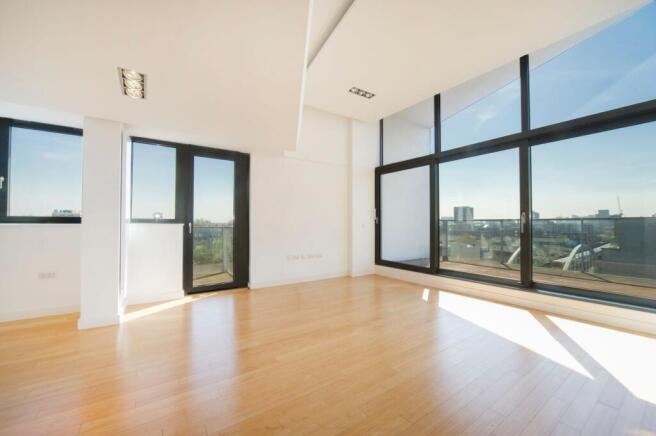
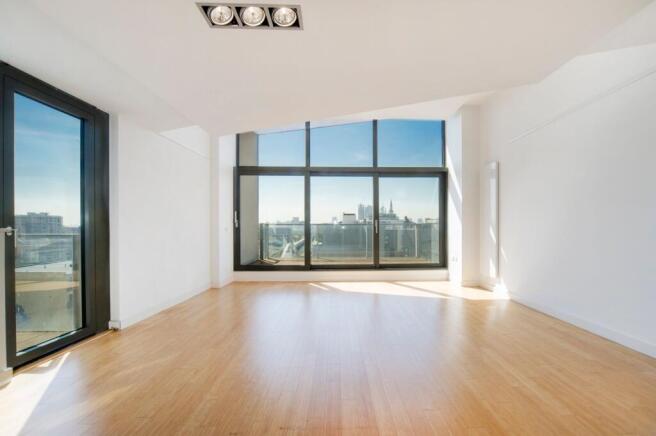
Outside, the private sixth-floor roof terrace is the headline act, with views over east London and room to enjoy a change of scenery without changing your address. It is a spot for a morning coffee, an evening drink, or a moment of quiet contemplation about whether you really need another houseplant. There are also three balconies, giving you plenty of opportunities to step outside and check the weather before committing to a jacket. One balcony opens from the open-plan reception and kitchen, making it easy to take a break from cooking or continue a conversation in the fresh air. A second is accessed from the second bedroom, offering its occupant a little outdoor space of their own (and a reason to feel rather pleased with their room). The third balcony adds yet another option when you fancy a breath of fresh air. Together, the terrace and balconies bring an outdoor dimension to this spacious duplex, whether your plans involve entertaining, unwinding, or simply choosing a different spot for your next cup of tea. With four private outdoor spaces to choose from, you can follow the mood of the day, or hold a very serious meeting about where to sit.
Reception / Kitchen
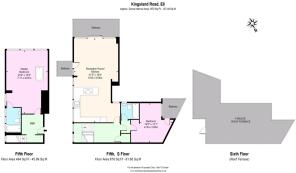
9.58m x 4.98m
Large open-plan reception and kitchen with breakfast island, integrated appliances, wood flooring and a balcony.
Bedroom 2
4.39m x 3.99m
Second double bedroom with its own balcony.
Bathroom
Bathroom with bath and shower.
Principal Bedroom
7.11m x 4.67m
Principal bedroom on the upper level with ensuite bathroom.
Ensuite
Ensuite bathroom to the principal bedroom.
Roof Terrace
Private roof terrace on the sixth floor with views over east London.
Balcony
Three balconies: one off the open-plan reception/kitchen, one off the second bedroom, and one further balcony.
- COUNCIL TAXA payment made to your local authority in order to pay for local services like schools, libraries, and refuse collection. The amount you pay depends on the value of the property.Read more about council Tax in our glossary page.
- Ask agent
- PARKINGDetails of how and where vehicles can be parked, and any associated costs.Read more about parking in our glossary page.
- Ask agent
- GARDENA property has access to an outdoor space, which could be private or shared.
- Terrace
- ACCESSIBILITYHow a property has been adapted to meet the needs of vulnerable or disabled individuals.Read more about accessibility in our glossary page.
- Ask agent
Energy performance certificate - ask agent

Add an important place to see how long it'd take to get there from our property listings.
__mins driving to your place


Notes
Staying secure when looking for property
Ensure you're up to date with our latest advice on how to avoid fraud or scams when looking for property online.
Visit our security centre to find out moreDisclaimer - Property reference cf427651-5a1c-4235-91ca-37838aae379a. The information displayed about this property comprises a property advertisement. Rightmove.co.uk makes no warranty as to the accuracy or completeness of the advertisement or any linked or associated information, and Rightmove has no control over the content. This property advertisement does not constitute property particulars. The information is provided and maintained by New Space, London. Please contact the selling agent or developer directly to obtain any information which may be available under the terms of The Energy Performance of Buildings (Certificates and Inspections) (England and Wales) Regulations 2007 or the Home Report if in relation to a residential property in Scotland.
*This is the average speed from the provider with the fastest broadband package available at this postcode. The average speed displayed is based on the download speeds of at least 50% of customers at peak time (8pm to 10pm). Fibre/cable services at the postcode are subject to availability and may differ between properties within a postcode. Speeds can be affected by a range of technical and environmental factors. The speed at the property may be lower than that listed above. You can check the estimated speed and confirm availability to a property prior to purchasing on the broadband provider's website. Providers may increase charges. The information is provided and maintained by Decision Technologies Limited. **This is indicative only and based on a 2-person household with multiple devices and simultaneous usage. Broadband performance is affected by multiple factors including number of occupants and devices, simultaneous usage, router range etc. For more information speak to your broadband provider.