
Noss Mayo, Plymouth

- PROPERTY TYPE
End of Terrace
- BEDROOMS
4
- BATHROOMS
3
- SIZE
2,188 sq ft
203 sq m
- TENUREDescribes how you own a property. There are different types of tenure - freehold, leasehold, and commonhold.Read more about tenure in our glossary page.
Freehold
Key features
- Breathtaking sea views towards Mewstone
- Exceptional setting above the coast
- Self contained one bedroom annexe
- Four bedroom end of terrace cottage
- Bespoke kitchen by Yealm Kitchens
- Approximately 2,196 sq ft overall
- Beautifully planted gardens and terraces
- Parking for four to five vehicles and existing planning permission for a garage
Description
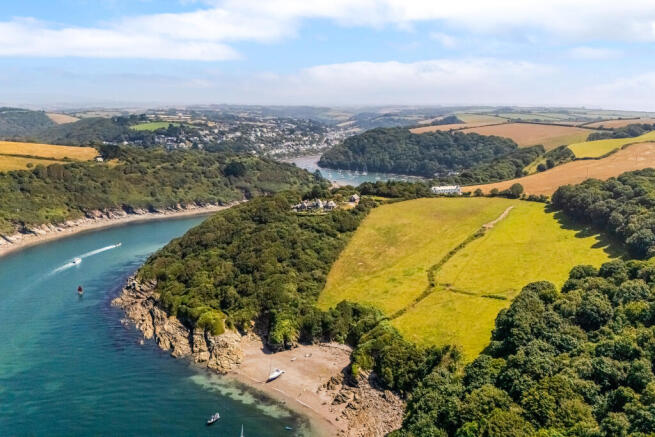
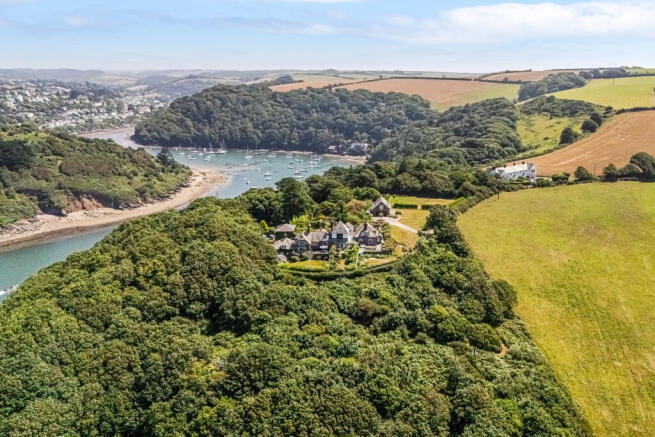
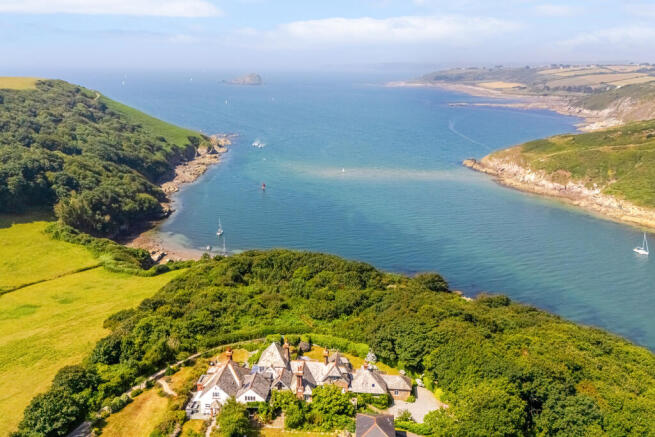
Breathtaking sea views stretch across the mouth of the Yealm Estuary towards the distinctive outline of the Mewstone and the open horizon, creating an extraordinary backdrop to life at Battery Cottage. Coming to the open market for the first time in 74 years, having remained in the same family for generations, this is a rare opportunity to make a home in a remarkable coastal setting.
Set above the water and forming the end of a terrace of just three properties, this characterful stone cottage combines beautifully modernised interiors, a self contained annexe and established gardens.
Its story is woven into this stretch of the South Devon coast. Taking its name from an earlier coastal battery at the mouth of the Yealm, it later formed one of the keepers’ cottages on the Baring family’s Membland estate for the skipper of their yacht. Here, carriages followed the drive created by Edward Baring, Lord Revelstoke, through woodland and around the headlands, with sea views opening out along the way.
In his memoir, The Puppet Show of Memory, Maurice Baring recalled the cliffs ablaze with yellow gorse and described Battery Cottage’s outlook towards the Mewstone, Plymouth Sound and distant Rame Head. His childhood recollections offer a wonderfully personal connection to the cottage’s past. Today, with the old carriage drive to explore and those same landmarks on the horizon, it is easy to appreciate why this setting stayed with him.
A timber gate opens onto a broad gravelled approach, revealing the cottage among climbing greenery and flowering borders. Weathered stone, warm brick window surrounds and decorative slate hanging give the elevations texture and character, beneath a varied roofline punctuated by tall chimneys. Diamond patterned glazing and deep eaves reward a closer look, while cobbled paths and stone steps lead towards the entrance.
The current owners have carried out a programme of modernisation, creating a comfortable family home while preserving the building’s architectural character. Bespoke joinery and carefully chosen finishes sit naturally alongside older details, with a layout that encourages time together as well as providing places to retreat.
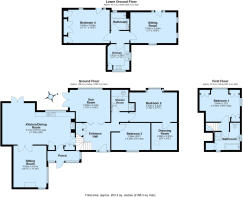
Extending to approximately 2,196 sq ft overall, the accommodation comprises a main house with four bedrooms and a separate annexe with one bedroom on the lower ground floor.
The entrance hall sets the tone with flagstone flooring, a beautifully detailed timber staircase and matching fitted cupboards. Through glazed doors, the sun room’s broad picture window reveals magnificent sea views, stretching beyond the wooded headland towards the Mewstone and the open horizon. The scale of the outlook is immediately captivating, placing this extraordinary coastal setting at the heart of the home.
Steps rise from the hall to the spacious kitchen and dining room, where family life centres on bespoke cabinetry by Yealm Kitchens and a substantial island providing a sociable place for cooking and conversation. Painted cupboards, pale worktops and breakfast seating give the room a welcoming feel. Panelled doors, cup handles and a decorative mantel above the range cooker complement the cottage’s character, while pendant lighting and extensive storage add to its everyday practicality.
There is ample room for a large dining table, with a timber fireplace surround providing a decorative focal point. Broad glazed doors draw the garden and sea views into the room, opening onto the terrace so that summer meals can move easily outside. From breakfast at the island to an evening gathering with friends, this is a space to enjoy throughout the day.
Off the entrance hall, the sun room offers a wonderful vantage point over the coast. Its expansive picture window frames the sweep of the wooded headland and the sea beyond, with the Mewstone rising from the water and passing sails bringing movement to the scene. Flagstones continue through from the hall, and glazed doors open to steps leading onto the terrace. It is an inviting place to read, enjoy an afternoon cup of tea or simply take in the changing light across this immense outlook.
The main house provides four bedrooms: the principal bedroom upstairs and three on the ground floor, one of which is accessed through another bedroom. Each has its own character, with features including sloping ceilings, decorative glazing and a deep window seat overlooking the garden.
On the ground floor, the generous second bedroom has a broad bay window with sea views towards the Mewstone and leads through to bedroom four. With exposed timber and a rooflight, this adjoining room offers flexibility as a bedroom, nursery, dressing room or study. Bedroom three enjoys a leafy garden outlook, and a separate shower room is accessed from the hall.
Upstairs, the principal bedroom enjoys spectacular sea views. A wide window captures the wooded headland and a broad expanse of open water, with the Mewstone visible from bed. It is a memorable outlook to wake to. Painted fitted wardrobes sit neatly beside the window, and gently sloping ceilings give the room a restful feel. A separate bathroom off the landing provides both a bath and a shower.
The Annexe
The self contained annexe occupies the lower ground floor and extends to approximately 535 sq ft, included within the property’s overall floor area. Successfully operated as a holiday let by the current owners for many years, it offers an established history of welcoming guests to this exceptional coastal setting. Its independent access and complete accommodation also make it an excellent option for multigenerational living, allowing relatives to enjoy their own space and routine while remaining close to family.
The sitting room has a lovely sense of space, with a vaulted ceiling and a substantial exposed timber beam. Windows on three sides bring in natural light and leafy outlooks, while glazed doors open directly outside. Warm wood flooring adds to the room’s relaxed feel.
A separate fitted kitchen combines timber cabinetry with dark worktops and cream and blue tiling. A window above the sink and glazing at a higher level bring light into this practical space, which provides ample storage alongside a fitted oven and hob.
The generous double bedroom features fitted cupboards with traditional plank doors and dark ironmongery. Glazed double doors open onto a paved area beside flowering hydrangeas. A separate bathroom completes the accommodation.
The Gardens
The gardens are a beautiful extension of the cottage, combining the romance of an established country garden with exceptional sea views. Lawns unfold below the house, bordered by clipped hedges, mature trees and generous clusters of hydrangeas. In summer, their blue, lilac, pink and white flowers bring abundant colour against the stone elevations.
Broad stone steps connect the lawn with the main dining terrace, where low walls preserve the sweeping outlook across the coastal landscape and open water. Accessed from the kitchen and dining area, this is a wonderful place for long lunches with friends or an evening drink as boats pass beyond the headland.
Elsewhere, cobbled paths and smaller paved areas offer a more intimate atmosphere. A courtyard enclosed by weathered walls, topped with distinctive stone ball finials, provides another place to gather among lush planting and decorative windows. Ferns and flowers soften the edges of steps and walls, giving the grounds a sense of having grown naturally around the house over time.
At the lower level, paving beside the annexe leads directly onto the lawn, allowing guests to enjoy their morning coffee among the hydrangeas. Looking back towards the gables, slate roofs and tall brick chimneys reveals the full charm of the building.
With space for outdoor dining, reading beneath the trees and enjoying the changing coastal light, the gardens offer as much to everyday life as the rooms within.
Parking and Garage Planning Permission
The generous gravelled parking area provides space for approximately four to five vehicles, making it easy to accommodate family and visiting guests. Existing planning permission for a garage offers the opportunity to complement this with covered parking and useful storage, a valuable addition for life by the coast.
The Location
Wooded slopes, open fields and sheltered creeks make this part of the South Hams a wonderful base for life outdoors. The surrounding footpath network offers everything from short woodland strolls to longer walks around the headland, with the South West Coast Path close by and Cellar Beach within walking reach.
Noss Mayo centres on its tidal creek, with waterside inns and a strong connection to sailing and village life. Across the water, Newton Ferrers provides further everyday amenities. The Yealm Estuary is popular for sailing, kayaking and paddleboarding, with sheltered stretches to explore and access to the open coast beyond the river mouth.
Plymouth offers a wider range of shopping, education and cultural facilities, while the surrounding countryside is dotted with market towns, villages and beaches.
Services
Mains electricity. Oil fired central heating. Private water supply with a filtration system, tested annually. Private drainage system, which also serves only the cloakroom and kitchen of the neighbouring property, Cellars.
EPC Rating
Main House - Current: E - 53, Potential: D - 67, Rating: E
Annexe - Current: D - 58, Potential: D - 68, Rating: D
Council Tax
Band G
Tenure
Freehold
Authority
South Hams District Council, Follaton House, Plymouth Road, Totnes, Devon, TQ9 5HE, Tel:
Fixtures and Fittings
All items in the written text of these particulars are included in the sale. All others are expressly excluded regardless of inclusion in any photographs. Purchasers must satisfy themselves that any equipment included in the sale of the property is in satisfactory order.
Viewing
Strictly by appointment with the agent, Marchand Petit, Newton Ferrers Office. Tel: .
Brochures
Battery Cottage Brochure- COUNCIL TAXA payment made to your local authority in order to pay for local services like schools, libraries, and refuse collection. The amount you pay depends on the value of the property.Read more about council Tax in our glossary page.
- Band: G
- PARKINGDetails of how and where vehicles can be parked, and any associated costs.Read more about parking in our glossary page.
- Driveway
- GARDENA property has access to an outdoor space, which could be private or shared.
- Yes
- ACCESSIBILITYHow a property has been adapted to meet the needs of vulnerable or disabled individuals.Read more about accessibility in our glossary page.
- Ground floor
Energy performance certificate - ask agent

Add an important place to see how long it'd take to get there from our property listings.
__mins driving to your place
Affordability

About Marchand Petit, Newton Ferrers
The Green Parsonage Road, Newton Ferrers, PL8 1AT



Rental yield calculator
Understand the potential return on a rented property.
Estimates are indicative and may vary. This calculator does not constitute financial advice. Please consult with a qualified advisor for your specific circumstances.
Notes
Staying secure when looking for property
Ensure you're up to date with our latest advice on how to avoid fraud or scams when looking for property online.
Visit our security centre to find out moreDisclaimer - Property reference QZT-71014592. The information displayed about this property comprises a property advertisement. Rightmove.co.uk makes no warranty as to the accuracy or completeness of the advertisement or any linked or associated information, and Rightmove has no control over the content. This property advertisement does not constitute property particulars. The information is provided and maintained by Marchand Petit, Newton Ferrers. Please contact the selling agent or developer directly to obtain any information which may be available under the terms of The Energy Performance of Buildings (Certificates and Inspections) (England and Wales) Regulations 2007 or the Home Report if in relation to a residential property in Scotland.
*This is the average speed from the provider with the fastest broadband package available at this postcode. The average speed displayed is based on the download speeds of at least 50% of customers at peak time (8pm to 10pm). Fibre/cable services at the postcode are subject to availability and may differ between properties within a postcode. Speeds can be affected by a range of technical and environmental factors. The speed at the property may be lower than that listed above. You can check the estimated speed and confirm availability to a property prior to purchasing on the broadband provider's website. Providers may increase charges. The information is provided and maintained by Decision Technologies Limited. **This is indicative only and based on a 2-person household with multiple devices and simultaneous usage. Broadband performance is affected by multiple factors including number of occupants and devices, simultaneous usage, router range etc. For more information speak to your broadband provider.