Tithe Barn, Spittal Square, Arlecdon and Frizington, Cumberland, CA26 3UU

- PROPERTY TYPE
Semi-Detached
- BEDROOMS
4
- BATHROOMS
2
- SIZE
Ask agent
- TENUREDescribes how you own a property. There are different types of tenure - freehold, leasehold, and commonhold.Read more about tenure in our glossary page.
Freehold
Key features
- Four bedroom semi-detached family home
- Located in a quiet rural setting in Cumbria
- Spacious internal accommodation throughout
- Convenient access to local amenities and schools
- Good transport links to nearby towns
Description
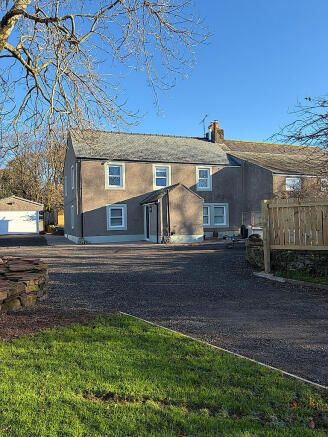
It is not too often that properties come to the market that have so much to offer, both inside and out, and at such an incredible price. This beautiful property, which was formally a barn, boasts a wealth of charm and character throughout. The property is nestled in the quiet village of Arlecdon, whilst the nearby towns of Workington, Whitehaven, Cockermouth and Egremont are within easy reach. The picturesque fells and lakes, including Ennerdale, are a short drive away, as is the Cumbrian coastline.
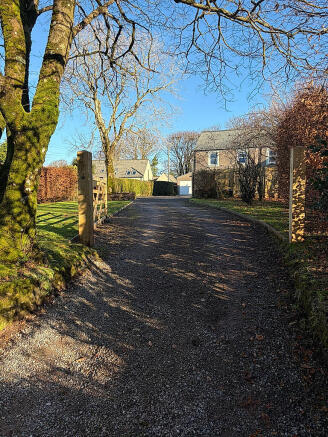
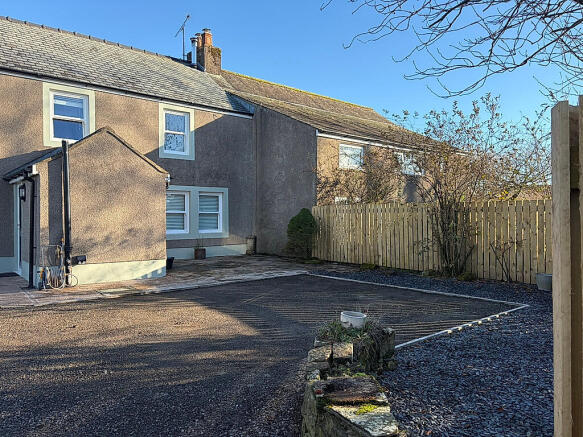
This home has been lovingly, and meticulously, maintained. The property enjoys generously-sized grounds. These are accessed through a gate via a long drive that leads up to the property, either side of the drive are lawns with beech hedges and fruit trees. The driveway is substantial, and provides ample off-street parking for numerous vehicles, and will be ideal for anybody with a caravan or motorhome. The driveway continues down the left-hand side of the property, where the garage is located. At the rear of the property there is a large secure garden shed with attached log store, the garden has several seating areas, bedding areas, lawn, and a variety of shrubs. The garden is quiet and feels private; a lovely place to spend time.
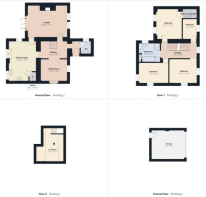
Within the property there is a vestibule linking to the downstairs WC/utility room and spacious hallway; providing access to the lounge, a double open-doorway to the sitting room and the open-plan kitchen/diner; traditional slate flooring throughout the ground floor.
On the first-floor, the spacious landing leads to all four bedrooms, with the master bedroom boasting a walk-in wardrobe. The beautiful bathroom suite is also conveniently located on the first-floor for easy access from all bedrooms.
To the second-floor, in the former loft space, with its eye-catching original beams, is a versatile room which makes a great home-office, playroom, games room, or snug.
The property has lots of features from exposed beams, stonework, and also has sash windows which are uPVC. The property also benefits from a new central heating system which was installed in 2022 and a new boiler in 2023. The property was also rewired in 2014.
Vestibule
The vestibule is accessed via a composite door. There is slate flooring, ceiling spotlights, and the vestibule opens up to the hallway, and also leads to a downstairs WC / utility room.
WC / UTILITY
Accessed via a cottage-style door, there is a toilet, radiator, sink with mixer tap and space / facilities to accommodate laundry appliances, tiled flooring, fully-tiled walls, and a uPVC double glazed, frosted window.
Hallway
This hallway is a great first impression of what you will find through the rest of the property, with the stylish slate flooring, ceiling spotlights, charming features and a designer radiator. The hallway is open to the sitting room, and also leads to the lounge, open-plan kitchen/diner, and stairs to the first-floor landing.
Lounge
The centre-piece of this beautiful room is the multi-fuel log burner with a large alcove and wood mantel piece above. Either side of the chimney breast there are exposed ceiling beams, with feature spotlights. The room benefits from TV and telephone points. There are two uPVC double glazed, sash windows which look out to the front, and there is a designer radiator discreetly placed below. Leading out to the rear, uPVC French doors with full-height side windows providing plenty of natural light. The door with large, exposed, wood lintel that leads through to the kitchen/diner.
Sitting room
The sitting room is a versatile room which could be used as a dining room, playroom, or home-office, if desired. There are ceiling spotlights, radiator and slate flooring. The room has two uPVC double glazed, sash windows, offering a dual-aspect and one of them boasts a window seat below and exposed wooden beam. The room also has two original windows, from its former boundaries, which were attractively set within the original, exposed sandstone.
Kitchen/diner
The kitchen incorporates a range of stylish cream wall and base units, with a solid-wood worktop, and tiled splashbacks. The kitchen boasts a four-door range cooker, with a seven-ring gas hob, and extractor in place above. A Belfast sink with mixer tap is positioned below a uPVC double glazed, sash window, that looks out onto the rear garden. There is an additional sash window, which has a window seat below an exposed sandstone surround. The flooring is a continuation of slate found throughout much of the ground-floor. The kitchen boasts an integrated fridge/freezer, and also an integrated wine cooler. The kitchen has both ceiling spotlights, and under cupboard lighting, whilst the dining area has a main pendant light. There is also a radiator and a large pantry cupboard with lighting, shelving, and electric, via a cottage-style door. uPVC French doors lead out to the rear garden.
First-floor landing
A spacious landing has solid-wood flooring, ceiling spotlights, and a radiator. There is a uPVC double glazed, sash window, that looks out onto the front garden. The landing leads to all four bedrooms, bathroom, and there are also stairs to the loft room.
Master bedroom
This is a double bedroom with a walk-in wardrobe [7'0 x 4'2”]. The walk in wardrobe has lighting and radiator. The bedroom has a radiator, between the two uPVC double glazed, sash windows that outlook over the rear garden.
Bedroom two
Another double bedroom, with dual-aspect uPVC double glazed, sash windows. One looks out over the rear garden, whilst the other enjoys views over the countryside. The room has an exposed original beam, feature alcove, and a radiator. There are also connections for a wall-mounted TV.
Bedroom three
A third double bedroom, which also has a dual-aspect, uPVC double glazed, sash windows. One outlooks over the front garden, whilst the other enjoys views towards the countryside. There are connections for a flat-screen, wall-mounted TV, exposed original beam, and a radiator.
Bedroom four
This fourth bedroom is currently utilised as a home-office, but could be used as a single bedroom or dressing room, if desired. There is a radiator, and a uPVC double glazed, sash window that looks out onto the front garden.
Bathroom
The bathroom consists of a four-piece suite comprises of: a free-standing, claw-foot bath, and Victorian-style mixer tap and shower attachment. A shower cubicle with sliding door, toilet, and Burlington pedestal wash-basin with matching taps. Finished with a heated towel rail, ceiling spotlights, built-in cupboard, fully-tiled walls, tile flooring, and the uPVC double glazed, sash window with the lower half frosted.
Loft room
This room boasts an original A-frame, which captures the age and character of the property. The room makes an ideal playroom, games room or spacious home-office. There is a phone point, power point, and a double panel radiator. There are also under-eaves doors which provide access to the loft, providing excellent storage space. There are connections for a flat-screen, wall-mounted TV. More than ample natural light is provided by the two large Velux windows, which both have blackout blinds.
Garage
Large double garage, pitched-roof, which benefits from electronic up-and-over door. There are power points, lighting, a window, and also pedestrian rear access. There is also an outdoor tap within the garage.
TENURE: FREEHOLD
COUNCIL TAX: BAND C
SERVICES: Mains water, sewer, gas and electric
CHAIN FREE
- COUNCIL TAXA payment made to your local authority in order to pay for local services like schools, libraries, and refuse collection. The amount you pay depends on the value of the property.Read more about council Tax in our glossary page.
- Ask agent
- PARKINGDetails of how and where vehicles can be parked, and any associated costs.Read more about parking in our glossary page.
- Yes
- GARDENA property has access to an outdoor space, which could be private or shared.
- Yes
- ACCESSIBILITYHow a property has been adapted to meet the needs of vulnerable or disabled individuals.Read more about accessibility in our glossary page.
- Ask agent
Tithe Barn, Spittal Square, Arlecdon and Frizington, Cumberland, CA26 3UU

Add an important place to see how long it'd take to get there from our property listings.
__mins driving to your place
Affordability


Rental yield calculator
Understand the potential return on a rented property.
Estimates are indicative and may vary. This calculator does not constitute financial advice. Please consult with a qualified advisor for your specific circumstances.
Notes
Staying secure when looking for property
Ensure you're up to date with our latest advice on how to avoid fraud or scams when looking for property online.
Visit our security centre to find out moreDisclaimer - Property reference 10560. The information displayed about this property comprises a property advertisement. Rightmove.co.uk makes no warranty as to the accuracy or completeness of the advertisement or any linked or associated information, and Rightmove has no control over the content. This property advertisement does not constitute property particulars. The information is provided and maintained by OFF AGENT, Nationwide. Please contact the selling agent or developer directly to obtain any information which may be available under the terms of The Energy Performance of Buildings (Certificates and Inspections) (England and Wales) Regulations 2007 or the Home Report if in relation to a residential property in Scotland.
*This is the average speed from the provider with the fastest broadband package available at this postcode. The average speed displayed is based on the download speeds of at least 50% of customers at peak time (8pm to 10pm). Fibre/cable services at the postcode are subject to availability and may differ between properties within a postcode. Speeds can be affected by a range of technical and environmental factors. The speed at the property may be lower than that listed above. You can check the estimated speed and confirm availability to a property prior to purchasing on the broadband provider's website. Providers may increase charges. The information is provided and maintained by Decision Technologies Limited. **This is indicative only and based on a 2-person household with multiple devices and simultaneous usage. Broadband performance is affected by multiple factors including number of occupants and devices, simultaneous usage, router range etc. For more information speak to your broadband provider.