
Old Minster Lovell, Minster Lovell

- PROPERTY TYPE
Cottage
- BEDROOMS
5
- BATHROOMS
2
- SIZE
Ask agent
- TENUREDescribes how you own a property. There are different types of tenure - freehold, leasehold, and commonhold.Read more about tenure in our glossary page.
Freehold
Key features
- Detached Period Cottage
- 4/5 Bedrooms / Two Bathrooms
- Kitchen - Breakfast Room
- Sitting Room
- Family Room
- Dining Room
- Snug
- Garden with Woodland and River Windrush Frontage (3 acres approx)
- Annexe - Studio / Study / Garage / Storage
- Peaceful Location between Burford and Witney
Description
Location - RiverRock is situated in Old Minster Lovell near Minster Lovell between Burford (8 miles) and Witney (4 miles). The property is within walking distance to The Old Swan and Minster Mill, a historic Fifteenth Century country inn, pub and restaurant located beside the River Windrush surrounded by 65 acres of meadows, gardens and woodland including an award winning spa and exceptional dining.
Burford is within the Cotswolds Area of Outstanding Natural Beauty and the Burford Conservation Area. Burford provides an excellent range of local shops and amenities, including a baker, butcher, newsagent, post office, general store and doctors surgery. In addition, there are antique shops, boutiques, restaurants, famous coaching inns and public houses.
Primary and secondary schools nearby include; Burford School and Cokethorpe School near Witney. There is also Hatherop Castle and St Hugh's towards Faringdon.
From Old Minster Lovell, the area's larger commercial centres of Cheltenham (27 miles), Cirencester (23 miles) and Oxford (16 miles) are within easy travelling distance with access to the motorway network via the A40 and the M4 to the south. There are main line rail services to London Paddington (80 minutes) at Charlbury (8 miles), Kemble (28 miles), Kingham (10 miles) and Long Hanborough (8 miles).
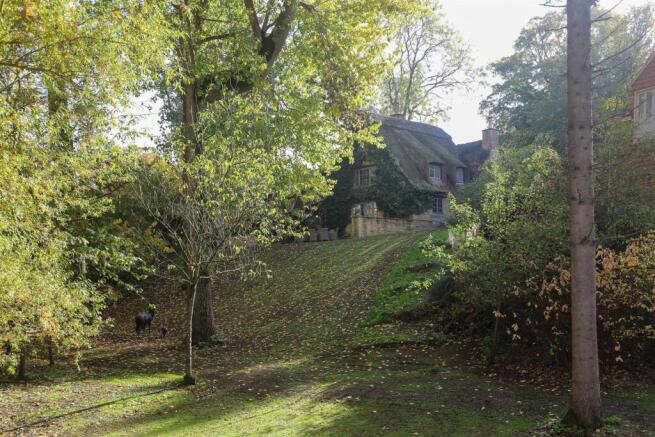
Description - RiverRock is a charming detached period thatched cottage located in a quiet, peaceful setting.
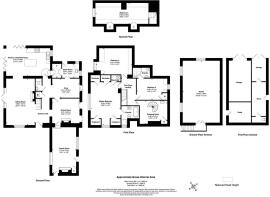
The property comprises an entrance hall, cloakroom, dining room, family room, snug, sitting room, kitchen - breakfast room and utility room downstairs. There is the master bedroom with en suite bathroom, guest bedroom with en suite bathroom, further guest bedroom and dressing room upstairs on the first floor with a fourth bedroom on the second floor in the roof space. There are therefore four bedrooms with the dressing room enabling a fifth bedroom if desired.
A notable feature of RiverRock is the setting with gardens extending to 3 acres (approx) and include a large area of woodland with River Windrush frontage. The outside area also includes a new annexe that provides a studio, study, store, garage and storage space. There is a private driveway enabling parking for multiple cars with an electric gated entrance.
The property has been under the same tenure for over 20 years.
Approach - Gravelled driveway leads to oak timber framed front door to:
Entrance Hall - Exposed oak timber beams. Oak timber flooring. Oak timber framed door to cupboard housing the oil fired central heating boiler. Oak timber framed door to:
Cloakroom - Low level WC with standard cistern, wash hand basin with splashback. Recessed ceiling spotlighting. From the entrance hall, proceed through to:
Dining Room - Recessed fireplace with wood burning stove, oak timber beam above, stone surround and hearth. Exposed oak timber beams. Oak timber flooring. Pair of French doors with double glazed insert panels providing direct access into the rear garden. Steps descend down to:
Family Room - Vaulted ceiling with exposed oak timber beams. Recessed fireplace with wood burning stove, oak timber beam above, stone surround and hearth. Exposed stone walls. Flagstone flooring. Oak timber framed door to storage cupboard. Oak timber framed door with insert panels providing direct access into the rear garden. Double glazed windows to the front and rear elevations. From the dining room, oak timber framed door to:
Snug - Exposed oak timber beams. Oak timber flooring. Double glazed windows to the rear elevation. From the entrance hall, proceed through to:
Sitting Room - Recessed fireplace with wood burning stove, oak timber beam above, stone surround and hearth. Exposed oak timber beams. Exposed stone walls. French doors with double glazed insert panels providing direct access into the front garden. Double glazed windows to the front elevation. Proceed through to:
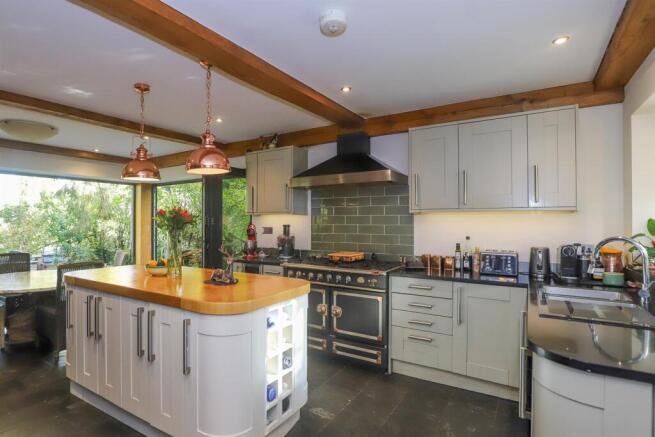
Kitchen - Breakfast Room - Fitted kitchen. Storage units to the wall and base level with granite work surfaces. Stainless steel sink unit with mixer tap and tiled splahback. Electric double oven with five ring gas hob and extractor above. Integrated dishwasher. Wine refrigerator. Central island with timber work surface and range of cupboards below. Exposed oak timber beams. Exposed stone walls. Flagstone flooring. Recessed ceiling spotlighting. Double glazed bi-folding doors to the front and side elevations providing direct access into the front garden. Double glazed windows to the rear elevation. Steps rise to:
Utility Room - Range of built-in cupboards. Belfast sink unit with tiled splashback and cupboards below. Oak timber work surfaces with space and plumbing below for washing machine and tumble dryer. Exposed oak timber beams. Tiled flooring. Oak timber framed door with double glazed insert panels providing direct access into the rear garden. Double glazed windows to the rear and side elevations. From the entrance hall, stairs with oak timber balustrade rise to:
First Floor Landing - Exposed oak timber beams. Recessed ceiling spotlighting. Oak timber framed door to:
Master Bedroom - Exposed oak timber beams. Exposed stone walls. Range of built-in cupboards and wardrobes including the housing of the hot water tank. Double glazed windows to the front and side elevations with far reaching views towards the woodland and river beyond. Oak timber framed door to:
En Suite Bathroom - Low level WC, wash hand basin with mixer tap and drawers below. Roll top bath. Shower cubicle with overhead rain effect shower. Tiled walls. Tiled flooring. Recessed ceiling spotlighting. Double glazed window to the side elevation. From the first floor landing, oak timber framed door to:
Bedroom 2 - Built-in wardrobe. Double glazed windows to the rear elevation. Oak timber framed door to:
En Suite Bathroom - Low level WC, wash hand basin with mixer tap and drawers below. Jacuzzi bath. Tiled walls. Tiled flooring. Recessed ceiling spotlighting. From the first floor landing, oak timber framed door to:
Bedroom 3 - Eaves storage space. Double glazed windows to the front elevation. From the first floor landing, oak timber framed door to:
Dressing Room - Wash hand basin with tiled splahback. Built-in wardrobe. Spiral stairs to second floor to:
Bedroom 4 - Range of built-in cupboards. Recessed ceiling spotlighting. Double glazed windows to the front elevation.
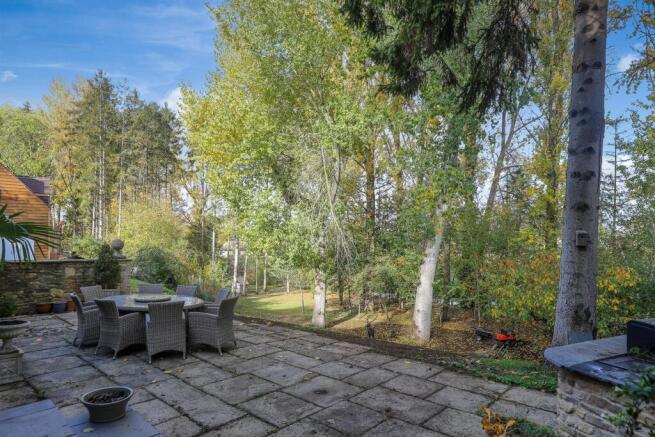
Outside - RiverRock occupies a unique position in a quiet and peaceful setting. The front garden features a large paved patio area adjacent to the cottage which facilitates outside dining and entertaining with far reaching views towards the area of woodland beyond. The back garden features a paved patio with an area of lawn bordered by Cotswold stone walling and hedging with a pond, mature plants and shrubs. There is a greenhouse with Cotswold stone dwarf walls and a glass canopy. Outbuildings include two sheds and a boathouse with foundations and lighting providing substantial storage.
The area of woodland is a large expanse of mature pine trees with River Windrush frontage. New oak timber framed annexe comprising large studio, study, store, garage and storage space. The upstairs has double French doors with views towards the woodland and the river and includes a new shower room and kitchenette.
There is a large private gravelled driveway enabling parking for multiple cars and two electric gated entrances located at either end of the plot. The entire plot measures 3 acres (approx).
Services - Mains electricity, water and drainage.
Oil fired central heating.
Local Authority / Council Tax - West Oxfordshire District Council, Elmfield, New Yatt Road, Witney, Oxon, OX28 1PB. Telephone: / Band 'F' Rate payable for 2026 / 2027 £3677.78
Brochures
RiverRock - Sales Particulars -.pdfBrochure- COUNCIL TAXA payment made to your local authority in order to pay for local services like schools, libraries, and refuse collection. The amount you pay depends on the value of the property.Read more about council Tax in our glossary page.
- Ask agent
- PARKINGDetails of how and where vehicles can be parked, and any associated costs.Read more about parking in our glossary page.
- Yes
- GARDENA property has access to an outdoor space, which could be private or shared.
- Yes
- ACCESSIBILITYHow a property has been adapted to meet the needs of vulnerable or disabled individuals.Read more about accessibility in our glossary page.
- Ask agent

Add an important place to see how long it'd take to get there from our property listings.
__mins driving to your place
Affordability



Rental yield calculator
Understand the potential return on a rented property.
Estimates are indicative and may vary. This calculator does not constitute financial advice. Please consult with a qualified advisor for your specific circumstances.
Notes
Staying secure when looking for property
Ensure you're up to date with our latest advice on how to avoid fraud or scams when looking for property online.
Visit our security centre to find out moreDisclaimer - Property reference 35071519. The information displayed about this property comprises a property advertisement. Rightmove.co.uk makes no warranty as to the accuracy or completeness of the advertisement or any linked or associated information, and Rightmove has no control over the content. This property advertisement does not constitute property particulars. The information is provided and maintained by Tayler & Fletcher, Burford. Please contact the selling agent or developer directly to obtain any information which may be available under the terms of The Energy Performance of Buildings (Certificates and Inspections) (England and Wales) Regulations 2007 or the Home Report if in relation to a residential property in Scotland.
*This is the average speed from the provider with the fastest broadband package available at this postcode. The average speed displayed is based on the download speeds of at least 50% of customers at peak time (8pm to 10pm). Fibre/cable services at the postcode are subject to availability and may differ between properties within a postcode. Speeds can be affected by a range of technical and environmental factors. The speed at the property may be lower than that listed above. You can check the estimated speed and confirm availability to a property prior to purchasing on the broadband provider's website. Providers may increase charges. The information is provided and maintained by Decision Technologies Limited. **This is indicative only and based on a 2-person household with multiple devices and simultaneous usage. Broadband performance is affected by multiple factors including number of occupants and devices, simultaneous usage, router range etc. For more information speak to your broadband provider.