Back Street, Garboldisham

- PROPERTY TYPE
Plot
- SIZE
Ask agent
Key features
- Self-Build plot with planning permission
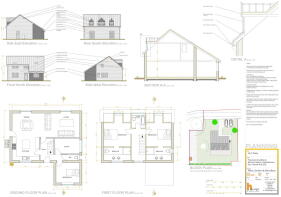
- Planning granted for a detached house of 1520 sq.ft
- Edge of village location
- Open field views to the rear
- 72m long driveway
- Convenient for village amenities
- Plot of 0.19 acre plus driveway of 0.1 acre.
- Proposed for three bedrooms including 2 suites
- Convenient for Diss and Thetford
- A11 - 5.7 miles
Description
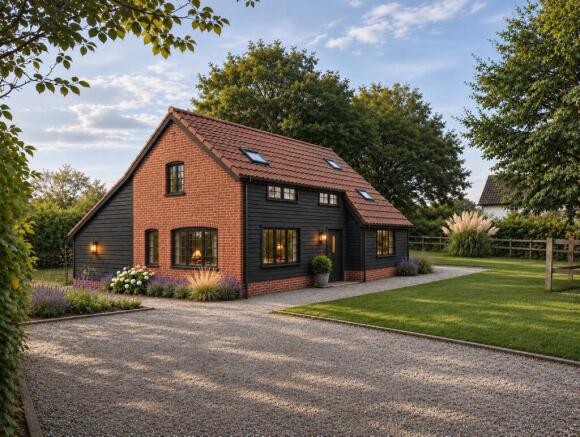
The property presents a rare and exciting opportunity in this location for those wishing to build their own home. The self-build plot ref: Ref PL/2025/1955/FMIN (Breckland Council) grants consent for a detached three bedroom house of 1520 sq. ft. set in 0.19 plus a further 0.1 acre including the driveway. The layout has been designed to provide versatility and future proofing. Two bedrooms suites and a principal bathroom are proposed for the first floor with the third bedroom and a separate study on the ground floor. The main living space is open plan and connects perfectly with the garden and view beyond.
The design has been carefully considered to fuse influences with a barn conversion and period farmhouse to ensure it sits effortlessly into its landscape by using materials such as cladding and pan tiles. The plot will come with an additional long driveway totalling 72m in length which will give the property a wonderful sense of arrival. It is proposed for a gravel parking area for two cars.
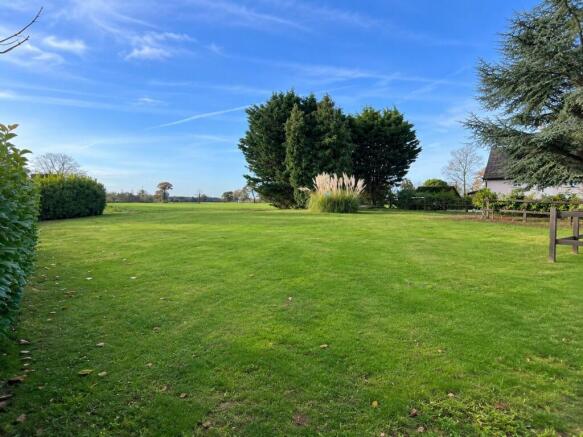
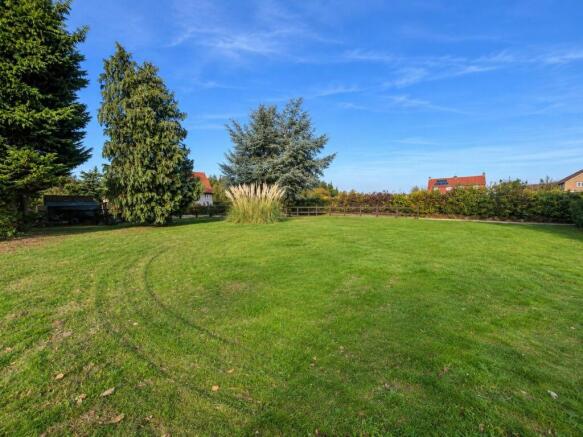
The plot is in a delightful position with open field views to the rear yet only 0.2 mile from the village hall, 0.3 mile from the village shop and Post Office and 0.4 mile from the village pub. There are numerous country walks on the doorstep.
Location: What3Words: ///glee.soaps.wakes. East Harling 3.8 miles, A11 5.7 miles, Diss 7.6 miles, Thetford 8.9 miles. (All distances approximate)
Services: To be connected.
Viewings: Strictly by prior appointment with Waveney and Broads on .
Agent's Note 1 - The neighbouring pair of period cottages will have a right of way over the drive plus the vendor will retain a right of way to access retained land.
Agent's Note 2 - The planning permission was granted on appeal under reference Appeal Ref: 6005554. Further information can be provided upon request on the conditions of the planning.
Agent's Note 3 - The images of the property are computer generated to give an indicative guide of how the finished house may look. Please note they are for illustrative guide purposes only and must not be relied upon as exact.
Brochures
Brochure 1Back Street, Garboldisham

NEAREST STATIONS
Distances are straight line measurements from the centre of the postcode- Harling Road Station4.0 miles
Notes
Disclaimer - Property reference S1943624. The information displayed about this property comprises a property advertisement. Rightmove.co.uk makes no warranty as to the accuracy or completeness of the advertisement or any linked or associated information, and Rightmove has no control over the content. This property advertisement does not constitute property particulars. The information is provided and maintained by Waveney and Broads, Skeyton. Please contact the selling agent or developer directly to obtain any information which may be available under the terms of The Energy Performance of Buildings (Certificates and Inspections) (England and Wales) Regulations 2007 or the Home Report if in relation to a residential property in Scotland.