Stafford Avenue, Hornchurch, RM11

- PROPERTY TYPE
Flat
- BEDROOMS
2
- BATHROOMS
2
- SIZE
430 sq ft
40 sq m
Key features
- ****** GUIDE PRICE £250,000 - £270,000 ******
- 2 BEDROOMS
- 2 BATHROOMS
- EN-SUITE TO MASTER BEDROOM
- OPEN PLAN LOUNGE / DINING
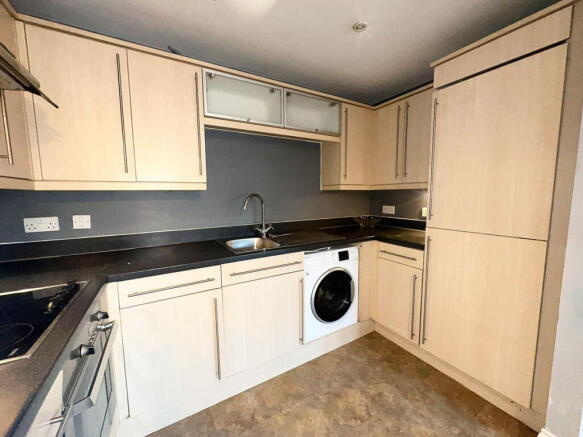
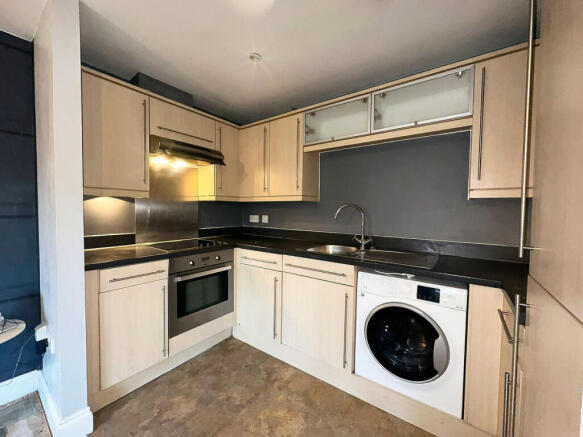
- FITTED KITCHEN
- FAMILY BATHROOM
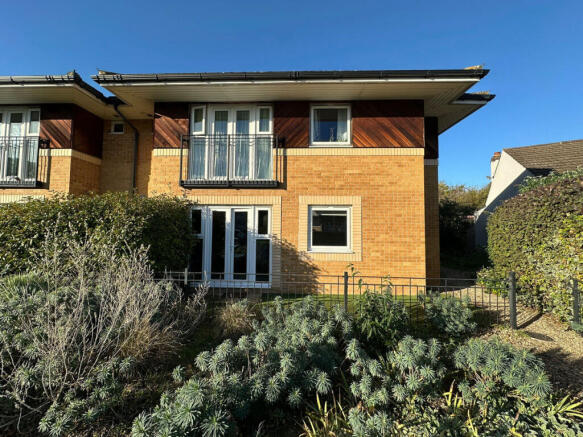
- OWN PATIO GARDEN AT FRONT
- GROUND FLOOR WITH ALLOCATED PARKING SPACE
- NO ONWARD CHAIN!
Description
CHAIN FREE!!!! A smart lifestyle choice for buyers seeking modern space, parking and a greener outlook within easy reach of London! If you are looking for a ground floor apartment with its own little garden then you need to see this. Perfect location for easy commuting to the city and close to all amenities. Just a little bit of TLC needed to put your mark on it and make it your perfect first home.
Built around 2007 this lovely apartment offers a great first step on the property ladder. Designed with open plan loving space in mind, this apartment has a fitted kitchen with integrated appliances and plenty of storage. Open plan to the lounge/dining room with French doors leading to its own little front garden. A perfect space for relaxing and enjoying the long summer evenings. The master bedroom is a generous size with an en-suite shower-room plus fitted wardrobes with plenty of storage. The second bedroom offers space for guests or a home office if desired. There is also a large family bathroom. Outside is a large communal garden that wraps around the side, opening up at the rear of the block with large lawned area and border gardens with trees and shrubs. The property also comes with one allocated parking space and visitor parking.
Located in the Ardleigh Green area of Hornchurch, close to shops, good schools, transport links and Gidea Park Station for trains into London or Heathrow via the Elizabeth Line. If sport is your thing, you are walking distance to the famous David Lloyd Centre with gym, swimming, raquet/padel and its own Spa. The vibrant Town Centre of Hornchurch is just 6 minutes by car and offers a wide range of shops, chic bars, bistro restaurants, the Queens Theater and many other places to visit. Plenty of activity if you want it or there are many parks and green spaces if you want peace and quiet. This apartment is ideal for first-time buyers, downsizers or investors. Don’t miss out - this is an absolute gem!
Main Entrance
Entrance. Entrance to property from the front of the building via security doors with stairs to the first floors. This apartment is located on the ground floor.
Hallway
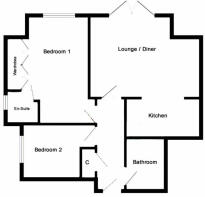
13’6” x 3’7”
Hallway: 13’6” x 3’7”. The hallway gives access to all the accommodation. Door entry security system. Storage cupboard that also houses boiler/hot water system. Smooth ceiling with 2 x pendant lights. Neutral décor.
Lounge/Diner
15’8” x 12’0”.
Lounge/Diner: 15’8” x 12’0”. Double glazed French doors to garden at front. 2 x electric radiators. Smooth ceiling with 2 x pendant lights. Moder décor. Open plan to:-
Kitchen
10’0” x 5’7”
Kitchen: 10’0” x 5’7”. Fitted kitchen with ample wall and base units. Integrated oven and hob with extractor over. Washing machine. Fridge/freezer. Stainless steel sink with mixer tap and drainer. Tile floor. Smooth ceiling with downlights. Modern décor.
Bedroom 1
16’2” x 9’8” (Plus built in Wardrobes)
Bedroom 1: 16’2” x 9’8”. Double glazed window to front aspect. Fitted wardrobes. Smooth ceiling with pendant light. Door to:
Ensuite
5’11” x 5’2”
En-Suite: 5’11” x 5’2”. Double glazed frosted window to side aspect. Cubicle shower. Low level W.C.. Vanity sink. Part tile to walls and splash back. Tile floor. Extractor fan.
Bathroom
7’6” x 5’7”
Main Bathroom: 7’6” x 5’7”. Panel bath with shower over. Low level W.C. Vanity sink with large fitted wall mirror. Part tile to wall and splash-back. Tiled floor. Extractor fan. Smooth ceiling with down lights.
Bedroom 2
10’6” > 8’0” x 7’10”
Bedroom 2: 10’6” > 8’0” x 7’10”. Double glazed window to side aspect. Electric radiator. Smooth ceiling with pendant light. Neutral décor.
Outside
Parking: One allocated parking space. Communal green space with established trees and shrubs. Own front patio garden.
Location
Super location, close to shops, schools and excellent transport links. 6 minutes to Hornchurch Town Centre, 4 minutes by car to Gidea Park Station with trains into London and Heathrow via the Elizabeth Line. Super location for city commuters. Excellent first home.
The property does need a little TLC and has been priced to reflect this.
Other Information
NB:. The property is vacant, unfurnished and chain free!
Council Tax: C – EPC TBC – Total floor area : 40m2 - 430 ft2
Lease: 105 years remaining. Ground rent: £250 p.a. Service Charge: £TBC p.a.
CHAIN FREE PROPERTY!!!
- COUNCIL TAXA payment made to your local authority in order to pay for local services like schools, libraries, and refuse collection. The amount you pay depends on the value of the property.Read more about council Tax in our glossary page.
- Ask agent
- PARKINGDetails of how and where vehicles can be parked, and any associated costs.Read more about parking in our glossary page.
- Yes
- GARDENA property has access to an outdoor space, which could be private or shared.
- Yes
- ACCESSIBILITYHow a property has been adapted to meet the needs of vulnerable or disabled individuals.Read more about accessibility in our glossary page.
- Ask agent
Energy performance certificate - ask agent

Add an important place to see how long it'd take to get there from our property listings.
__mins driving to your place
Affordability
About Keller Williams Plus, Covering Nationwide
Suite 1G, Widford Business Centre, 33 Robjohns Road, Chelmsford, CM1 3AG

Rental yield calculator
Understand the potential return on a rented property.
Estimates are indicative and may vary. This calculator does not constitute financial advice. Please consult with a qualified advisor for your specific circumstances.
Notes
Staying secure when looking for property
Ensure you're up to date with our latest advice on how to avoid fraud or scams when looking for property online.
Visit our security centre to find out moreDisclaimer - Property reference RX861887. The information displayed about this property comprises a property advertisement. Rightmove.co.uk makes no warranty as to the accuracy or completeness of the advertisement or any linked or associated information, and Rightmove has no control over the content. This property advertisement does not constitute property particulars. The information is provided and maintained by Keller Williams Plus, Covering Nationwide. Please contact the selling agent or developer directly to obtain any information which may be available under the terms of The Energy Performance of Buildings (Certificates and Inspections) (England and Wales) Regulations 2007 or the Home Report if in relation to a residential property in Scotland.
*This is the average speed from the provider with the fastest broadband package available at this postcode. The average speed displayed is based on the download speeds of at least 50% of customers at peak time (8pm to 10pm). Fibre/cable services at the postcode are subject to availability and may differ between properties within a postcode. Speeds can be affected by a range of technical and environmental factors. The speed at the property may be lower than that listed above. You can check the estimated speed and confirm availability to a property prior to purchasing on the broadband provider's website. Providers may increase charges. The information is provided and maintained by Decision Technologies Limited. **This is indicative only and based on a 2-person household with multiple devices and simultaneous usage. Broadband performance is affected by multiple factors including number of occupants and devices, simultaneous usage, router range etc. For more information speak to your broadband provider.