
Shrawley, Worcestershire, WR6

- PROPERTY TYPE
Detached
- BEDROOMS
4
- BATHROOMS
3
- SIZE
2,153 sq ft
200 sq m
- TENUREDescribes how you own a property. There are different types of tenure - freehold, leasehold, and commonhold.Read more about tenure in our glossary page.
Freehold
Key features
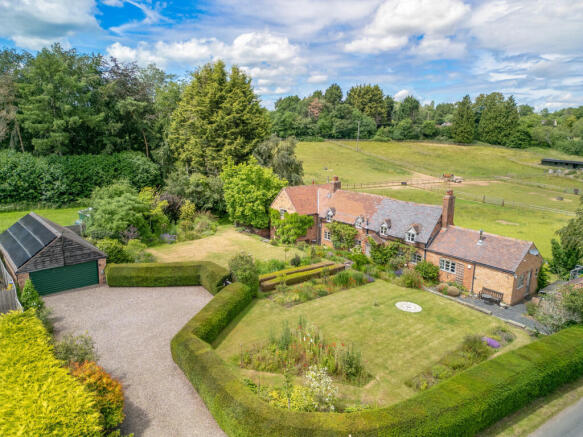
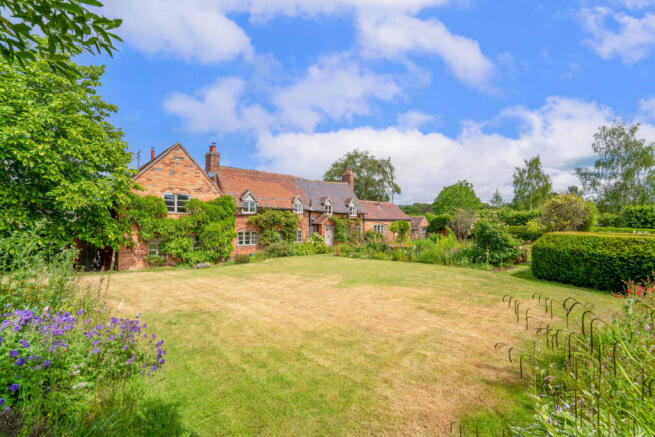
- Stunning 18th century country cottage in beautifully manicured 0.38 acre gardens
- Overlooking neighbouring horse paddocks to the rear
- Four bedrooms & three bathrooms
- Splendid living room with log burner
- Large dining room with log burner
- Breakfast kitchen + utility room
- Games room/ snug + study + boot room
- Detached double garage
- PV solar panels
- EPC rating E
Description
The present property dates from the 18th century and is not listed, thought to have originally comprised three farmworkers' cottages with an agricultural holding on this site first mentioned in parish records as early as 1548. The west wing was added at the turn of the present century, creating a handsome and spacious home of considerable character with living space extending to 2153 sq ft.
The property has been maintained to a high standard throughout, retaining many period features including plentiful exposed timbers and authentic interior doors with Suffolk latches, whilst modern touches include a new (2025) oil-fired central heating system and PV solar panels. All windows are double glazed set in reproduction wooden frames.
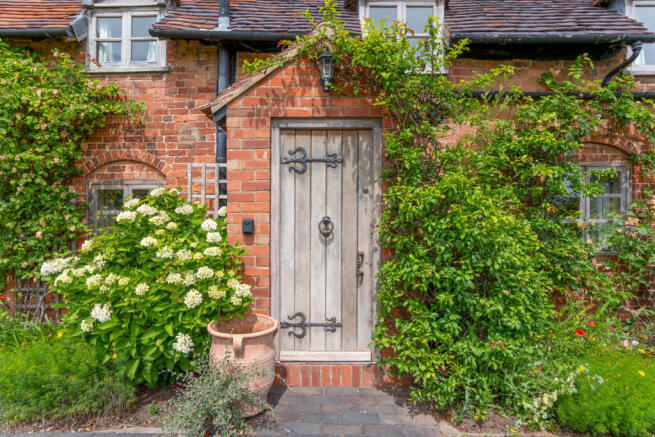
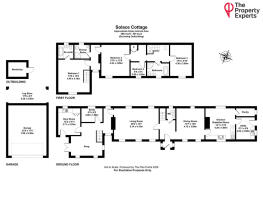
A porch entrance gives way to the central reception hall with slate tiled floor, guest cloakroom and staircase leading up to the first floor, this being one of two separate staircases.
To the right of the hall is a well proportioned dining room with an exposed brick feature fireplace incorporating log burner, also with slate tiled floor and dual aspect windows having views of the gardens to the front and the adjacent pony paddocks at the rear.
The breakfast kitchen includes an oil-fired two oven Aga, electric double oven and ceramic hob, concealed dishwasher, Belfast sink on exposed brick piers, quarry tiled floor and a range of authentic hand-built wall cabinets.
The kitchen also features a walk-in pantry with cold slab and fitted wall shelving, and a door leading off to a sizeable utility/ laundry room, also with quarry tiled floor, fitted dresser, wooden work surfaces and space for laundry appliances.
To the left of the entrance hall, the splendid living room (20'2" x 13'7") has a feature fireplace with log burner, exquisite exposed wall & ceiling timbers and windows with views front and rear.
The living room leads through to an inner hallway opening out into a light and airy snug, providing a pleasant additional sitting and relaxation area, with solid wooden floor, log burner and french doors opening to the side garden and patio.
Doors lead off to a study or home office with views to the paddocks behind, and also to a large boot room with quarry tiled floor, sink unit and cupboard housing the Worcester oil-fired central heating boiler and pressurised hot water cylinder.
A second staircase leads from the snug up to the master bedroom, with an in-built double wardrobe, timbered ceiling, period cast iron fireplace and en-suite bathroom featuring wall & floor tiling, heated towel rail, panelled bath, pedestal hand basin & wc.
The other three bedrooms and family bathroom are accessed from the entrance hall staircase,
though an independent landing space exists between the master bedroom and second bedroom affording access to both rooms as well as providing a separate shower room, primarily for the benefit of the occupants of the second bedroom.
The third bedroom is especially characterful with its exposed beams, boxed window seat and sloping wooden floor, whilst the bathroom features floor tiling, a claw-foot bath tub, pedestal hand basin, wc and shower cubicle with rainfall mixer shower.
The unique layout, with two staircases, is particularly well suited to provide guest accommodation or independent living space for a dependent family member if so required.
The gardens are a delightful feature of the property, with neatly tended lawns and planted beds enclosed by yew hedging which incorporates a gate to the roadside and a gate to the gravel driveway, with a central path edged by box hedging leading up to the front door. The gardens benefit from an irrigation system and host a variety of specimen shrubs and trees, as well as a splendid climbing wisteria.
To the left hand side of the house is a raised patio terrace, whilst to the right hand side is a brick-built tool store/ workshop plus log store, greenhouse and oil tank.
The large double garage (23' x 17'5") has an electric entrance door and also accommodates the PV solar panels & back-up battery which service the house. To the rear of the garage exterior is a sizeable covered log store.
Solace Cottage is a most handsome and appealing country home, brimming with character and charm whilst enjoying a very good degree of privacy within this most desirable rural location.
The village of Shrawley has a thriving sense of community with amenities including the village hall which hosts a number of social activities, as well as the Grade I listed St Mary's church, The New Inn next to Shrawley Woods, and the Lenchford Riverside Inn on the banks of the River Severn. The village lies within the catchment area for The Chantry School at Martley, with primary schooling at nearby Great Witley.
Tenure: Freehold
Local Authority: Malvern Hills District Council
Council Tax: E* (subject to review)
Services: Mains water & electricity.
Drainage: Private septic tank
Heating: Oil-fired Worcester Bosch boiler plus pressurised hot water cylinder
Glazing: Majority sealed unit double glazed windows in wooden frames.
Solar Panels: Photo-voltaic panels with battery storage.
Mobile: Good outdoors, variable in-home (Ofcom)
Broadband: Superfast broadband is available in this location (Ofcom)
Disclaimer
DISCLAIMER: Whilst these particulars are believed to be correct and are given in good faith, they are not warranted, and any interested parties must satisfy themselves by inspection, or otherwise, as to the correctness of each of them. These particulars do not constitute an offer or contract or part thereof and areas, measurements and distances are given as a guide only. Photographs depict only certain parts of the property. Nothing within the particulars shall be deemed to be a statement as to the structural condition, nor the working order of services and appliances.
Brochures
Brochure 1Brochure 2- COUNCIL TAXA payment made to your local authority in order to pay for local services like schools, libraries, and refuse collection. The amount you pay depends on the value of the property.Read more about council Tax in our glossary page.
- Ask agent
- PARKINGDetails of how and where vehicles can be parked, and any associated costs.Read more about parking in our glossary page.
- Garage
- GARDENA property has access to an outdoor space, which could be private or shared.
- Yes
- ACCESSIBILITYHow a property has been adapted to meet the needs of vulnerable or disabled individuals.Read more about accessibility in our glossary page.
- Ask agent
Shrawley, Worcestershire, WR6

Add an important place to see how long it'd take to get there from our property listings.
__mins driving to your place
Affordability


Notes
Staying secure when looking for property
Ensure you're up to date with our latest advice on how to avoid fraud or scams when looking for property online.
Visit our security centre to find out moreDisclaimer - Property reference RX806773. The information displayed about this property comprises a property advertisement. Rightmove.co.uk makes no warranty as to the accuracy or completeness of the advertisement or any linked or associated information, and Rightmove has no control over the content. This property advertisement does not constitute property particulars. The information is provided and maintained by Prestige Property Experts, London. Please contact the selling agent or developer directly to obtain any information which may be available under the terms of The Energy Performance of Buildings (Certificates and Inspections) (England and Wales) Regulations 2007 or the Home Report if in relation to a residential property in Scotland.
*This is the average speed from the provider with the fastest broadband package available at this postcode. The average speed displayed is based on the download speeds of at least 50% of customers at peak time (8pm to 10pm). Fibre/cable services at the postcode are subject to availability and may differ between properties within a postcode. Speeds can be affected by a range of technical and environmental factors. The speed at the property may be lower than that listed above. You can check the estimated speed and confirm availability to a property prior to purchasing on the broadband provider's website. Providers may increase charges. The information is provided and maintained by Decision Technologies Limited. **This is indicative only and based on a 2-person household with multiple devices and simultaneous usage. Broadband performance is affected by multiple factors including number of occupants and devices, simultaneous usage, router range etc. For more information speak to your broadband provider.