Stonald Road, Whittlesey, Peterborough, Cambridgeshire

- PROPERTY TYPE
Semi-Detached
- BEDROOMS
3
- BATHROOMS
2
- SIZE
1,163 sq ft
108 sq m
- TENUREDescribes how you own a property. There are different types of tenure - freehold, leasehold, and commonhold.Read more about tenure in our glossary page.
Freehold
Key features
- Three separate living spaces give every member of the family somewhere to call their own
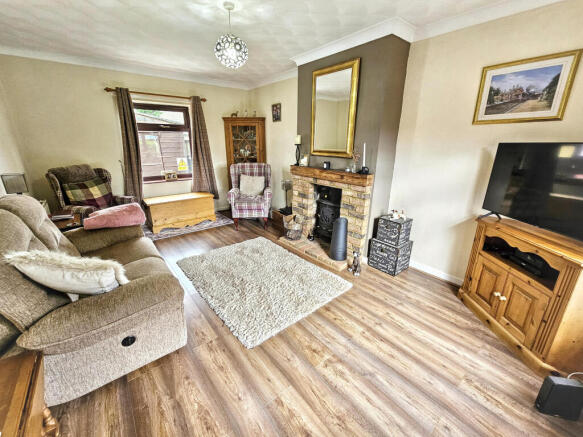
- Wood burner in the lounge for cosy evenings
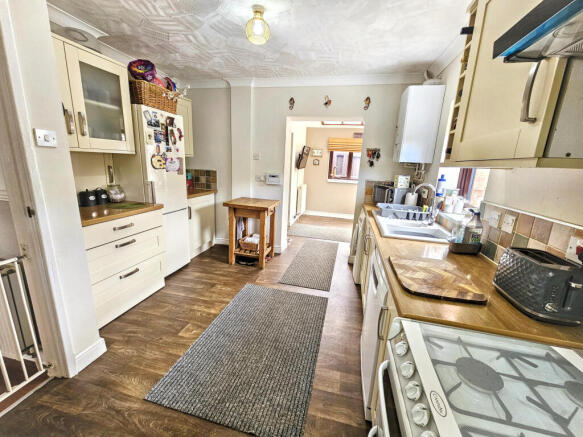
- Cream Shaker kitchen opening into a bright garden room
- Separate utility room keeps washing and school kit out of the main house
- Ground floor shower room adds everyday convenience for busy households
- Three double bedrooms upstairs, all with genuine space to spread out
- Large shed, great for a home gym or extra storage
- Low maintenance, private back garden
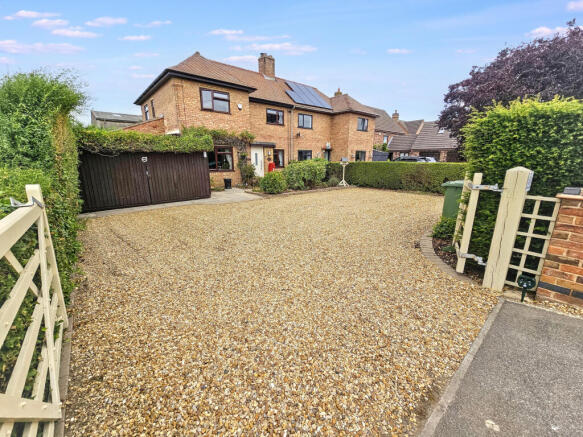
- Gravel driveway with parking for two to three cars, no daily scramble
- On the edge of the countryside but only a 3 minute drive or 20 minute walk into town
Description
You know that feeling when everyone's home and it suddenly feels like a squash and a squeeze? That's not a problem here. There’s one room for Sunday lunch, another for film nights, a third just for sitting with a cup of tea and some peace. Three separate spaces, three separate moods - you can use them however your week actually works.
The dining room sits at the front with its own fireplace, a proper spot for the table to come out and stay out. Through to the kitchen, where cream shaker units run the length of the room and there’s space for all the essentials. It opens into a bright garden room with sliding doors onto the patio - useful as a breakfast spot, a homework corner or somewhere for the kids to chill out infront of the TV.
The lounge is the one for quiet grown-up evenings, with a wood burner as the focal point and enough length to fit a proper sofa arrangement without anyone perching on the arm.
A separate utility room and a ground floor shower room mean the school-run clutter and muddy boots never have to make it past the back door.
Upstairs, three double bedrooms give everyone their own space, and the family bathroom does the job, though it's fair to say it's the one room here that’s most in need of a refresh when you're ready to put your own stamp on things.
Outside, the low maintenance garden runs back towards a large wooden shed with room for a home gym or storage. There's a commercial yard next door, so it's worth knowing that's part of the outlook too, but it does mean you’ve not got any nosey neighbours peering over the back fence.
Beyond that it’s all open fields - this really is on the edge of the countryside.
At the front, a large gravel driveway easily takes two or three cars, so there's no daily scramble for parking or shuffling cars around before work.
Stonald Road is only a 3 minute drive or a 20 minute walk from the centre of Whittlesey. Here you’ll find plenty of shops, cafes and pubs, along with a thriving local community.
This spacious semi gives you three separate rooms so everyone can have their own space, a private low maintenance garden and open fields on your doorstep.
We're expecting plenty of interest, so get in touch to arrange a viewing.
Open 6am - 10pm daily
Disclaimer
While every effort is made to ensure the information provided is as accurate as possible including property particulars your conveyancer is legally responsible for ensuring any purchase agreement fully protects your position
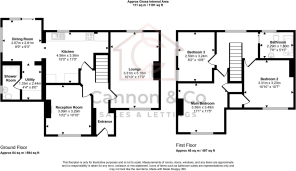
Ground Floor
Entrance
Reception Room – 3.09m x 3.29m (10'2" x 10'10")
Lounge – 3.31m x 5.18m (10'10" x 17'0")
Kitchen – 4.56m x 3.36m (15'0" x 11'0")
Dining Room – 2.67m x 2.81m (8'9" x 9'3")
Utility – 1.33m x 2.44m (4'4" x 8'0")
Shower Room
First Floor
Main Bedroom – 3.38m x 3.49m (11'1" x 11'5")
Bedroom 2 – 3.31m x 3.23m (10'10" x 10'7")
Bedroom 3 – 2.50m x 3.24m (8'2" x 10'8")
Bathroom – 2.29m x 1.80m (7'6" x 5'11")
Driveway & Enclosed Rear Garden
ID Verification
As with all estate agents, Cannon & Co Sales and Lettings must adhere to ID and Money Laundering Regulations. To comply with these regulations and prevent fraud and illegal activities, we are required to verify the identity of our clients. This process involves an electronic ID verification, which incurs a fee of £15 plus VAT per person. This fee will be invoiced.
- COUNCIL TAXA payment made to your local authority in order to pay for local services like schools, libraries, and refuse collection. The amount you pay depends on the value of the property.Read more about council Tax in our glossary page.
- Ask agent
- PARKINGDetails of how and where vehicles can be parked, and any associated costs.Read more about parking in our glossary page.
- Yes
- GARDENA property has access to an outdoor space, which could be private or shared.
- Yes
- ACCESSIBILITYHow a property has been adapted to meet the needs of vulnerable or disabled individuals.Read more about accessibility in our glossary page.
- Ask agent

Add an important place to see how long it'd take to get there from our property listings.
__mins driving to your place
Affordability


Notes
Staying secure when looking for property
Ensure you're up to date with our latest advice on how to avoid fraud or scams when looking for property online.
Visit our security centre to find out moreDisclaimer - Property reference CPE-4580482. The information displayed about this property comprises a property advertisement. Rightmove.co.uk makes no warranty as to the accuracy or completeness of the advertisement or any linked or associated information, and Rightmove has no control over the content. This property advertisement does not constitute property particulars. The information is provided and maintained by Cannon and Co, Whittlesey. Please contact the selling agent or developer directly to obtain any information which may be available under the terms of The Energy Performance of Buildings (Certificates and Inspections) (England and Wales) Regulations 2007 or the Home Report if in relation to a residential property in Scotland.
*This is the average speed from the provider with the fastest broadband package available at this postcode. The average speed displayed is based on the download speeds of at least 50% of customers at peak time (8pm to 10pm). Fibre/cable services at the postcode are subject to availability and may differ between properties within a postcode. Speeds can be affected by a range of technical and environmental factors. The speed at the property may be lower than that listed above. You can check the estimated speed and confirm availability to a property prior to purchasing on the broadband provider's website. Providers may increase charges. The information is provided and maintained by Decision Technologies Limited. **This is indicative only and based on a 2-person household with multiple devices and simultaneous usage. Broadband performance is affected by multiple factors including number of occupants and devices, simultaneous usage, router range etc. For more information speak to your broadband provider.