
Brigantia View, Castleford, West Yorkshire

- PROPERTY TYPE
Link Detached House
- BEDROOMS
4
- BATHROOMS
2
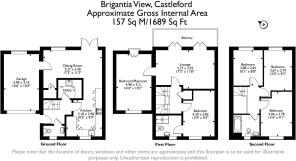
- SIZE
1,689 sq ft
157 sq m
- TENUREDescribes how you own a property. There are different types of tenure - freehold, leasehold, and commonhold.Read more about tenure in our glossary page.
Freehold
Key features
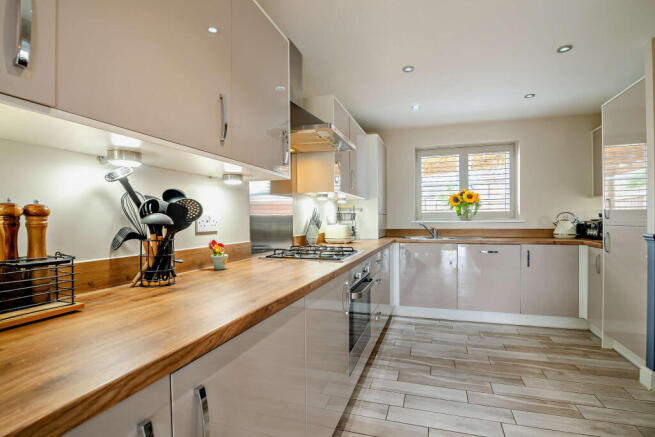
- Modern 'family hub' kitchen
- Four bedrooms with high ceilings
- Play Room/Bedroom
- Enclosed front and rear gardens
- Parking for three cars
- Ensuite facilities
- Builders warranty still valid
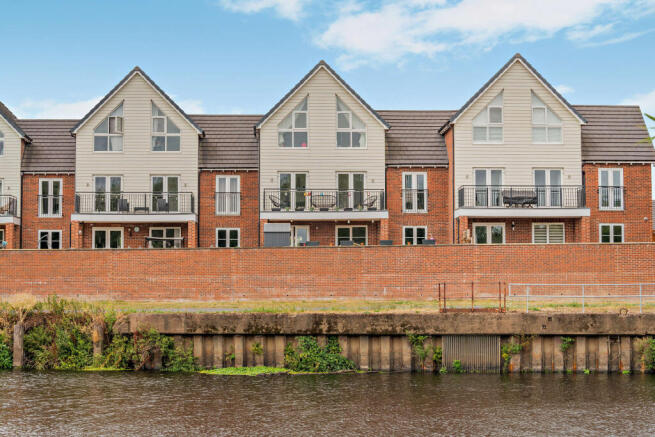
- Balcony overlooking the River Calder
Description
Location
NAVIGATION POINT is an award winning luxury development, situated alongside the River Calder with picturesque walks and expansive views of the local countryside. This new residential development is truly Castleford's best kept secret.
Exterior
Rear
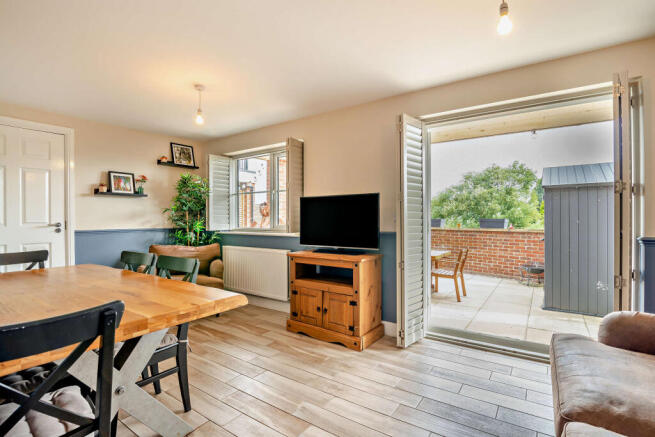
A truly wonderful space, low maintenance, with a stone patio seating are and artificial grassed area which could be enjoyed all year round. The patio area is enclosed on all sides, it catches the sun well and offers privacy at the same time. The patio area looks across the River Calder and enjoys nothing but trees and rural landscapes for as far as the eye can see. A wonderful space for a family get together.
Front
A Lovely child friendly garden, which consists of a decked seating area, lawn and children's play area. Enclosed and secure for children and pets. The driveway can accommodate easily three vehicles with off-street parking and there is an integral garage which offers plenty of storage capacity.
Interior - Ground Floor
Entrance Hallway
With wood affect tiled flooring, central heated radiator, doors leading to the kitchen, WC, utility room and stairs leading to the first floor landing.
WC
A large cloakroom which is very well presented with wood effect tiled floor and modern décor. A W/C and a wash basin. Central Heated radiator and a Double Glazed ‘frosted’ window to the front aspect.
Kitchen Area
3.18 m x 2.90 m (10'5" x 9'6")
A large and contemporary installation, which benefits from wood effect tiled flooring throughout and appliances. The room offers plenty of space, with a dining area/snug around the corner. Supported appliances (all fully fitted) include: an electric oven, gas hob with an extractor fan above and stainless steel splash back. Additional appliances include, a fitted fridge freezer and a dishwasher. The kitchen also features a 1.5l sink and drainer . A Central Heated radiator and Double glazed windows to the front aspect.
A very generous space which is ideal for modern living and acts as the ever popular 'family hub' of this wonderful home.
Dining Area
5.27 m x 3.40 m (17'3" x 11'2")
The dining area is large enough to comfortably accommodate an large dining suite and accommodate a sofa and TV with space for additional furniture. Doors lead to understairs storage closet and garage. With double glazed window overlooking the rear and patio doors leading onto the patio area. This room is bright and airy with plenty of space for a growing family.
Utility Room
Plenty of storage space and featuring wood effect tile flooring continuing through from the hallway. Can accommodate a freestanding washing machine and a tumble dryer. Offering plenty of cupboard Space for coats and shoes. A central heated Radiator and Stainless steel sink and drainer.
Interior - First Floor
Landing
With doors leading to the lounge, master bedroom, storage cupboard and stairs that lead to the first floor landing.
Lounge
5.27 m x 3.55 m (17'3" x 11'8")
A wonderful and relaxing space, which can accommodate alternative furniture arrangements, as required. This room features a spectacular private balcony, which boasts tranquil riverside views over the local rural landscape. Two Central Heated radiators and two Double Glazed French Doors which open up onto the balcony.
Play Room / Bedroom 5
4.98 m x 3.11 m (16'4" x 10'2")
Currently being used as a play room but is an incredibly versatile space which has many different uses, depending upon personal preference.
A light and airy room which is very spacious and can comfortably accommodate a Super-King bed and an array of different furniture, as required. Very high ceilings. Central Heated radiator and Double Glazed windows to the front elevation. Double Glazed French doors to the rear elevation with a Juliette balcony which opens up to spectacular views of the river and landscape beyond.
Master Bedroom
4.20 m x 2.82 m (13'9" x 9'3")
The space easily allows for a king size bed, in addition to storage furniture, as required. Central Heated radiator and Double Glazed windows to the front elevation with door that leads to the En-suite.
En-suite
Very spacious, with tiled floor and wall tiling to the sink and shower splash back. Features include: a w/c, a wash basin and a double 'walk-in' shower. LED spotlights and a Central Heated radiator. A 'Frosted’ Double Glazed window to the front elevation.
Interior - Second Floor
Bedroom Two
4.06 m x 2.78 m (13'4" x 9'1")
Another lovely room which can support a double bed and additional items of storage furniture, as required. High ceilings are a feature once more and Double Glazed windows to the front elevation and a Central Heated radiator.
Bedroom Three
3.67 m x 2.79 m (12'0" x 9'2")
Another generous room which can accommodate a double bed and additional items of storage furniture, as required. High ceilings are a lovely feature. This room also boasts exceptional riverside views. Double Glazed windows to the rear elevation and a Central Heated radiator.
Bathroom
A very spacious and modern installation with a high ceiling and complete with floor/wall tiling. Features include: a bathtub with hand held shower, a wash basin and a w/c. Central Heated radiator. There is also an electric shaver/toothbrush power supply, LED spotlights and a ‘frosted’ Double Glazed window to the front elevation. Extractor fan with isolation switch.
Bedroom Four
3.80 m x 2.65 m (12'6" x 8'8")
Another large room which can support a double bed quite comfortably and additional items of furniture, as required. High ceilings are a lovely feature here too. This room also boasts exceptional riverside views. Double Glazed windows to the rear elevation and a Central Heated radiator.
Disclaimer
Every attempt has been made to ensure accuracy, however these property particulars are approximate and for illustrative purposes only. They have been prepared in good faith and they are not intended to constitute part of an offer of contract. We have not carried out a structural survey and the services, appliances and specific fittings have not been tested. All photographs, measurements, floor plans and distances referred to are given as a guide only and should not be relied upon for the purchase of any fixture or fittings. Lease details, service charges and ground rent (where applicable) are given as a guide only and should be checked prior to agreeing a sale.
- COUNCIL TAXA payment made to your local authority in order to pay for local services like schools, libraries, and refuse collection. The amount you pay depends on the value of the property.Read more about council Tax in our glossary page.
- Band: D
- PARKINGDetails of how and where vehicles can be parked, and any associated costs.Read more about parking in our glossary page.
- Garage,Driveway
- GARDENA property has access to an outdoor space, which could be private or shared.
- Patio,Rear garden
- ACCESSIBILITYHow a property has been adapted to meet the needs of vulnerable or disabled individuals.Read more about accessibility in our glossary page.
- No wheelchair access
Brigantia View, Castleford, West Yorkshire

Add an important place to see how long it'd take to get there from our property listings.
__mins driving to your place
Affordability

About Rosedale & Jones, Covering West Yorkshire
The Old Caretakers House Oulton Institute Quarry Hill Oulton Leeds LS26 8SX
Notes
Staying secure when looking for property
Ensure you're up to date with our latest advice on how to avoid fraud or scams when looking for property online.
Visit our security centre to find out moreDisclaimer - Property reference VBL-21768757. The information displayed about this property comprises a property advertisement. Rightmove.co.uk makes no warranty as to the accuracy or completeness of the advertisement or any linked or associated information, and Rightmove has no control over the content. This property advertisement does not constitute property particulars. The information is provided and maintained by Rosedale & Jones, Covering West Yorkshire. Please contact the selling agent or developer directly to obtain any information which may be available under the terms of The Energy Performance of Buildings (Certificates and Inspections) (England and Wales) Regulations 2007 or the Home Report if in relation to a residential property in Scotland.
*This is the average speed from the provider with the fastest broadband package available at this postcode. The average speed displayed is based on the download speeds of at least 50% of customers at peak time (8pm to 10pm). Fibre/cable services at the postcode are subject to availability and may differ between properties within a postcode. Speeds can be affected by a range of technical and environmental factors. The speed at the property may be lower than that listed above. You can check the estimated speed and confirm availability to a property prior to purchasing on the broadband provider's website. Providers may increase charges. The information is provided and maintained by Decision Technologies Limited. **This is indicative only and based on a 2-person household with multiple devices and simultaneous usage. Broadband performance is affected by multiple factors including number of occupants and devices, simultaneous usage, router range etc. For more information speak to your broadband provider.