
Barleycorn, 26 Biggar Road, Libberton, ML11 8LT

- PROPERTY TYPE
Detached Bungalow
- BEDROOMS
3
- BATHROOMS
2
- SIZE
1,270 sq ft
118 sq m
- TENUREDescribes how you own a property. There are different types of tenure - freehold, leasehold, and commonhold.Read more about tenure in our glossary page.
Freehold
Key features
- Detached Three Bedroom Bungalow
- Conservatory and Sociable Kitchen
- Solar Panels & Eco Enhancements
- Substantial Detached Stone Barn Extending To Approximately 99m²
- Enchanting Gardens and Grounds
Description
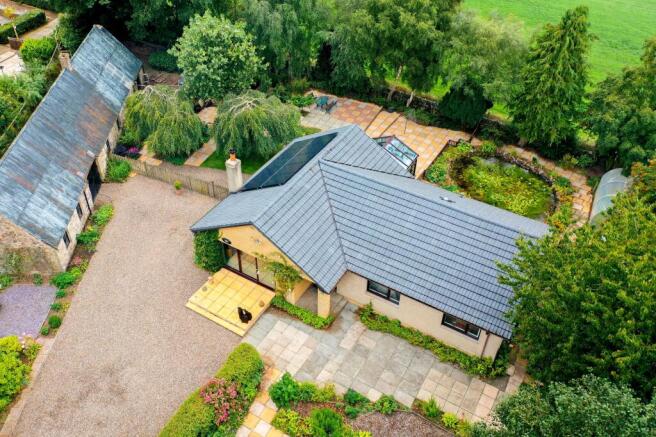
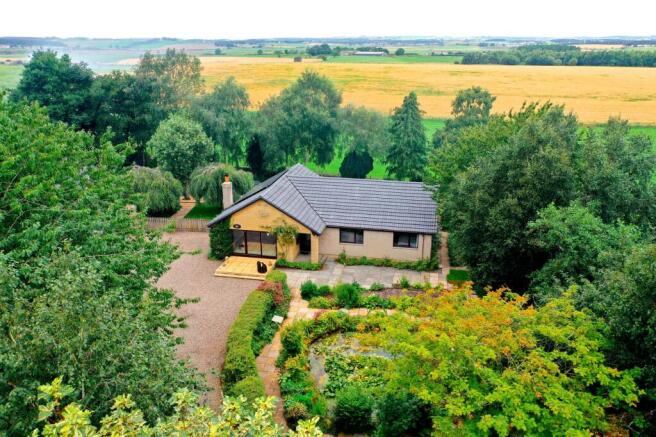
Rarely does a property come to market offering such an exceptional combination of space, character, grounds, outbuilding and versatility. This fabulous detached three-bedroom bungalow is a truly special find, set within approximately 0.4 acres of beautifully landscaped gardens and grounds, with stunning views across open farmland to the rear. The spacious accommodation includes two public rooms and a conservatory, complemented by generous driveway parking and, perhaps most excitingly, a substantial detached stone barn extending to approximately 99m², offering an abundance of possibilities. Recent solar panel installation, with battery storage, further enhances the property's eco credentials, providing an energy-conscious addition to this wonderful countryside home.
From the moment you arrive, there is something to delight at every turn. Beautiful gardens, mature planting, ponds, greenhouse, polytunnel and charming outdoor spaces create a tranquil oasis, while the barn opens up a world of options for those seeking a workshop, garage, studio, home business, hobby space or additional storage.
Key Features
An Immaculately Presented and Spacious Bungalow
A welcoming home with generous proportions and lovely views from almost every room.
Detached three-bedroom bungalow set within an exceptional 0.4-acre plot
Beautiful stained-glass entrance doors opening into a spacious central hallway
Two generous public rooms plus conservatory
Wonderful outlooks across the mature gardens and surrounding countryside
Flexible layout providing excellent space for family living, entertaining and hobbies
Exceptional Lounge and Living Spaces
The principal living accommodation is wonderfully bright and spacious, with a strong connection to the gardens.
Large main lounge with an impressive wall of windows and patio doors
Lovely outlook across the garden and pond to the front
Fireplace with cosy stove creating an attractive focal point
Generous proportions allowing space for both sitting and dining if desired
Second bright sitting room, perfectly positioned beside the kitchen and equally suited to use as a dining room
Door from the sitting/dining room opening into the conservatory and providing wonderful views across the garden and countryside
Conservatory and Sociable Kitchen
Designed to make the most of the home's beautiful surroundings.
Conservatory providing an additional relaxing space with garden and countryside outlook
Direct access from the conservatory to the patio for easy al fresco living
Kitchen with a good range of wall and base units
Practical tiled flooring flowing through the kitchen and adjoining sitting/dining room
Three Comfortable Bedrooms
Well-proportioned bedroom accommodation provides excellent flexibility.
Three good-sized bedrooms, all benefiting from fitted wardrobes
Spacious master bedroom with a useful ensuite shower room
Ensuite comprising shower cubicle with electric shower, pedestal wash hand basin and WC
Additional family bathroom with bath and shower over, pedestal wash hand basin and WC
All bedrooms enjoy pleasant outlooks across different aspects of the gardens
The Magnificent Detached Stone Barn
One of the property's defining features and a particularly exciting addition.
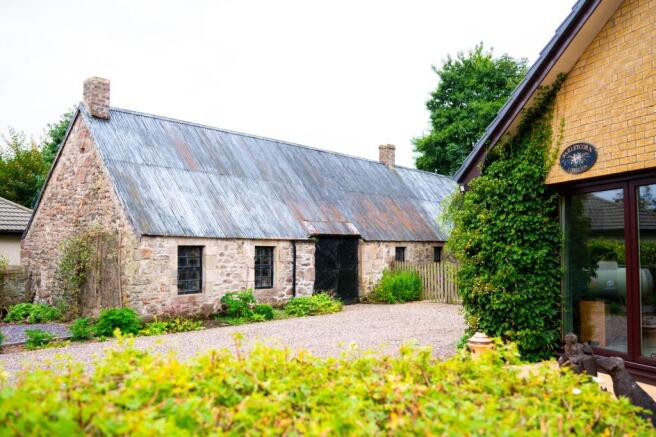
Substantial detached stone barn extending to approximately 99m²
Full of charm and character
Excellent potential for use as garage, workshop, studio, hobby space or extensive storage
Generous proportions provide scope for a variety of uses
A particularly rare feature that adds enormous versatility to the property
Enchanting Gardens and Grounds
The gardens are quite simply a delight and will appeal to keen gardeners, nature lovers and families alike.
Approximately 0.4 acres of beautifully landscaped gardens
Mature planting, trees and shrubs creating an abundance of colour and interest
Two large ponds providing wonderful focal points
Numerous patios, seating areas and secluded garden nooks
Beautiful outlook across open farmland to the rear
Greenhouse and polytunnel for those with green fingers
Space for chickens, rabbits and other small animals
Large driveway providing parking for numerous vehicles
A garden that offers different places to sit and enjoy the sunshine throughout the day
Solar Panels & Eco Enhancements
Recently installed solar photovoltaic panels with 5kw/hr battery storage provide renewable energy generation, adding a modern, energy-conscious feature to this characterful countryside home.
Excellent Road and Rail Connections
Despite its wonderfully peaceful rural setting, the property is ideally positioned for commuting and travelling further afield, combining countryside tranquillity with excellent connectivity. Edinburgh, Glasgow, the Central Belt and the south are all readily accessible, while Carstairs and Lanark railway stations are both within an easy drive, providing regular rail connections for commuters and leisure travel alike.
A Truly Special Opportunity
This is far more than simply a bungalow – it is a lifestyle property with space, character and possibilities rarely found in one package. The combination of an exceptional 0.4-acre plot, beautifully established gardens, two public rooms, conservatory, three bedrooms and the magnificent 99m² stone barn makes this a remarkably versatile home.
Whether you are looking for a peaceful family home, somewhere to indulge a passion for gardening, a workshop or studio, space for hobbies and projects, or simply your own private countryside oasis, this property has the potential to deliver it all.
With its tranquil setting, wonderful views, enchanting gardens and truly exceptional barn, early viewing is essential to fully appreciate the scale, character and possibilities this unique property has to offer..
EPC Rating: D
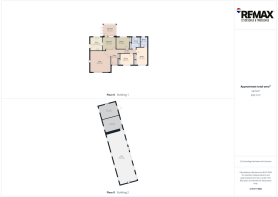
Lounge
5.39m x 5.39m
Dining Room
3.32m x 3.1m
Conservatory
3.23m x 3m
Kitchen
3.51m x 3.34m
Bedroom
3.4m x 3.11m
Bathroom
3.1m x 2.13m
Bedroom
4.47m x 2.9m
En-suite
2.59m x 1.86m
Bedroom
3.47m x 2.89m
- COUNCIL TAXA payment made to your local authority in order to pay for local services like schools, libraries, and refuse collection. The amount you pay depends on the value of the property.Read more about council Tax in our glossary page.
- Band: E
- PARKINGDetails of how and where vehicles can be parked, and any associated costs.Read more about parking in our glossary page.
- Yes
- GARDENA property has access to an outdoor space, which could be private or shared.
- Private garden
- ACCESSIBILITYHow a property has been adapted to meet the needs of vulnerable or disabled individuals.Read more about accessibility in our glossary page.
- Ask agent
Barleycorn, 26 Biggar Road, Libberton, ML11 8LT

Add an important place to see how long it'd take to get there from our property listings.
__mins driving to your place
Affordability


Notes
Staying secure when looking for property
Ensure you're up to date with our latest advice on how to avoid fraud or scams when looking for property online.
Visit our security centre to find out moreDisclaimer - Property reference 2e6b006f-2b20-4efe-91d5-c005759af5de. The information displayed about this property comprises a property advertisement. Rightmove.co.uk makes no warranty as to the accuracy or completeness of the advertisement or any linked or associated information, and Rightmove has no control over the content. This property advertisement does not constitute property particulars. The information is provided and maintained by Remax Clydesdale & Tweeddale, Biggar. Please contact the selling agent or developer directly to obtain any information which may be available under the terms of The Energy Performance of Buildings (Certificates and Inspections) (England and Wales) Regulations 2007 or the Home Report if in relation to a residential property in Scotland.
*This is the average speed from the provider with the fastest broadband package available at this postcode. The average speed displayed is based on the download speeds of at least 50% of customers at peak time (8pm to 10pm). Fibre/cable services at the postcode are subject to availability and may differ between properties within a postcode. Speeds can be affected by a range of technical and environmental factors. The speed at the property may be lower than that listed above. You can check the estimated speed and confirm availability to a property prior to purchasing on the broadband provider's website. Providers may increase charges. The information is provided and maintained by Decision Technologies Limited. **This is indicative only and based on a 2-person household with multiple devices and simultaneous usage. Broadband performance is affected by multiple factors including number of occupants and devices, simultaneous usage, router range etc. For more information speak to your broadband provider.