
Church Lane, Witley, GU8

- PROPERTY TYPE
Detached Bungalow
- BEDROOMS
4
- BATHROOMS
1
- SIZE
1,658 sq ft
154 sq m
- TENUREDescribes how you own a property. There are different types of tenure - freehold, leasehold, and commonhold.Read more about tenure in our glossary page.
Freehold
Key features
- Rural Position
- On the market for the first time in 58 Years
- Detached
- With potential
- Stunning countryside views
- Outbuildings
- 4 bedrooms
Description
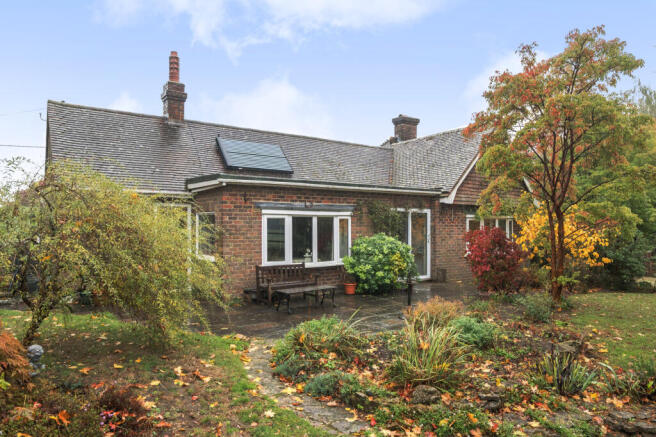
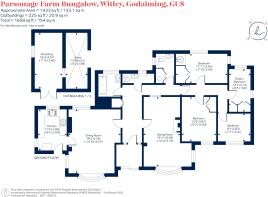
The accommodation is arranged over a single floor and centres around a welcoming entrance hall which provides access to the principal living areas. The well-proportioned sitting room enjoys attractive views across the gardens and benefits from a striking bay window, creating a bright and inviting space for everyday living and entertaining. A separate dining room provides an excellent formal reception area and connects conveniently to the kitchen, which offers scope for updating and enhancement to suit modern tastes.
The property features three generous bedrooms together with a fourth bedroom or study, providing flexibility for families, guests or those working from home. The bedrooms are served by a family bathroom and two cloakroom facilities.
While the bungalow would benefit from some modernisation, it offers significant potential for improvement, extension or reconfiguration, subject to the necessary consents. The combination of its generous plot, practical layout and superb rural surroundings creates a rare opportunity to establish a delightful country home in one of Surrey's most desirable villages.
Outside
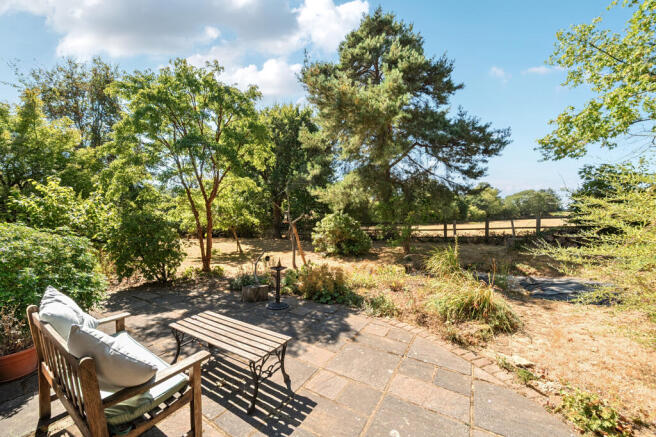
The property is approached via a public bridleway with vehicular access and sits within an established, mature garden measuring a third of an acre surrounded by trees, hedging and open countryside. A paved terrace immediately adjoining the house provides an attractive area for outdoor seating and entertaining, while the garden has a natural, informal character with mature planting, lawns and areas of woodland-style landscaping.
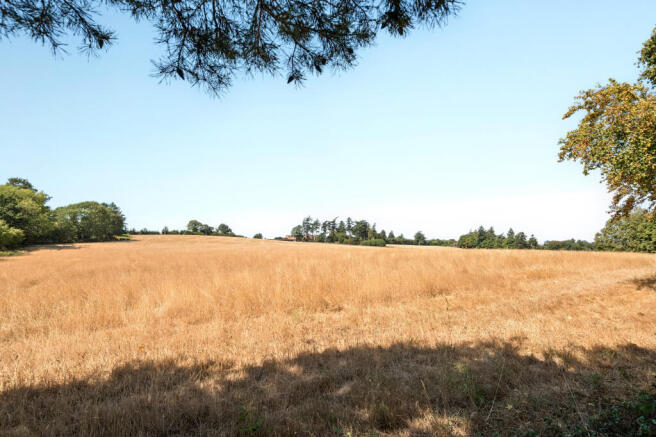
The grounds enjoy an exceptional sense of space and privacy, with views extending across neighbouring fields and countryside. There is a pond/wildlife feature to the rear garden, adding to the property's tranquil rural appeal, together with a variety of mature trees providing shade and shelter.
Two substantial outbuildings sit separately from the main house. Outbuilding 1 incorporates a workshop measuring approximately 16'4 x 7'10, while the adjoining store measures approximately 15'9 x 6'2. Together they provide approximately 225 sq ft of useful ancillary space and offer considerable flexibility for storage, hobbies, workshop use or potential home-working requirements, subject to any necessary consents.
The setting is particularly appealing for those seeking a connection with the countryside, with fields, mature trees and footpaths immediately around the property.
Situation
Parsonage Farm Bungalow occupies a delightful position along Church Lane, a quiet and highly regarded road in the popular Surrey village of Witley. Surrounded by beautiful countryside, the location offers an exceptional balance between rural tranquillity and everyday convenience.
Witley provides a range of local amenities including a village shop, post office, churches, public houses and well-regarded schools, while the nearby towns of Godalming and Haslemere offer an extensive selection of shopping, leisure and dining facilities. The area is renowned for its outstanding natural beauty, with the Surrey Hills National Landscape and nearby commons offering miles of walking, cycling and riding opportunities.
For commuters, Witley railway station offers regular services to London Waterloo, whilst the A3 provides convenient road access to Guildford, London, the M25 and the south coast. The surrounding area is particularly well served by an excellent choice of state and independent schools, making it a popular destination for families.
Property Ref Number:
HAM-66972Additional Information
Waverley Borough Council
Council Tax Band: G
Mains water and electricity, Oil fired boiler, Private drainage
Brochures
Brochure- COUNCIL TAXA payment made to your local authority in order to pay for local services like schools, libraries, and refuse collection. The amount you pay depends on the value of the property.Read more about council Tax in our glossary page.
- Band: G
- PARKINGDetails of how and where vehicles can be parked, and any associated costs.Read more about parking in our glossary page.
- Off street
- GARDENA property has access to an outdoor space, which could be private or shared.
- Private garden
- ACCESSIBILITYHow a property has been adapted to meet the needs of vulnerable or disabled individuals.Read more about accessibility in our glossary page.
- Ask agent

Add an important place to see how long it'd take to get there from our property listings.
__mins driving to your place
Affordability




Notes
Staying secure when looking for property
Ensure you're up to date with our latest advice on how to avoid fraud or scams when looking for property online.
Visit our security centre to find out moreDisclaimer - Property reference a1nTv00000pq3zAIAQ. The information displayed about this property comprises a property advertisement. Rightmove.co.uk makes no warranty as to the accuracy or completeness of the advertisement or any linked or associated information, and Rightmove has no control over the content. This property advertisement does not constitute property particulars. The information is provided and maintained by Hamptons, Guildford. Please contact the selling agent or developer directly to obtain any information which may be available under the terms of The Energy Performance of Buildings (Certificates and Inspections) (England and Wales) Regulations 2007 or the Home Report if in relation to a residential property in Scotland.
*This is the average speed from the provider with the fastest broadband package available at this postcode. The average speed displayed is based on the download speeds of at least 50% of customers at peak time (8pm to 10pm). Fibre/cable services at the postcode are subject to availability and may differ between properties within a postcode. Speeds can be affected by a range of technical and environmental factors. The speed at the property may be lower than that listed above. You can check the estimated speed and confirm availability to a property prior to purchasing on the broadband provider's website. Providers may increase charges. The information is provided and maintained by Decision Technologies Limited. **This is indicative only and based on a 2-person household with multiple devices and simultaneous usage. Broadband performance is affected by multiple factors including number of occupants and devices, simultaneous usage, router range etc. For more information speak to your broadband provider.