Cowpe Road, Cowpe, Rossendale

- PROPERTY TYPE
Semi-Detached
- BEDROOMS
3
- BATHROOMS
1
- SIZE
Ask agent
- TENUREDescribes how you own a property. There are different types of tenure - freehold, leasehold, and commonhold.Read more about tenure in our glossary page.
Freehold
Key features
- Copwe Road, Cowpe, Rossendale
- Semi Detached Home
- 3 Bedrooms, Shower Room & Separate WC
- Open Plan Lounge / Dining
- Potential to Modernise & Extend
- Good Size Garden with Lovely Views
- Village Location
- NO CHAIN DELAY!
Description
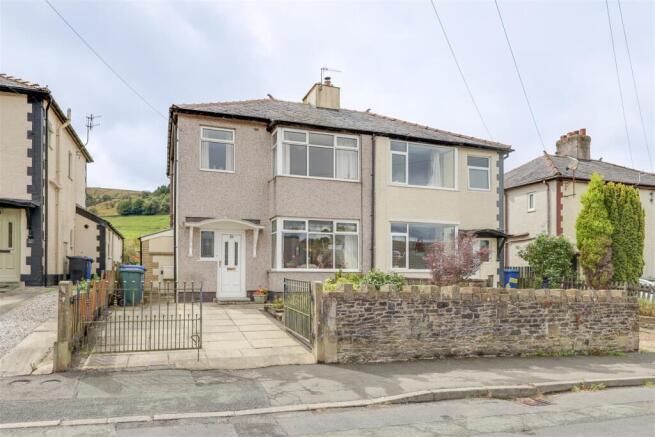
Cowpe Road, Cowpe is a lovely 3 bedroom semi-detached family home, located in a popular and semi-rural location. Set in amongst superb surrounding, the property enjoys beautiful open views to the rear over adjoining land over countryside into the distance.
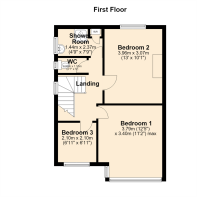
The property has an open plan lounge / dining room, kitchen with a side utility area and has potential to modernise or reconfigure and extend. To the first floor are 3 bedrooms all with a lovely outlooks, a shower room and separate WC.
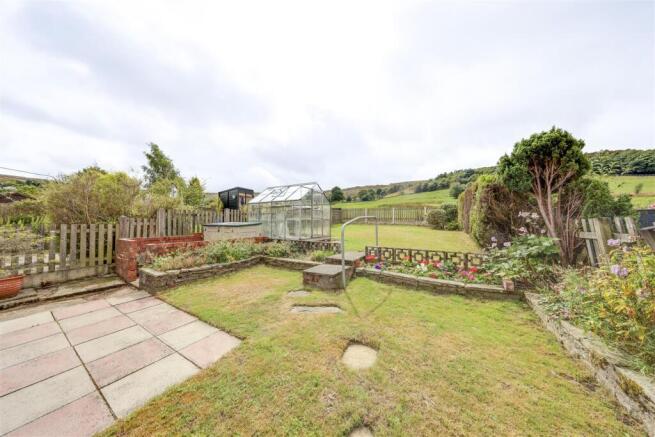
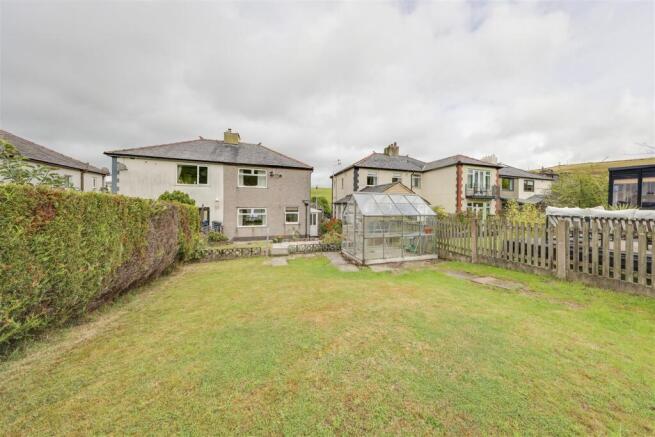
Externally, to the front is a gated driveway and garden and to the rear, a beautiful garden with lawned area, shrubs and patio with views over distant hills.
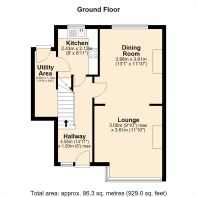
Internally, the property briefly comprises: Entrance Hallway, Open Plan Living / Dining Room, Kitchen and Utility Area. Off the first floor Landing are Bedrooms 1-3, Shower Room & WC.
Conveniently located for good local amenities in Waterfoot, the property also offers an ideal base for Waterfoot Primary School and Bacup & Rawtenstall Grammar School. Through-Valley routes are close at hand for both public transport and commuters, with excellent motorway links within minutes and easy access to local and regional destinations, while still benefiting from excellent rural surroundings and views too.
* Semi Detached * 3 Bedrooms * Open Plan Lounge / Dining * Gardens Front & Rear * Driveway Parking * Rural View * NO CHAIN DELAY.
Hallway - 4.55m x 1.83m (14'11" x 6'0") -
Lounge - 3.00m x 3.61m (9'10" x 11'10") -
Dining Room - 3.98m x 3.61m (13'1" x 11'10") -
Kitchen - 2.43m x 2.12m (8'0" x 6'11") -
Utility Area - 3.50m x 1.13m (11'6" x 3'8") -
Landing - 3.34m x 2.37m (10'11" x 7'9") -
Bedroom 1 - 3.79m x 3.40m (12'5" x 11'2") -
Bedroom 2 - 3.96m x 3.07m (13'0" x 10'1") -
Bedroom 3 - 2.10m x 2.10m (6'11" x 6'11") -
Shower Room - 1.44m x 2.37m (4'9" x 7'9") -
Wc - 0.80m x 1.53m (2'7" x 5'0") -
Front Garden -
Front Driveway -
Rear Patio -
Rear Garden -
Agents Notes - Council Tax: Band ''
Tenure:
Stamp Duty: 0% up to £125,000, 2% of the amount between £125,001 and £250,000, 5% of the amount between £250,001 & £925,000, 10% of the amount between £925,001 & £1,500,000, 12% of the amount above £1,500,000. For some purchases, an additional 3% surcharge may be payable on properties with a sale price of £40,000 and over. Please call us for any clarification on the new Stamp Duty system or to find out what this means for your purchase.
AML: We are required to conduct Anti-Money Laundering checks on all buyers. These will be completed at a cost of £25+vat per named buyer, payable at the point of offer acceptance and being non-refundable.
Disclaimer - Unless stated otherwise, these details may be in a draft format subject to approval by the property's vendors. Your attention is drawn to the fact that we have been unable to confirm whether certain items included with this property are in full working order. Any prospective purchaser must satisfy themselves as to the condition of any particular item and no employee of Farrow & Farrow has the authority to make any guarantees in any regard. The dimensions stated have been measured electronically and as such may have a margin of error, nor should they be relied upon for the purchase or placement of furnishings, floor coverings etc. Details provided within these property particulars are subject to potential errors, but have been approved by the vendor(s) and in any event, errors and omissions are excepted. These property details do not in any way, constitute any part of an offer or contract, nor should they be relied upon solely or as a statement of fact. In the event of any structural changes or developments to the property, any prospective purchaser should satisfy themselves that all appropriate approvals from Planning, Building Control etc, have been obtained and complied with.
Brochures
Cowpe Road, Cowpe, RossendaleBrochure- COUNCIL TAXA payment made to your local authority in order to pay for local services like schools, libraries, and refuse collection. The amount you pay depends on the value of the property.Read more about council Tax in our glossary page.
- Ask agent
- PARKINGDetails of how and where vehicles can be parked, and any associated costs.Read more about parking in our glossary page.
- Yes
- GARDENA property has access to an outdoor space, which could be private or shared.
- Yes
- ACCESSIBILITYHow a property has been adapted to meet the needs of vulnerable or disabled individuals.Read more about accessibility in our glossary page.
- Ask agent
Energy performance certificate - ask agent
Cowpe Road, Cowpe, Rossendale

Add an important place to see how long it'd take to get there from our property listings.
__mins driving to your place
Affordability

Notes
Staying secure when looking for property
Ensure you're up to date with our latest advice on how to avoid fraud or scams when looking for property online.
Visit our security centre to find out moreDisclaimer - Property reference 34886692. The information displayed about this property comprises a property advertisement. Rightmove.co.uk makes no warranty as to the accuracy or completeness of the advertisement or any linked or associated information, and Rightmove has no control over the content. This property advertisement does not constitute property particulars. The information is provided and maintained by Farrow & Farrow, Rawtenstall. Please contact the selling agent or developer directly to obtain any information which may be available under the terms of The Energy Performance of Buildings (Certificates and Inspections) (England and Wales) Regulations 2007 or the Home Report if in relation to a residential property in Scotland.
*This is the average speed from the provider with the fastest broadband package available at this postcode. The average speed displayed is based on the download speeds of at least 50% of customers at peak time (8pm to 10pm). Fibre/cable services at the postcode are subject to availability and may differ between properties within a postcode. Speeds can be affected by a range of technical and environmental factors. The speed at the property may be lower than that listed above. You can check the estimated speed and confirm availability to a property prior to purchasing on the broadband provider's website. Providers may increase charges. The information is provided and maintained by Decision Technologies Limited. **This is indicative only and based on a 2-person household with multiple devices and simultaneous usage. Broadband performance is affected by multiple factors including number of occupants and devices, simultaneous usage, router range etc. For more information speak to your broadband provider.