
The Street, Walberswick, Southwold, Suffolk, IP18

- PROPERTY TYPE
Detached
- BEDROOMS
4
- BATHROOMS
2
- SIZE
2,120 sq ft
197 sq m
- TENUREDescribes how you own a property. There are different types of tenure - freehold, leasehold, and commonhold.Read more about tenure in our glossary page.
Freehold
Key features
- Nestled in the heart of the popular coastal village of Walberswick
- Fully renovated in 2020 and now offers superb energy efficiency and EPC rating an A
- Double aspect rooms creating light filled accommodation
- Well presented modern home, with coastal character and high quality contemporary design
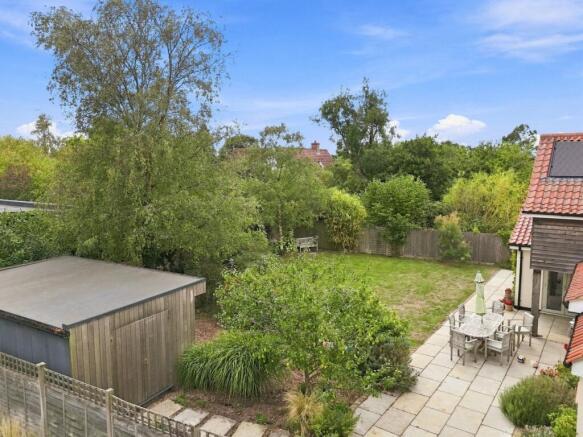
- Stunning, private south-facing garden with terrace and studio
- EPC Rating = A
Description
Description
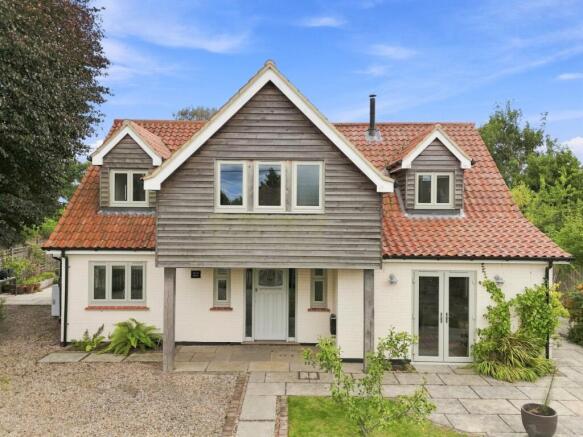
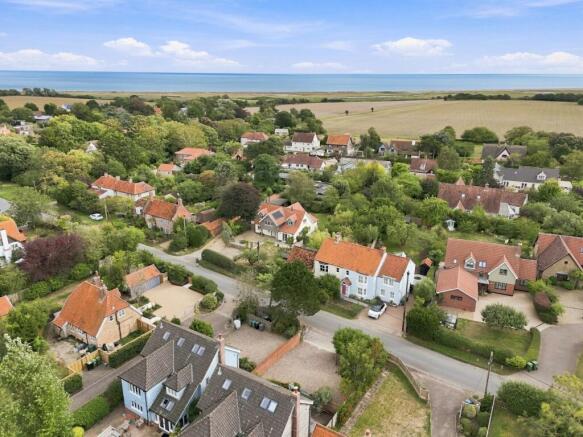
Dickon House is an exquisite, detached house, boasting a stunning south-facing garden and nestled in the heart of the popular coastal village of Walberswick. The house is an exceptionally well presented modern home, combining coastal character with high quality contemporary construction. Built with part brick and cedar clad weatherboard elevations beneath pitched tiled roofs, the 1930’s property was fully renovated in 2020 and now offers superb energy efficiency with an Air Source Heat Pump, solar panels, underfloor heating and double glazing throughout. The property has an EPC rating of A.
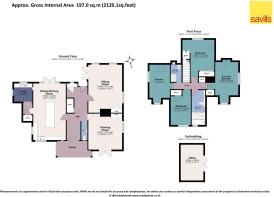
The reception hall provides a generous central access to the ground floor accommodation, connecting the principal rooms: the open plan kitchen/dining room, drawing room, and sitting room. A WC is also positioned just off the central hall.
The bespoke kitchen is a wonderfully bright triple aspect space, with French doors opening directly onto the terrace and south facing garden. It features ample wall and base cabinetry, a Rangemaster cooker, and a large island offering further storage and preparation space. A utility room sits just off the kitchen, offering additional practicality and workspace. The drawing room and sitting room are equally bright and well proportioned, each centred around a fireplace. Both rooms enjoy French doors and lovely views over the surrounding gardens, creating an elegant and inviting pair of reception spaces.
Stairs rise to the first floor, where there are four beautifully appointed and light filled bedrooms, which are complemented by two elegantly finished bathrooms.
Outside
Dickon House is approached off a private road which leads to the driveway of the house, providing ample parking for several cars. Beyond is a beautiful front garden, thoughtfully planted with mature shrubs and trees creating an inviting first impression.
To the rear, the garden opens into a generous and wonderfully private space, with a paved terrace adjoining the house, which is perfect for al fresco dining. The lawn is neatly kept and bordered by established trees and planting, giving the garden a private atmosphere. Also set within the garden is a versatile studio, offering an excellent additional space for a variety of uses.
Location
Walberswick has been a favourite spot for families and artists over many generations, with painters including Philip Wilson Steer and Charles Rennie Macintosh famously depicting its beach and environs. Today, the village is a thriving community and home to an increasing number of young families.
Village amenities include a small local shop, two public houses including Good Food Guide recommended restaurant, The Anchor, and a highly regarded delicatessen, The Black Dog.
Southwold (8 miles via car or a 1.7 mile walk/cycle) offers boutique shops, restaurants and cultural amenities including an independent cinema and the Southwold Arts Centre. The town also hosts the Southwold Arts Festival’s annual celebration of arts and literature.
RSPB Minsmere (8.5 miles) is a world-class nature reserve. Classified as a Site of Special Scientific Interest, its 2,500 acres are habitat to exceptional wildlife.
Dickon House is well placed for the commuter with easy access to A12 and railway stations in Darsham (7 miles), Halesworth and Saxmundham offer trains to London Liverpool Street via Ipswich from just under two hours
Excellent sailing is within easy reach, with moorings at Walberswick harbour, and clubs at Southwold, Orford and Aldeburgh. There are golf clubs in Southwold, Halesworth, and Aldeburgh, and clay pigeon shooting at High Lodge in Darsham.
Schools in the area are superb, including St. Felix School, The Old School Henstead, Framlingham College, and Woodbridge School.
All times and distances are approximate.
Square Footage: 2,120 sq ft
Additional Info
Services: Mains electricity, water and drainage
Air Source Heat Pump powers all heating and hot water needs
Solar panels
Fibre broadband available up to 2Gbps upload and download
Electrical supply by parking area for EV charger – (EV charger not installed)
Plans for LionLink (an underground / undersea electricity cable) are being considered for a route to the south of the village. Further information is available from the selling agents.
Brochures
Web Details- COUNCIL TAXA payment made to your local authority in order to pay for local services like schools, libraries, and refuse collection. The amount you pay depends on the value of the property.Read more about council Tax in our glossary page.
- Band: F
- PARKINGDetails of how and where vehicles can be parked, and any associated costs.Read more about parking in our glossary page.
- Yes
- GARDENA property has access to an outdoor space, which could be private or shared.
- Yes
- ACCESSIBILITYHow a property has been adapted to meet the needs of vulnerable or disabled individuals.Read more about accessibility in our glossary page.
- Ask agent

Add an important place to see how long it'd take to get there from our property listings.
__mins driving to your place
Affordability


Notes
Staying secure when looking for property
Ensure you're up to date with our latest advice on how to avoid fraud or scams when looking for property online.
Visit our security centre to find out moreDisclaimer - Property reference IPS260068. The information displayed about this property comprises a property advertisement. Rightmove.co.uk makes no warranty as to the accuracy or completeness of the advertisement or any linked or associated information, and Rightmove has no control over the content. This property advertisement does not constitute property particulars. The information is provided and maintained by Savills, Suffolk. Please contact the selling agent or developer directly to obtain any information which may be available under the terms of The Energy Performance of Buildings (Certificates and Inspections) (England and Wales) Regulations 2007 or the Home Report if in relation to a residential property in Scotland.
*This is the average speed from the provider with the fastest broadband package available at this postcode. The average speed displayed is based on the download speeds of at least 50% of customers at peak time (8pm to 10pm). Fibre/cable services at the postcode are subject to availability and may differ between properties within a postcode. Speeds can be affected by a range of technical and environmental factors. The speed at the property may be lower than that listed above. You can check the estimated speed and confirm availability to a property prior to purchasing on the broadband provider's website. Providers may increase charges. The information is provided and maintained by Decision Technologies Limited. **This is indicative only and based on a 2-person household with multiple devices and simultaneous usage. Broadband performance is affected by multiple factors including number of occupants and devices, simultaneous usage, router range etc. For more information speak to your broadband provider.