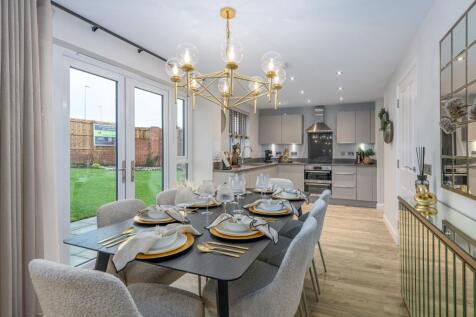
Properties For Sale in AB21

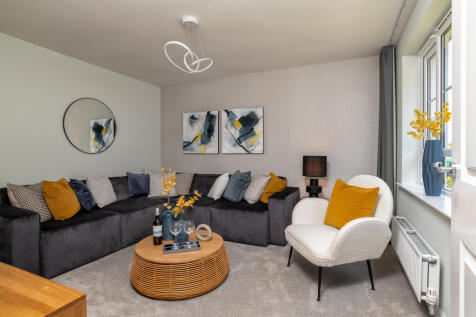

Riverside Quarter enjoys a superb location between Aberdeen city and the surrounding countryside, with riverside walks, open green spaces and family-friendly amenities right on the doorstep. The development benefits from quick access to the A90, Aberdeen city centre and Dyce railway station, offe...


 |
| 1/30
1/30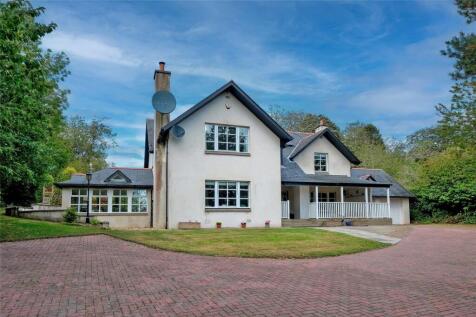
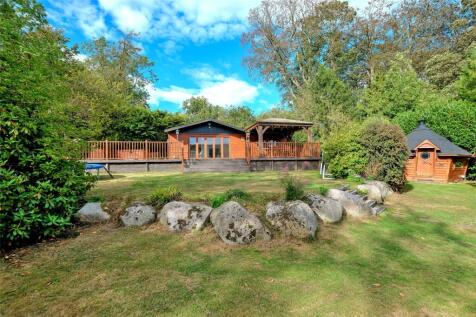
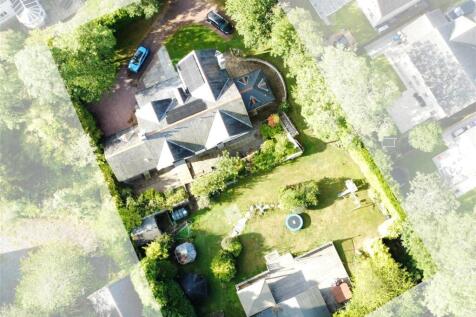
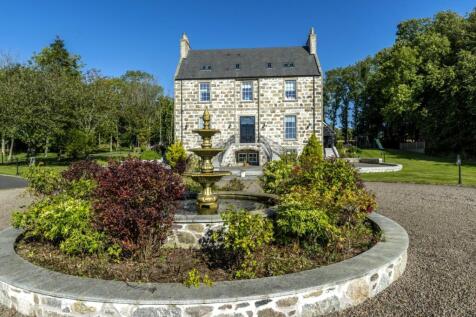
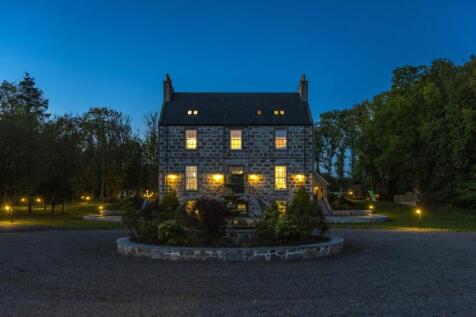
We are delighted to present Balbrogie Manor, a distinguished four-bedroom executive residence with a versatile annexe, set within expansive and secluded garden grounds and accessed via a private electric-gated entrance with a sweeping driveway. Lovingly maintained and thoughtfully upgr...

Key features
- 4 Bedroom Executive Detached Property
- Annexe
- Desirable Location


 |
| |1/25
|1/25


Located in the heart of the highly sought-after residential area of Dyce Greystones is an exquisite four-bedroom, three reception room detached residence that overflows with timeless elegance and period charm. This magnificent home is a true architectural gem, showcasing a wealth of original feat...
 |1/13
|1/13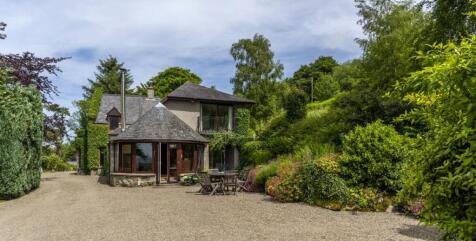
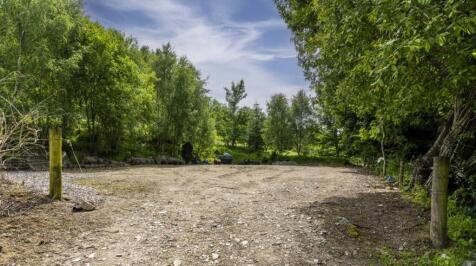
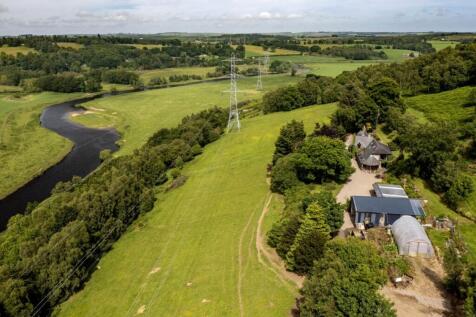
A detached home currently used for multi generational living set in about 10 acres with wonderful countryside views across to Hatton of Fintray and beyond. Stable block, car port and barn.

Key features
- An extended five bedroom detached house
- Currently used for multi generational living
- About five acres of grazing
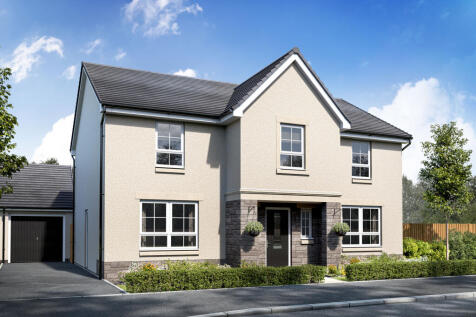
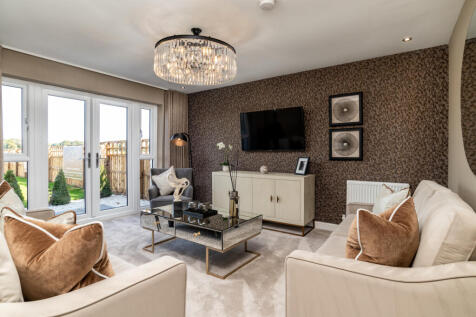
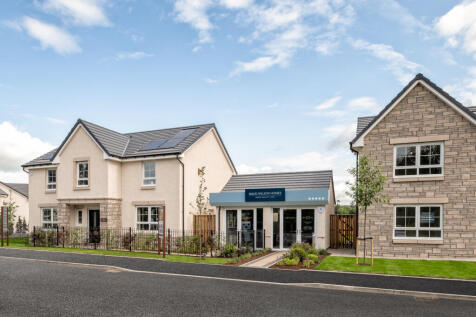
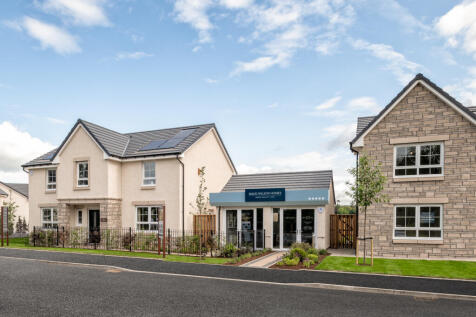
Enjoy the best of both worlds at Otter Stone Manor, set beside the River Don in sought-after Dyce. With excellent schools, local shops and everyday amenities nearby, plus easy access to Aberdeen city centre, the AWPR and Dyce railway station, it's a superb location for families and commuters alike.

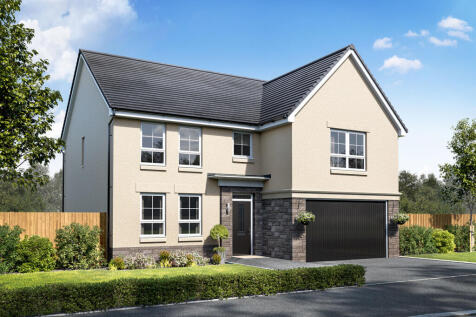

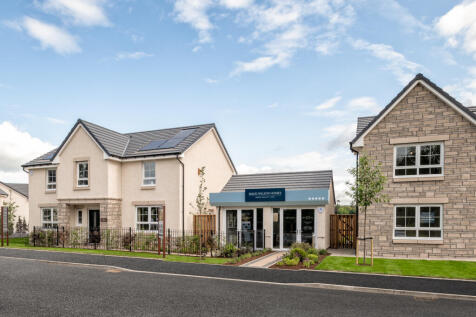
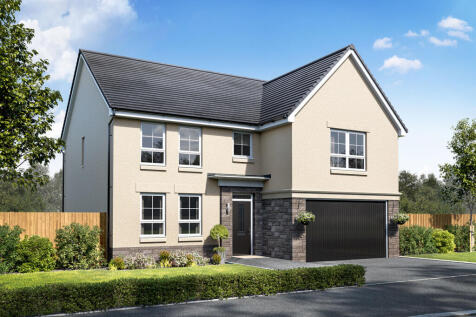
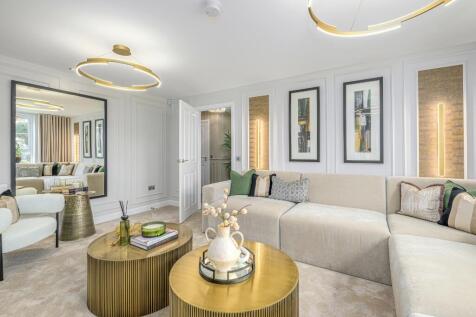
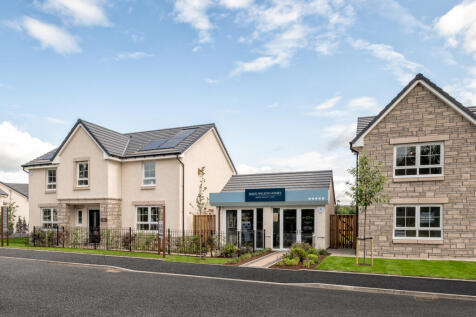
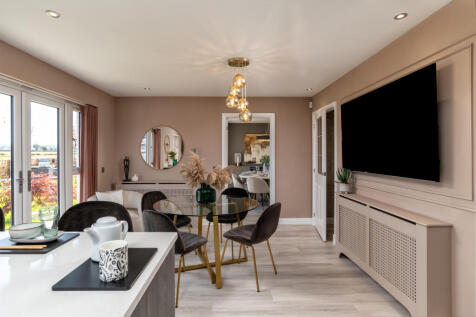



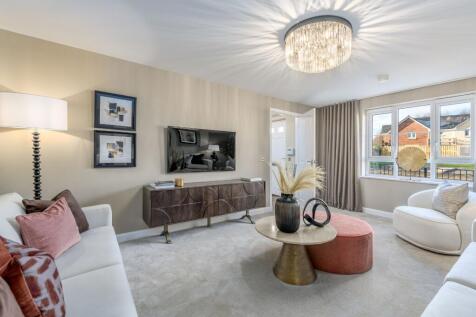
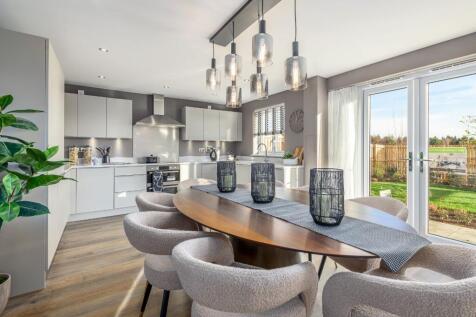
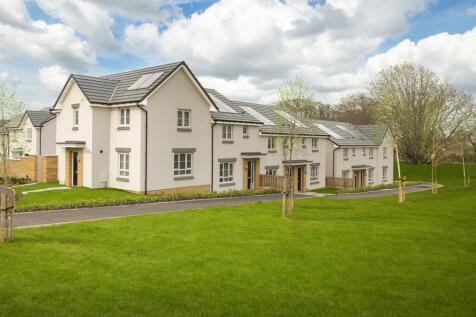
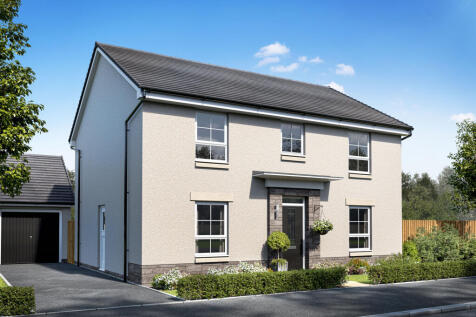
Fancy moving to a premium home? This bright and generously spacious property in Bucksburn could be what you're looking for. Downstairs features a living room, study, WC and a large open-plan kitchen, dining and family area, with a separate utility room, and a detached garage. Upstairs, there are ...
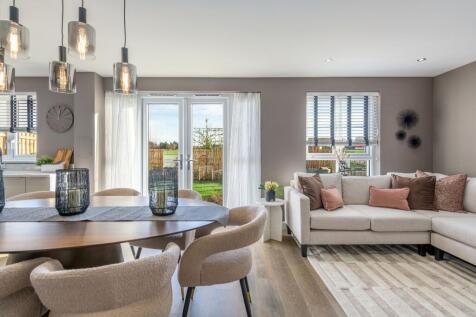

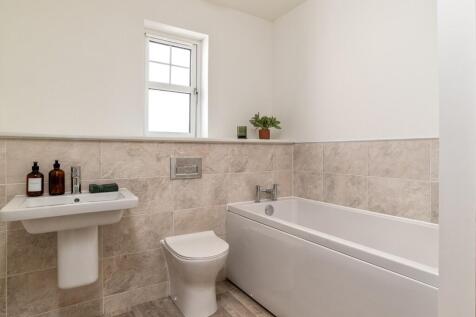
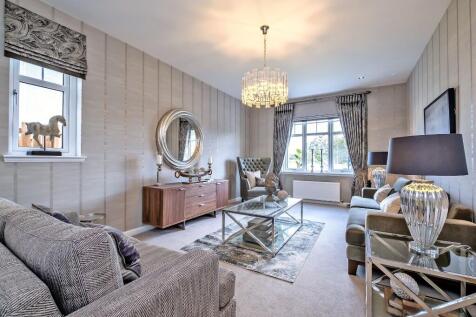


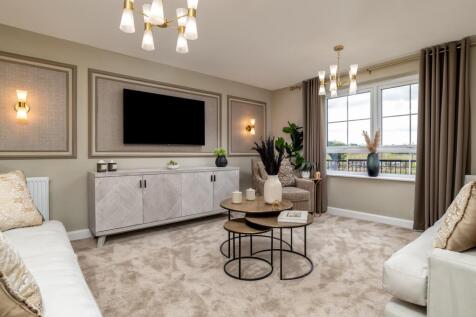
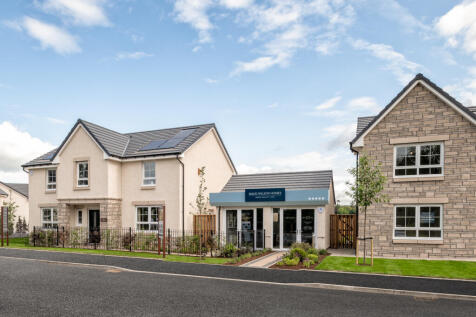
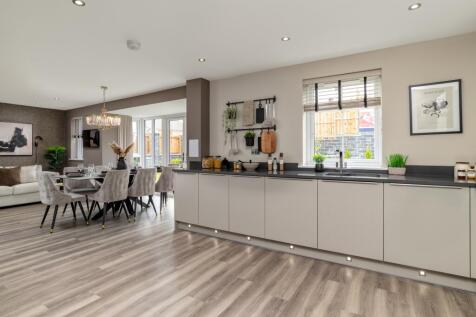
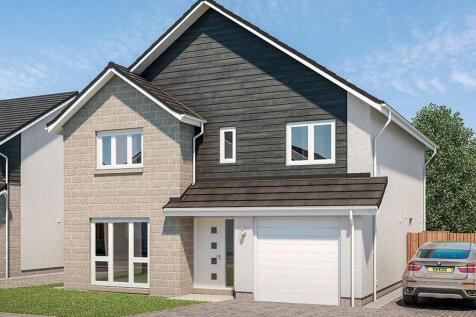
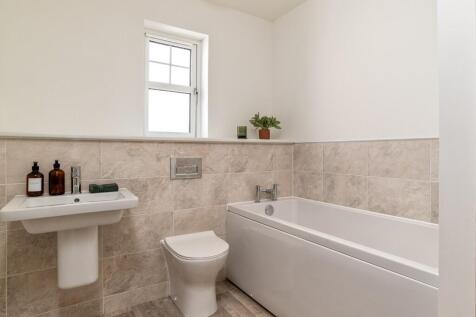
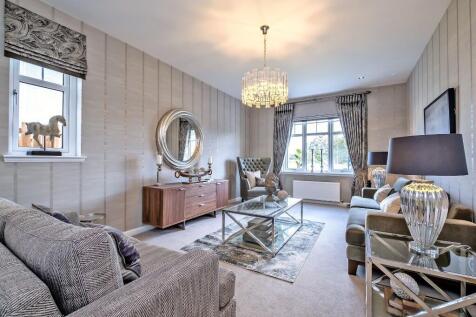
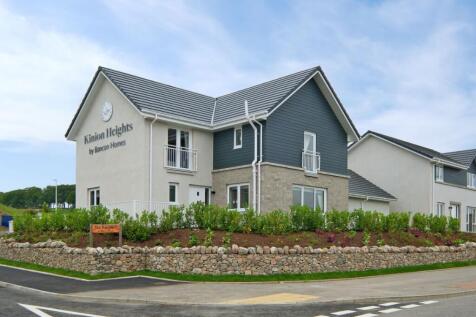
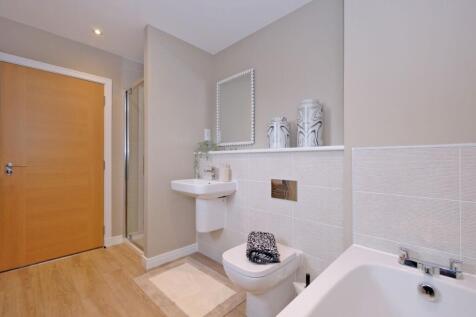
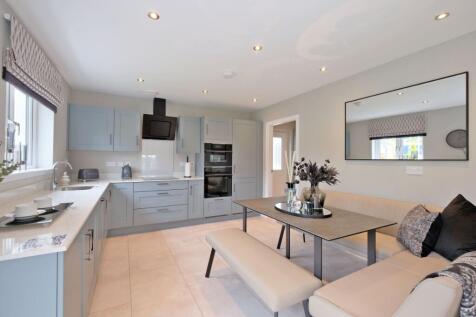
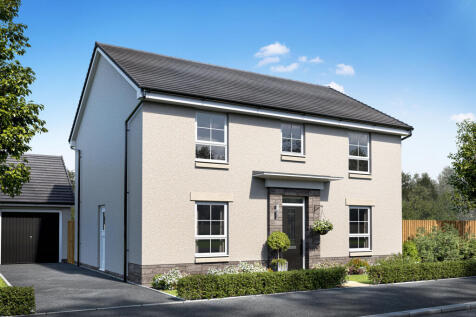
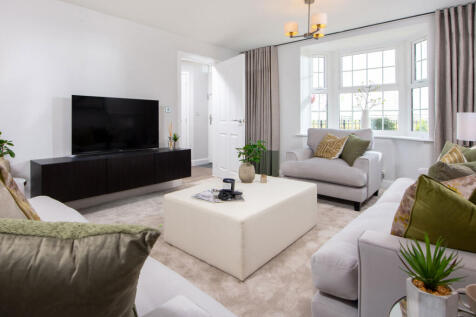
Make the move to a new home at 6 Meadowview Drive, Dyce, Aberdeen, at Otter Stone Manor. This 4 bedroom detached home, features a bright, spacious lounge, an open-plan kitchen with a walk-in bay and French doors to your garden. A separate study is ideal for working from home. Upstairs, the main b...
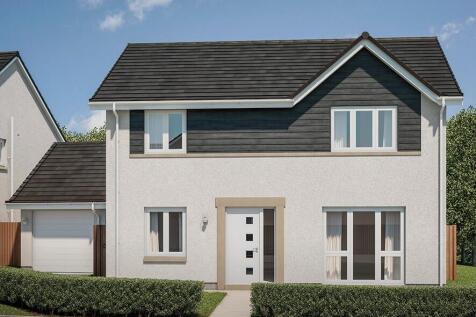
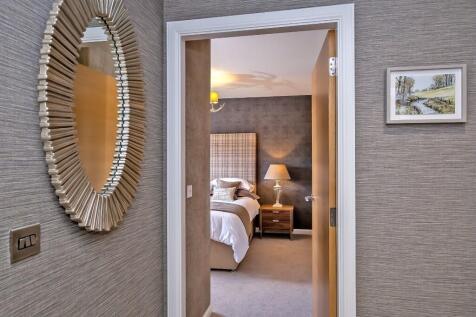
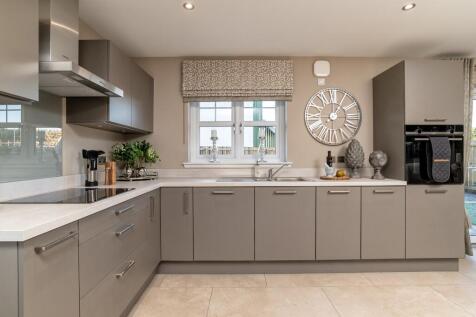
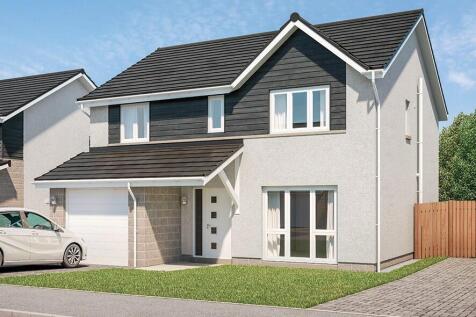
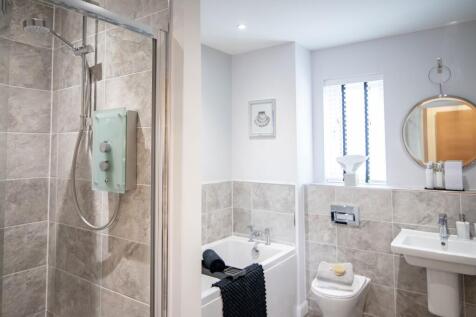
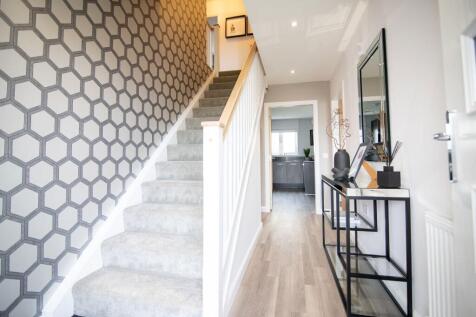


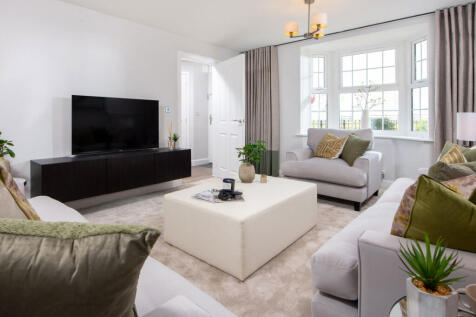

Make the move to a new home at 6 Meadowview Drive, Dyce, Aberdeen, at Otter Stone Manor. This 4 bedroom detached home, features a bright, spacious lounge, an open-plan kitchen with a walk-in bay and French doors to your garden. A separate study is ideal for working from home. Upstairs, the main b...
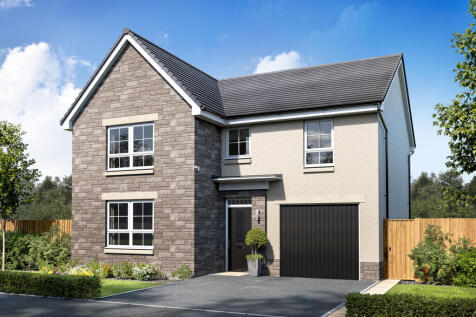
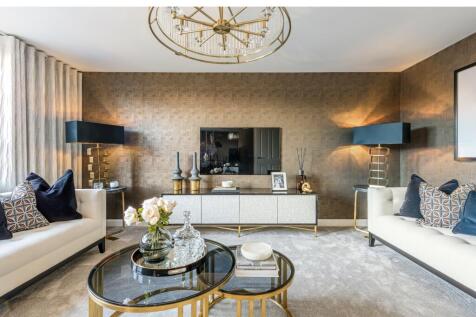
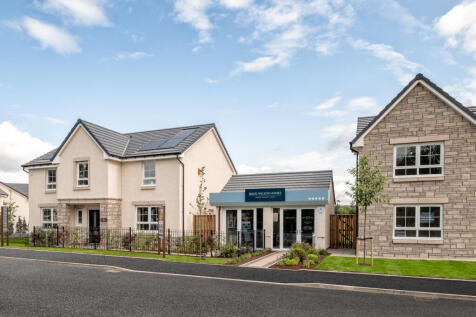
Make the move to a new home at 6 Meadowview Drive, Dyce, Aberdeen, at Otter Stone Manor. This 4 bedroom detached home, offers open-plan living with a kitchen/dining/family area and French doors out to the garden. A spacious lounge, utility room, and integral garage complete the downstairs of your...
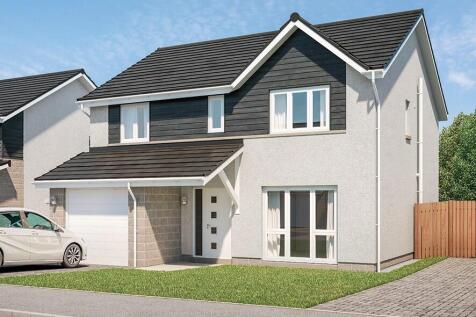
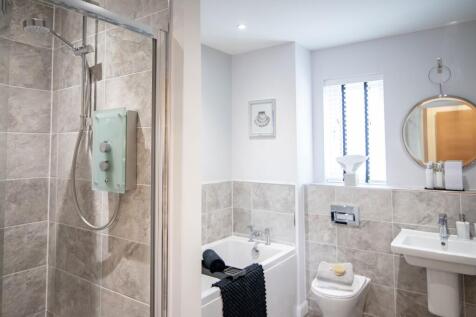
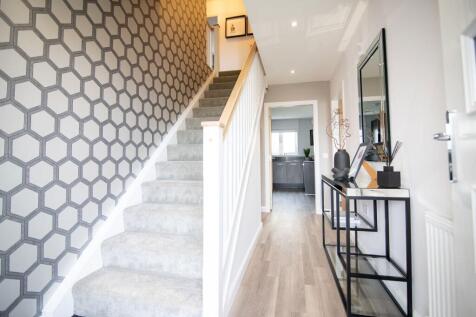
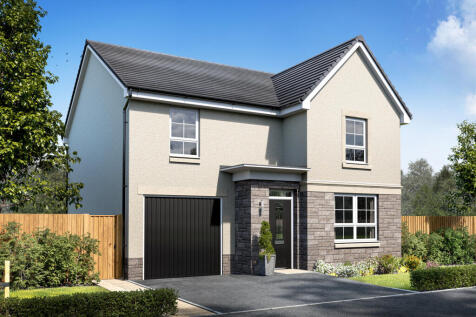
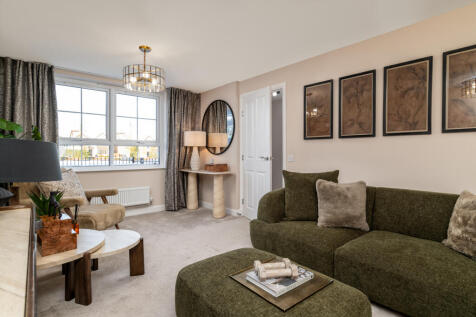
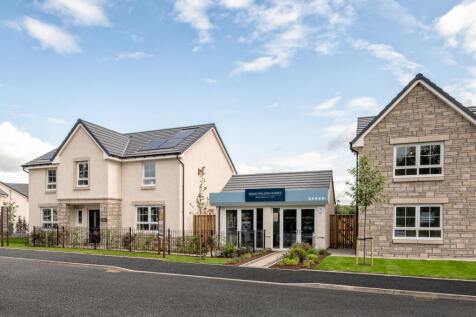
This stunning Dalmally features a spacious open-plan kitchen/dining and a glazed bay with French doors leading to the garden. The spacious lounge is also perfect for relaxing in and integral garage provides handy storage space. Upstairs, you'll find 4 double bedrooms including the en suite main b...
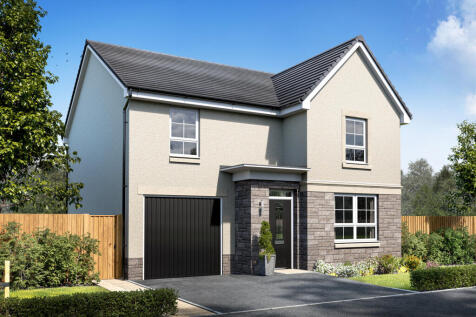
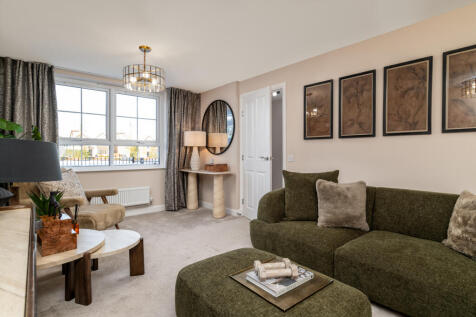
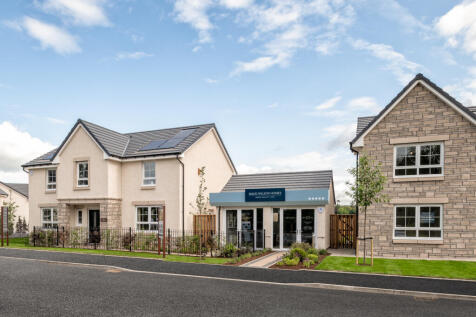
This stunning Dalmally features a spacious open-plan kitchen/dining and a glazed bay with French doors leading to the garden. The spacious lounge is also perfect for relaxing in and integral garage provides handy storage space. Upstairs, you'll find 4 double bedrooms including the en suite main b...
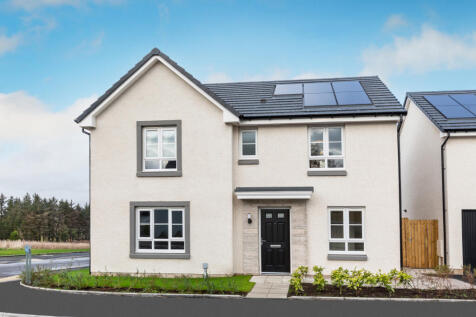
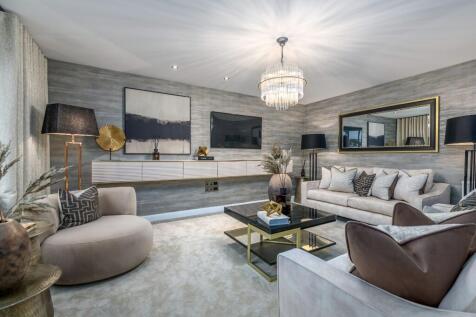
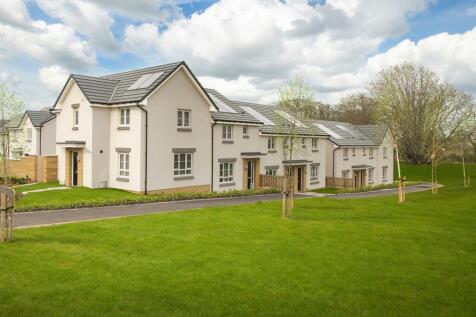
This family home with detached garage offers practical living space and a dedicated home office to balance home and work life. The sociable open-plan kitchen, dining and family area adjoins a handy utility area and leads out to the rear garden. The living room is a great space to relax. Upstairs ...