Properties For Sale in BN27

 |
| 1/22
1/22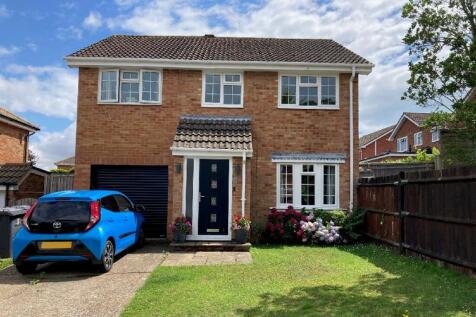

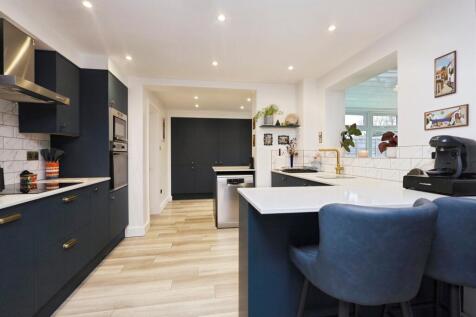
Positioned at the end of an extremely quiet cul-de-sac in one of the area's most sought-after locations, this impressive four-bedroom detached home offers spacious, versatile accommodation ideal for modern family living.

Key features
- Four Bedroom Detached House
- Stunning Open Plan Kitchen/ Diner & Utility
- Spacious Lounge & Dining Room
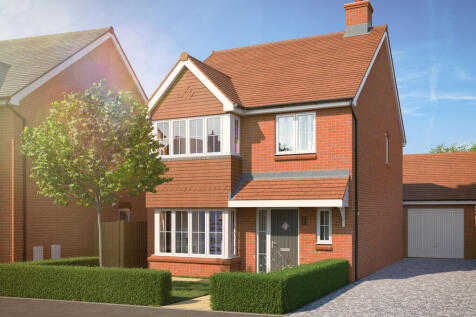

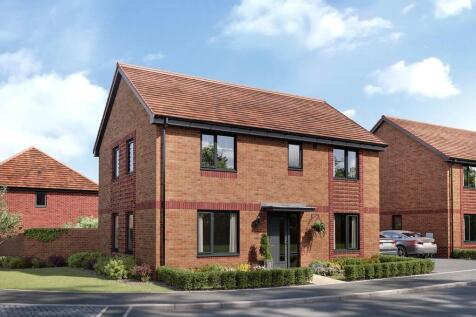
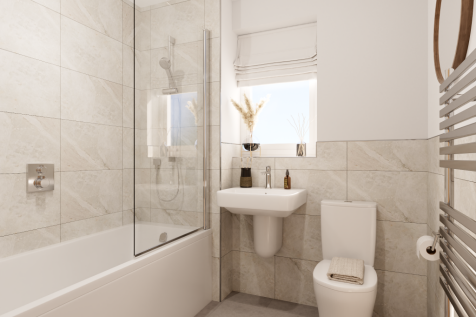
There's more than one reason to celebrate on this development. Speak to our sales team to discover the offers available. The Scrivener is a charming 4-bedroom family home featuring an OPEN-PLAN kitchen, dining & family area, BAY WINDOW to the living room, a contemporary family bathroom, a gar...

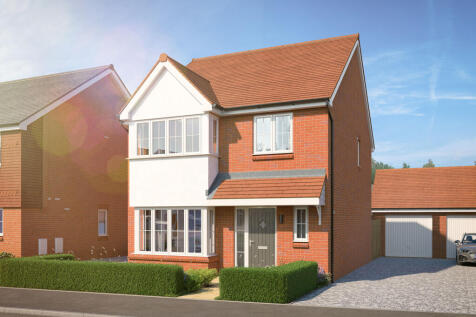
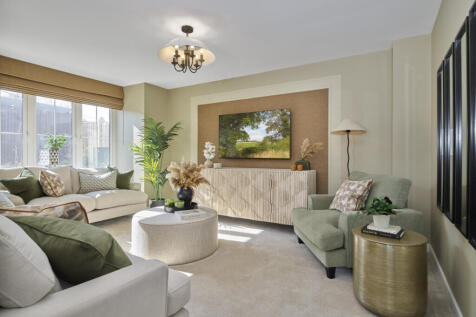
There's more than one reason to celebrate on this development. Speak to our sales team to discover the offers available. The Scrivener is a charming 4-bedroom family home featuring an OPEN-PLAN kitchen, dining & family area, BAY WINDOW to the living room, a contemporary family bathroom, a gar...
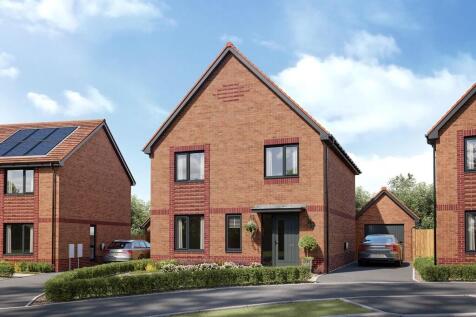
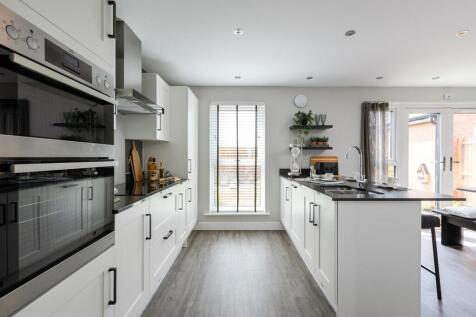
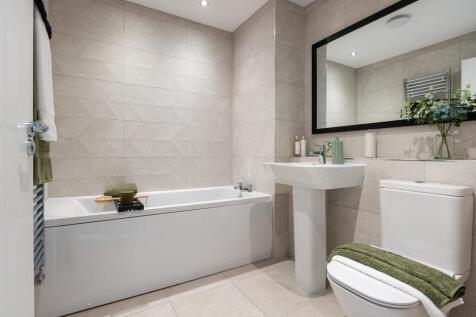
View our furnished Colford home, £11,500 Stamp Duty Paid* and move in this winter! Energy efficient home with triple glazing and personalise your new home from your kitchen units to flooring throughout. 9 out of 10 customers typically say they would recommend Taylor Wimpey to a friend according t...

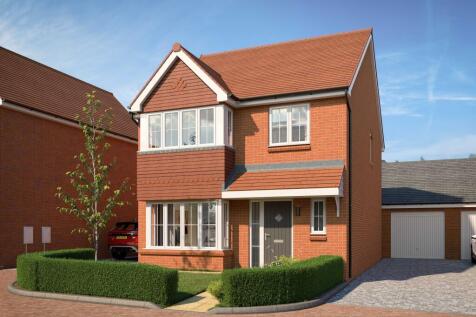
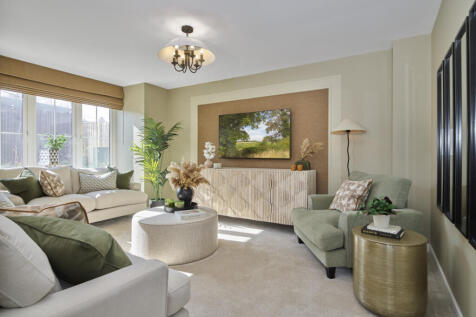
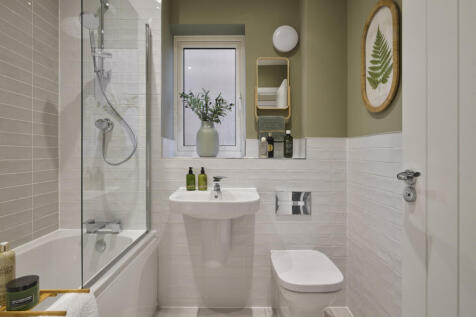
SAVE UP TO £30,000 and celebrate in style. The Scrivener is a brand new, chain free & energy efficient home with an OPEN-PLAN kitchen, dining & family area, utility room, living room with a bay window, EN SUITE to bedroom 1, plus a 10-year NHBC Buildmark policy^
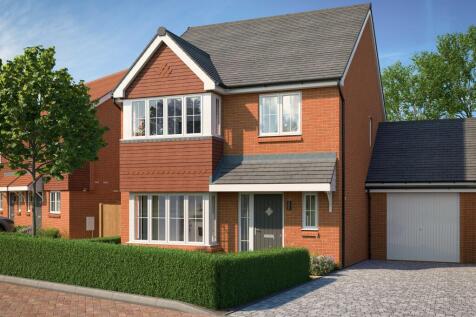
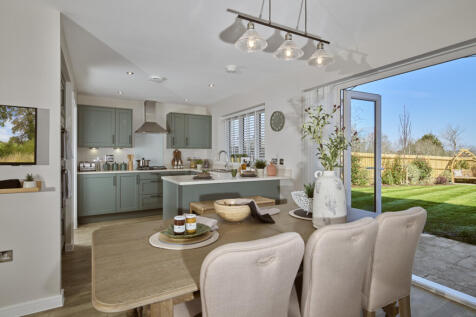
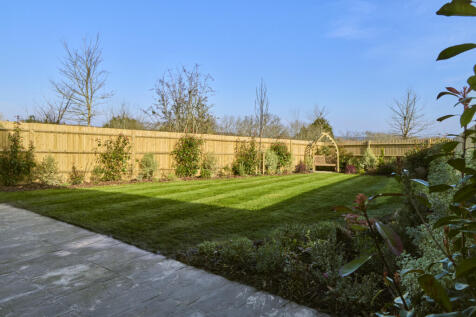
Save thousands and celebrate in style. The Scrivener is a brand new, chain free & energy efficient home with an OPEN-PLAN kitchen, dining & family area, utility room, living room with a bay window, EN SUITE to bedroom 1, plus a 10-year NHBC Buildmark policy^
| |1/31
|1/31
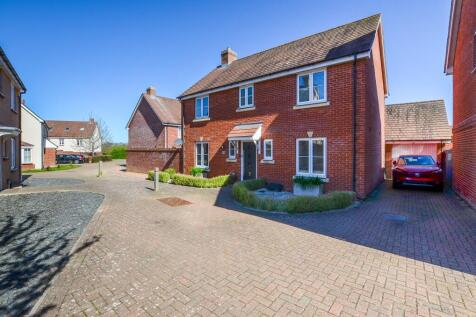
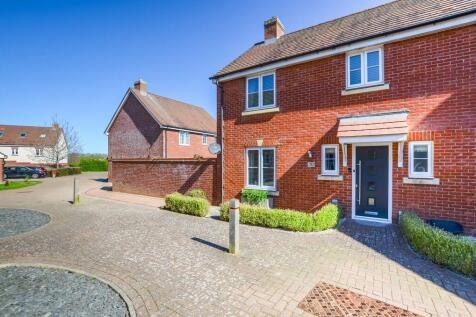
Immaculate four-bedroom detached family home with spacious living, kitchen/diner, utility room, en-suite, large rear garden, garage and driveway. Situated in a desirable cul-de-sac location close to local amenities. **Guide Price £425,000 - £450,000**
 ||1/31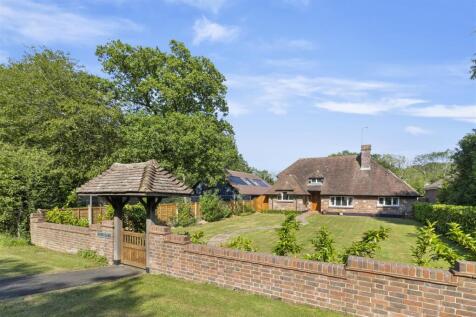
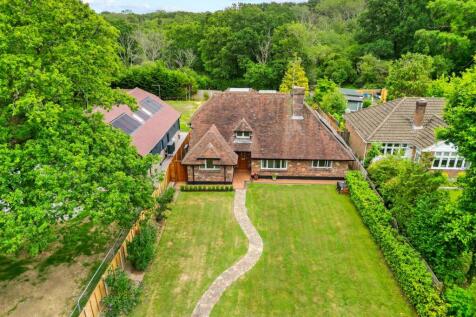
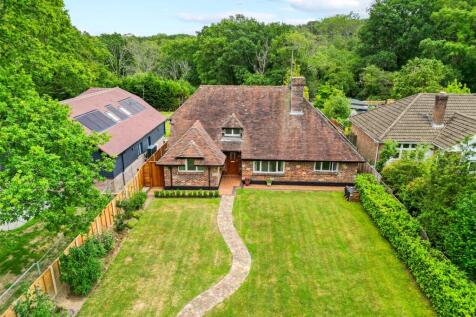
Guide Price - £425,000 - £450,000 3D Virtual Tour | Generous Plot | Out of Town | Rear Vehicular Access | Parking and Detached Double Garage | Further Potential | Vendor Suited To Vacant Property | Office and Store | Gas Central Heating | Solar Panels | Barn Elms occupies a generous plot...

Key features
- Guide Price - £425,000 - £450,000
- Non Estate Location
- Generous Plot
||1/35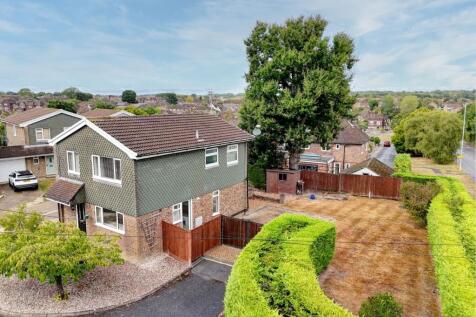
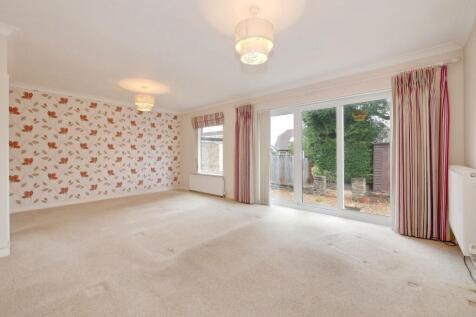

VIDEO & 3D TOUR (Free for all our sellers) PRICE GUIDE £425,000 - £465,000 If you're looking for a chance to make a house your home, then this could be the one! Situated within a quiet close of just four properties, this four-bedroom detached house occupies a genero...
 ||1/16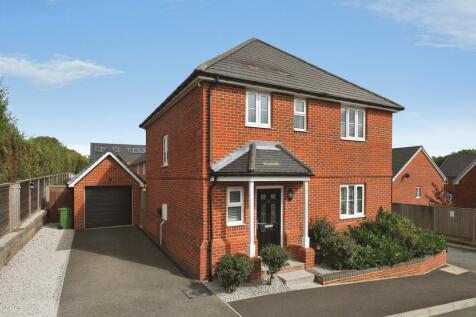
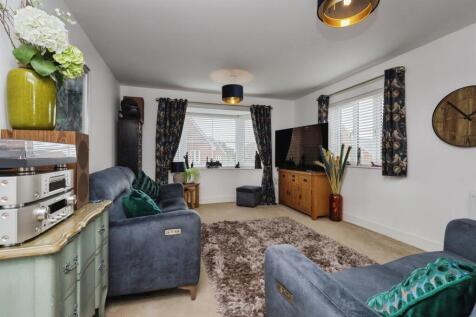
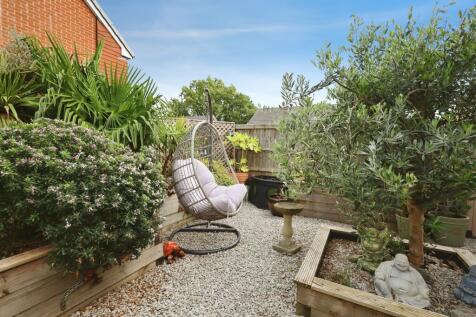
A beautifully presented detached family home offering spacious and modern accommodation throughout. Highlights include a stunning open-plan kitchen/dining room with bi-fold doors to the garden, a dual-aspect lounge, principal bedroom with en suite, home office, garage and driveway parking.
||1/19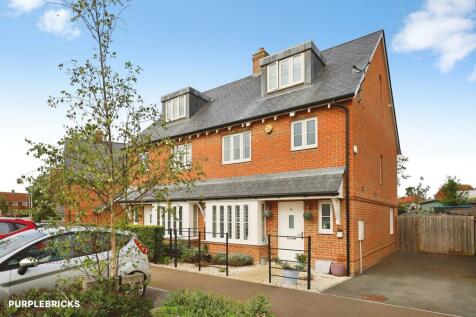
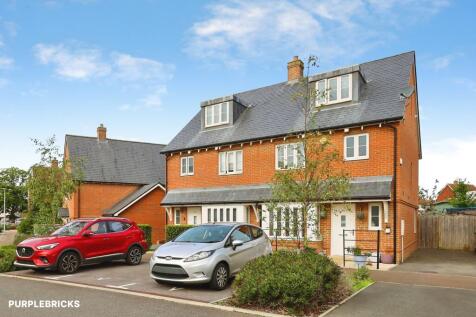
A well-presented four bedroom semi-detached townhouse situated on the popular modern Ambersey Green development in Hailsham. The property offers spacious and versatile accommodation arranged over three floors. On the ground floor there is a welcoming living room, a cloakroom and a well-equipped ...

Key features
- Modern Semi Detached Town House
- Off Road Parking For 3 Cars
- Ambersey Green Development
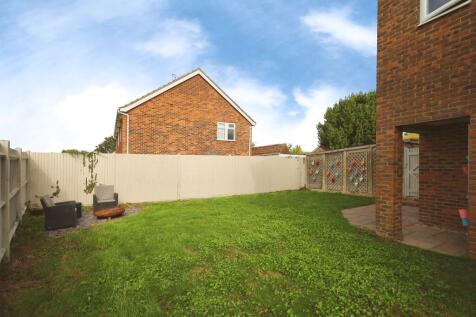


 |1/18
|1/18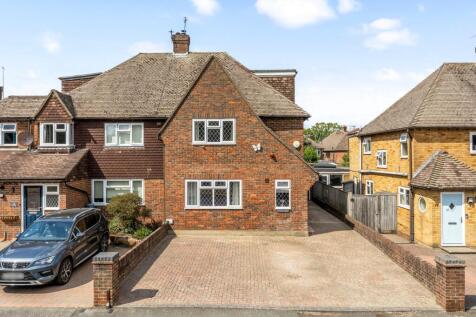
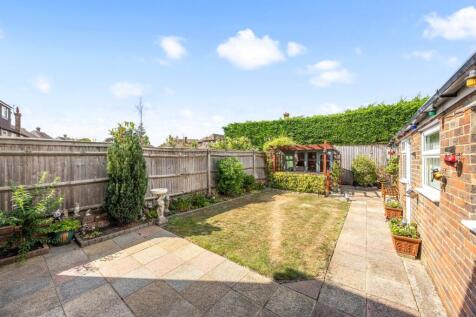
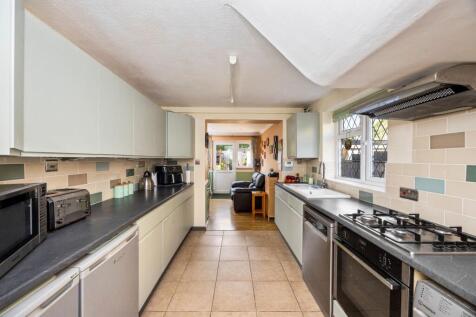
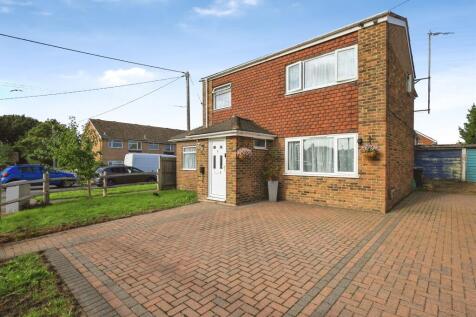
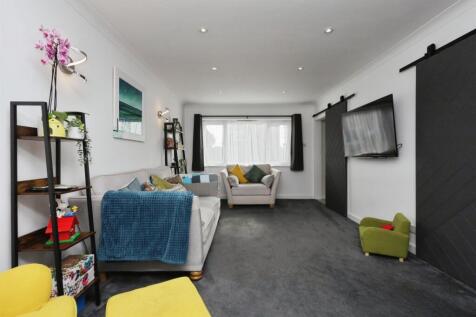
This deceptively spacious four bedroom semi detached house offers versatile and contemporary living across three floors, ideal for families or those seeking ample accommodation.

Key features
- A deceptively spacious 4 bedroom 2 bath/ shower room semi detached house
- Principal bedroom with en-suite
- Private driveway providing parking for numerous cars


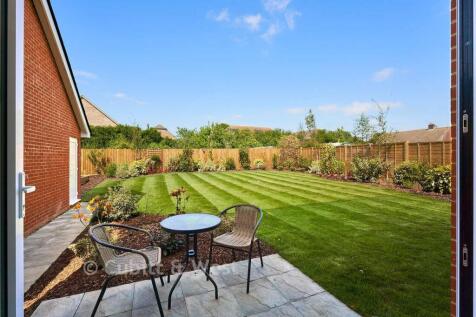


With flexible open-plan living space and generously sized bedrooms, the Romsey is an attractive family home. The downstairs benefits from a substantial, bright and airy living room. A versatile kitchen-dining area with ample space for relaxation or play is ideally suited to family life. Upstairs ...

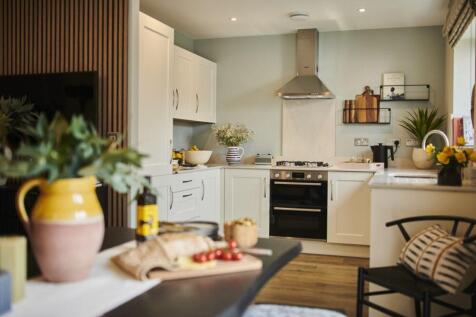


With flexible open-plan living space and generously sized bedrooms, the Romsey is an attractive family home. The downstairs benefits from a substantial, bright and airy living room. A versatile kitchen-dining area with ample space for relaxation or play is ideally suited to family life. Upstairs ...
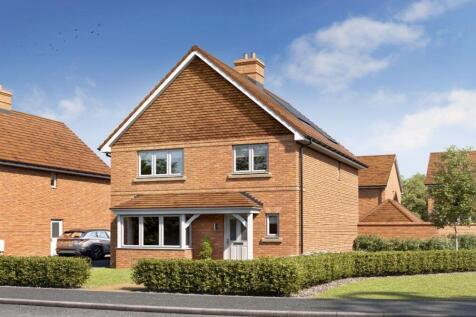 |1/8
|1/8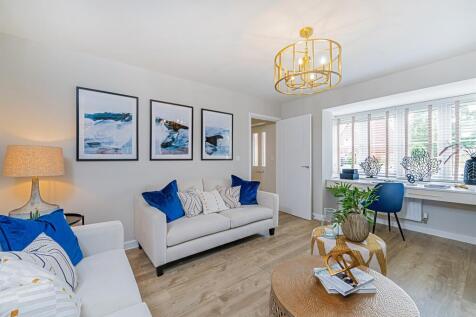
 |1/20
|1/20
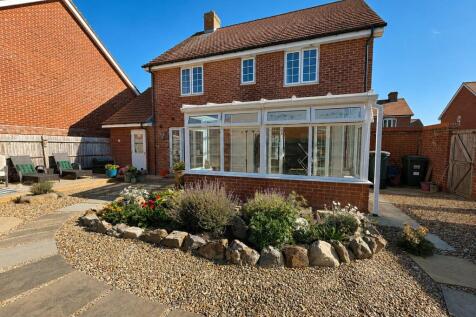
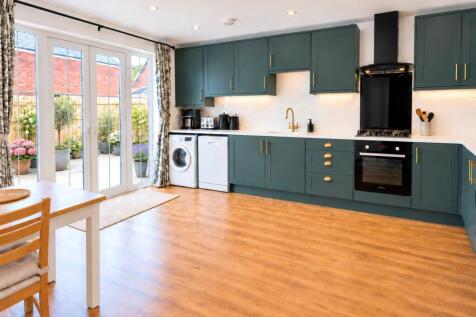
GUIDE PRICE - £425,000 - £450,000 - WOW — FOUR DOUBLE BEDROOMS - TWO WITH JULIETTE EN-SUITES - HUGE LIVING SPACE & A BEAUTIFUL LANDSCAPED GARDEN! Searching for a family home where everyone can have their own space? Your search could be over. This substantial fou...

Key features
- Substantial Detached Four Bedroom Family Home
- Detached Garage & Driveway Parking
- Level Rear Garden
|1/8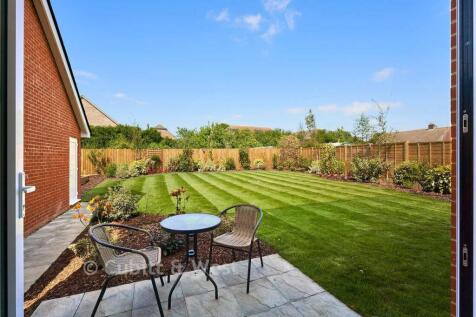


The Juniper is an impressive four-bedroom home that delivers exceptional space and a true sense of modern living.

Key features
- Full-width open-plan kitchen, dining and family area
- Upgraded kitchen with Silestone worktops and integrated appliances
- Bi-fold doors opening onto the garden
||1/23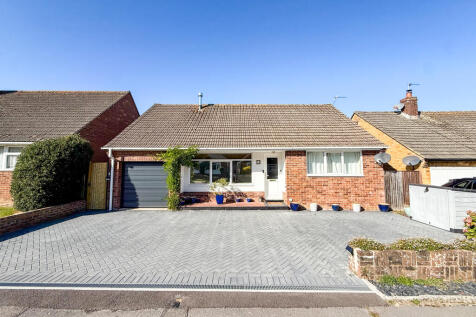
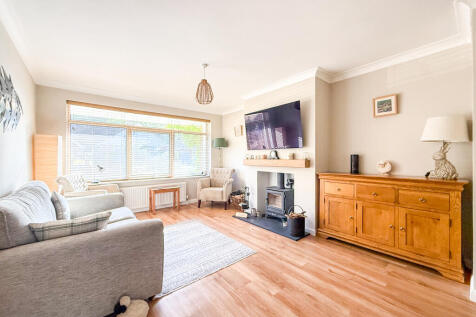
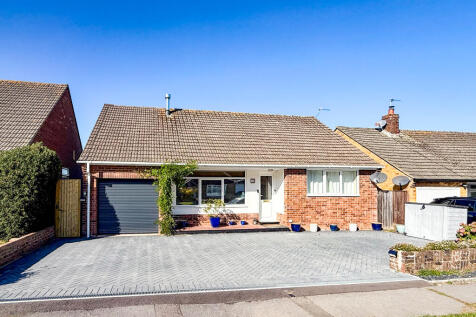
UNIQUE EXTENDED BUNGALOW | TWO DOUBLE BEDROOMS | TWO STUNNING RECEPTION ROOMS | INTEGRAL GARAGE | QUIET CUL-DE-SAC - Guide Price £425,000 - £460,000. Move Sussex are delighted to present this beautifully designed and wonderfully individual two-bedroom detached bungalow.
||1/27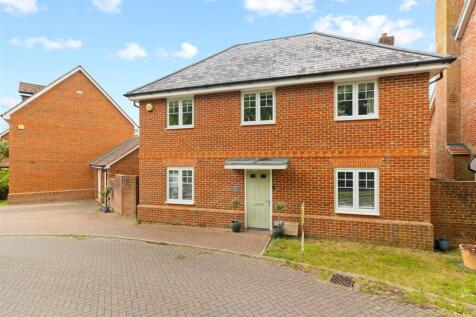
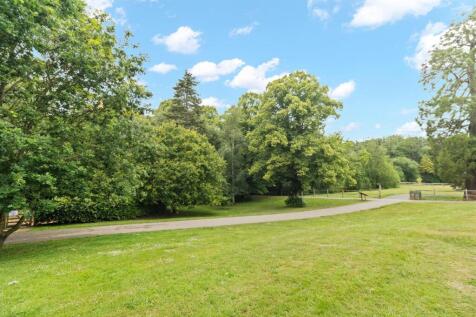

3D Virtual Tour | Prestigious Roebuck Park | Opposite Open Green Space | Very Well Presented | Additional Off Road Parking | Garage | Utility Room | Bus Route Nearby | Walkable To Local Schools | A beautifully presented four bedroom detached family home, situated within the highly regard...
Key features
- 3D Virtual Tour
- Opposite Greenspace
- Edge of Development

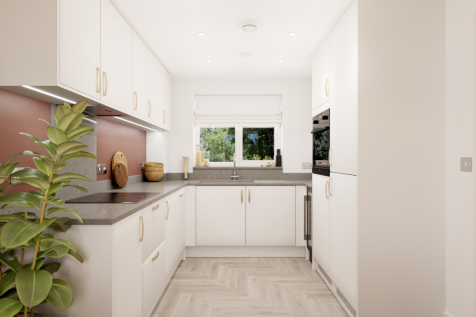
The bright living room is the heart of this home, with bi-fold doors opening into the garden. The Chichester also features an open plan kitchen/dining room, WC, and both understairs and hallway storage. Upstairs there are three bedrooms with an en suite to bedroom one and a family bathroom.