Properties For Sale in Barking And Dagenham (London Borough)

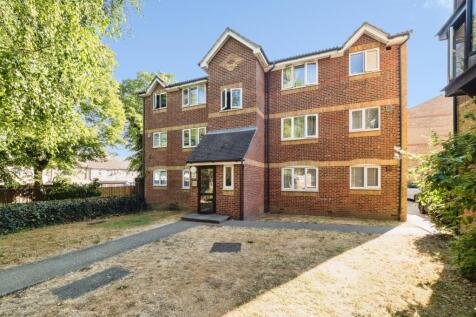
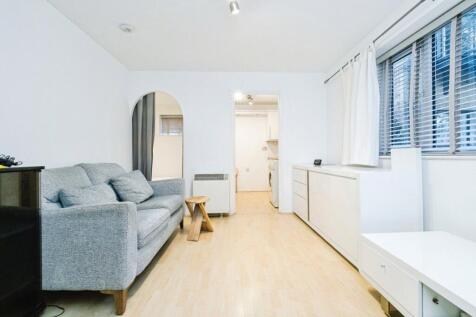
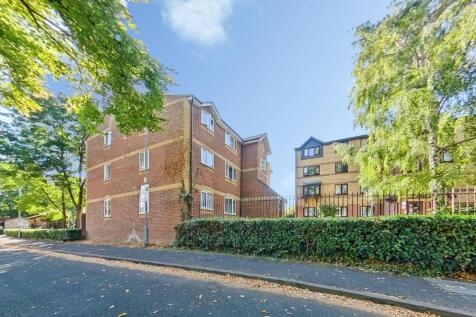
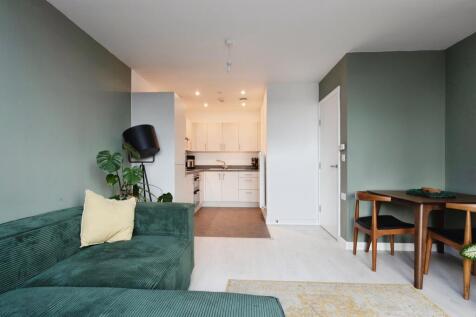
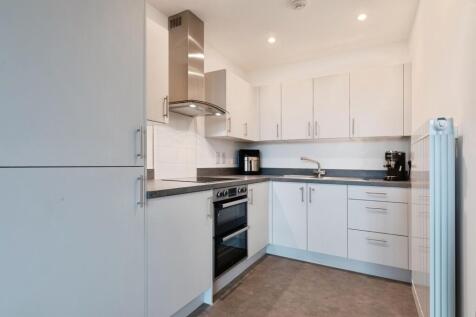
Greenslade Road, Barking, IG11. £160,000. Long Lease – 159 Years and Residents Parking. A well-appointed one double bedroom ground floor apartment offering a well-proportioned living room, a fitted kitchen and bathroom with three-piece bathroom suite. The property also benefits f...




 |
| 1/19
1/19


A spacious and well-proportioned two-bedroom first-floor apartment at Wellington Court, offering approximately 772 sq ft of accommodation. The property features a generous open-plan reception room and kitchen, two bedrooms, a bathroom and the added benefi...
 |1/19
|1/19


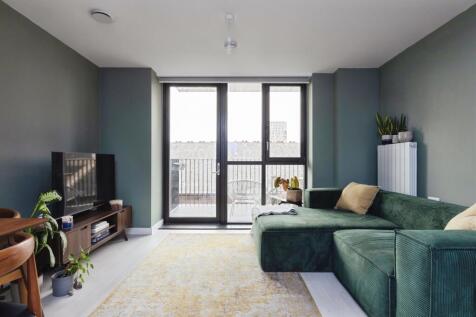
Bright and modern one-bedroom apartment now available in Barking through Shared Ownership. Beautifully presented throughout, this spacious home offers contemporary living with a thoughtfully designed open-plan layout. Floor-to-ceiling windows flood the living space with natural light, creating a ...
 |1/13
|1/13
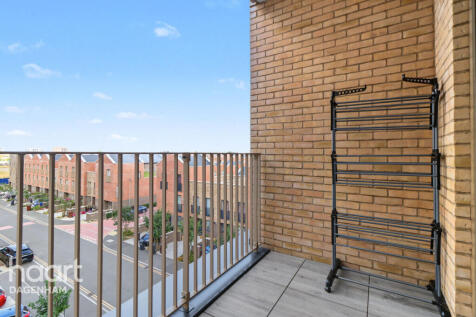
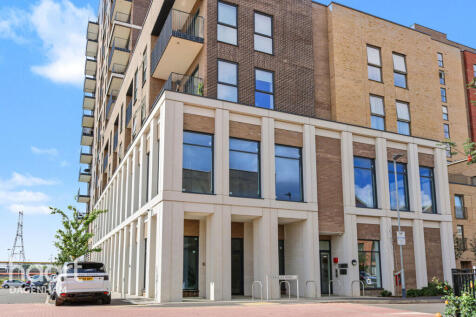
25% SHARED OWNERSHIP. A stylish, light-filled 1-bedroom modern apartment (585 sq ft) at Verona House, Beam Park. Features a spacious open-plan kitchen/living area leading to a private balcony, a generous double bedroom with built-in storage, and sleek contemporary finishes

Key features
- Modern Third-Floor Apartment
- Generous Living Space
- Bright Open-Plan Layout


 1/45
1/45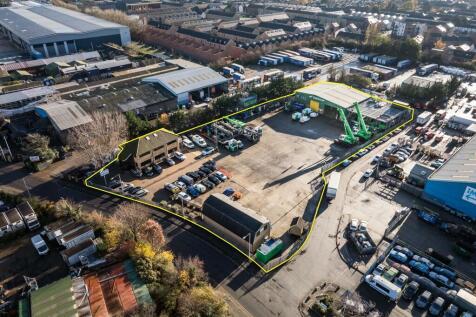
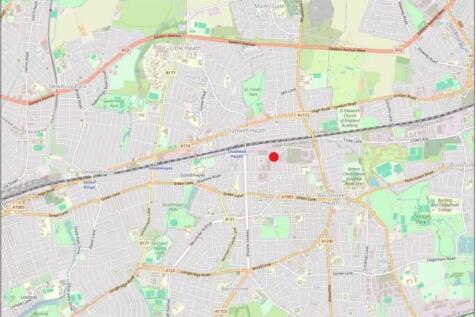
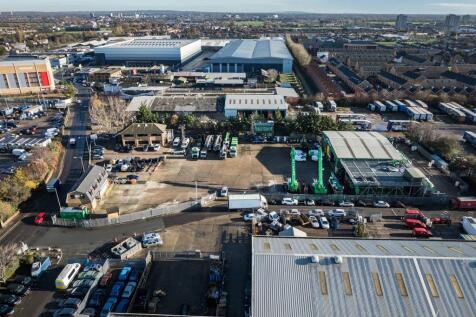
The site comprises a predominantly open yard area with ancillary buildings positioned at the front and rear of the site. The site is laid to concrete hardstanding and is fenced to the perimeter, with electronically controlled gated access. At the front of the site is a two-storey office block providing a mix of cellular offices, a kitchen, secure store, and WC facilities at ground floor level. The first floor includes a boardroom, additional cellular and open-plan office space, and further WC facilities. Along the flank wall of the office are 6 EV chargers. Adjacent to this is an additional detached building, also located at the front of the site. This building offers a ground floor meeting room, storage room, and an open-sided canopy area, while the first floor comprises open-plan and cellular offices, a kitchen/staff room, meeting room, and WCs. To the rear of the site is a detached industrial building, which includes a large open-plan workshop, ancillary workshop space, office, and WCs at ground floor level. A mezzanine level provides a kitchenette/staff room, canteen, WCs, and a parts store. Within the yard, there is an outbuilding which includes a changing room with an adjoining shower room and WC. We are advised that the site benefits from all mains services. Adjacent to the workshop building is an external mezzanine structure used for storage. We are advised by our client that this can either remain in-situ or be removed, as required.
