Houses For Sale in Black Bush, Peterborough, Cambridgeshire
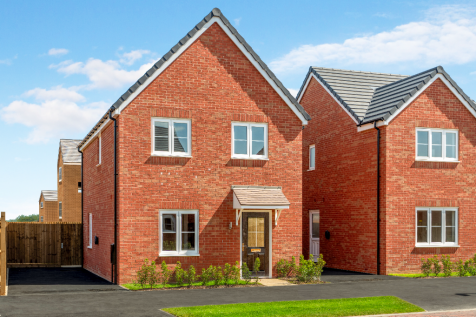
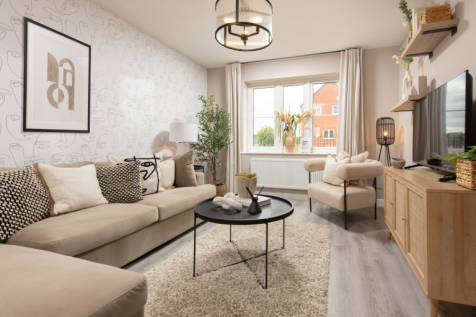
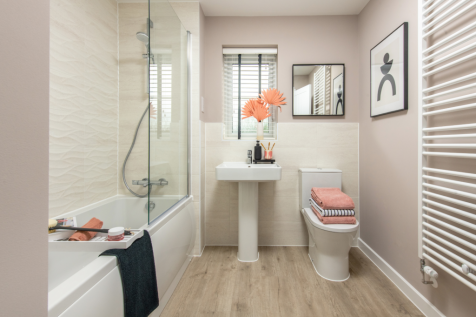
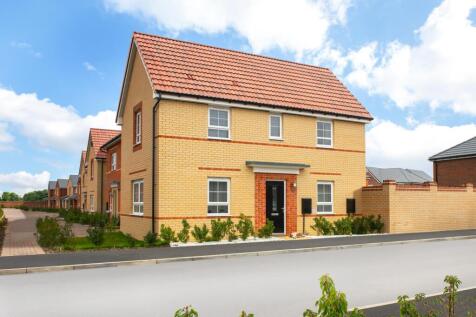
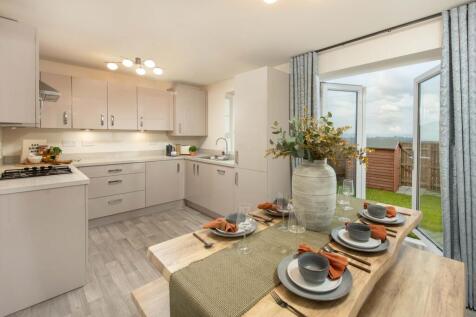
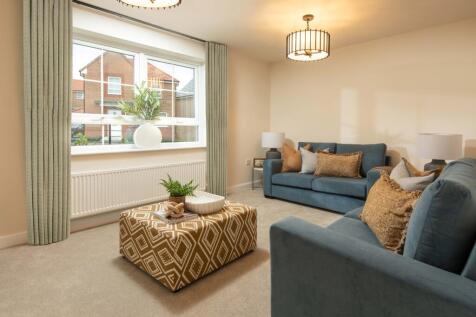
Home 148 - STYLISH THREE-BED HOME with FRONT-ASPECT GALLEY KITCHEN and DINING SPACE. SPACIOUS OPEN-PLAN LOUNGE with FRENCH DOORS to a PRIVATE GARDEN, plus WC & UNDER-STAIRS STORAGE. EN-SUITE to bedroom one, DOUBLE + FLEXIBLE SINGLE, LARGE L-SHAPED LANDING and TWO PRIVATE PARKING SPACES.

 |
| 1/11
1/11
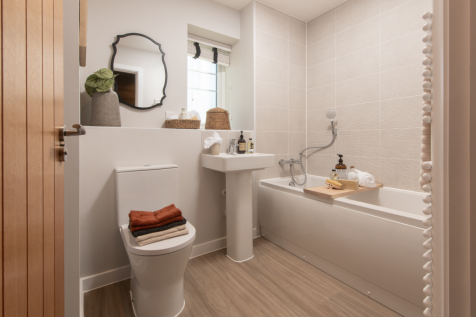
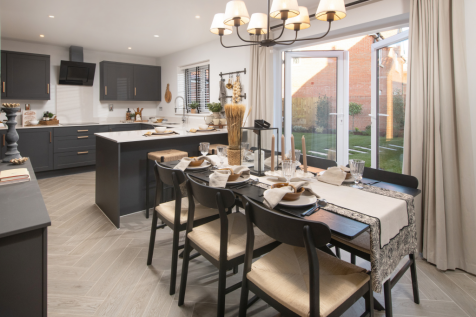
Home 144 - AVAILABLE WITH PART EXCHANGE. SPACIOUS FOUR-BED FAMILY HOME with FULL-LENGTH DUAL-ASPECT LOUNGE and OPEN-PLAN KITCHEN/DINER with FRENCH DOORS to the GARDEN. UTILITY with OUTSIDE ACCESS & WC, EN-SUITE, TWO DOUBLES + TWO GENEROUS SINGLES, GARAGE, TWO PARKING SPACES & EV CHARGING
|1/30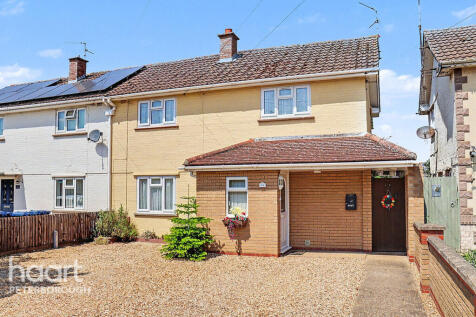
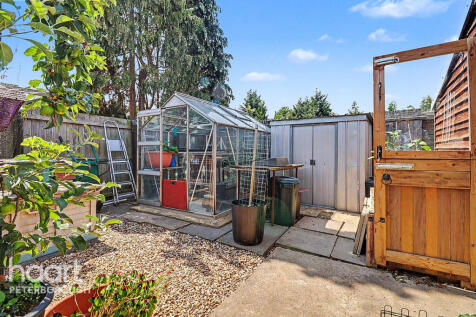
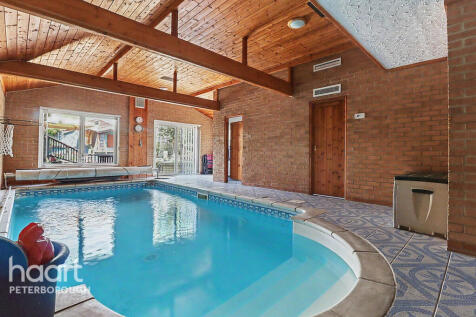
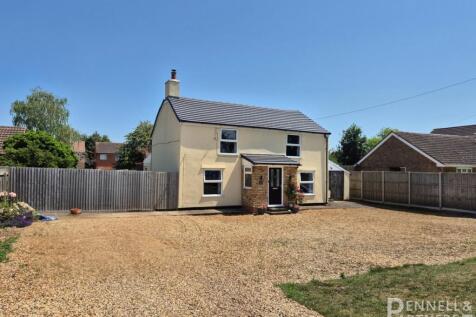
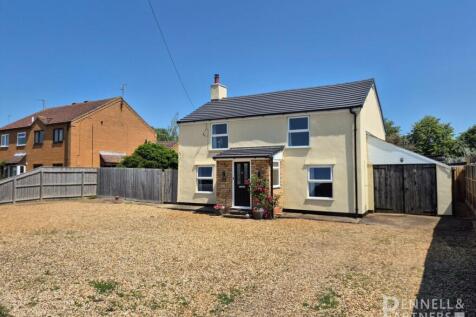
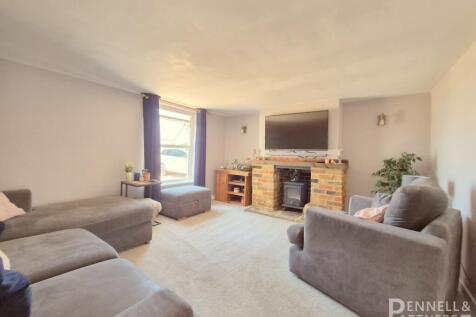
A truly unique four-bedroom semi-detached home featuring a stunning heated indoor swimming pool, spacious family accommodation and an impressive 1,000 sq ft workshop with separate access. Ideal for families, home businesses or those seeking versatile living space

Key features
- VILLAGE LOCATION: WHITTLESEY
- SEMI-DETACHED HOME
- FOUR BEDROOMS
 |
| |1/18
|1/18
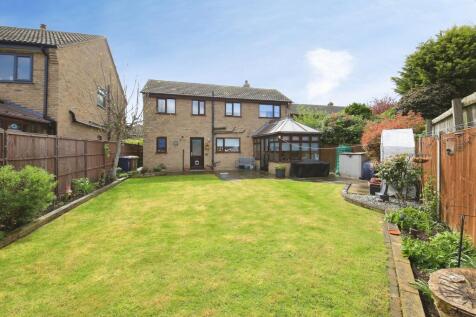
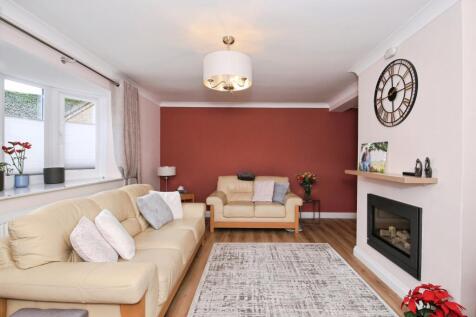
This beautiful detached family home located in Eastrea in brief comprises of entrance hall, cloakroom, lounge/dining room, kitchen, conservatory, store/utility room, four bedrooms, en-suite shower room, family bathroom, Ample off road parking, part converted/garage, front and rear gardens.

Key features
- MUST view
- Conservatory
- Fantastic Garden
|1/16


An immaculate four bedroom detached house located in the highly sought after area of Whittlesey. The ground floor features an inviting entrance hall, a spacious lounge, a separate dining room, a modern kitchen, a versatile play room, a utility room and a downstairs WC. The first floor off...

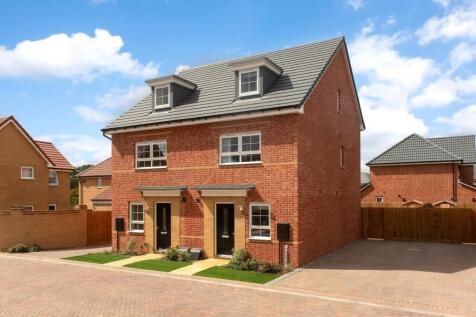
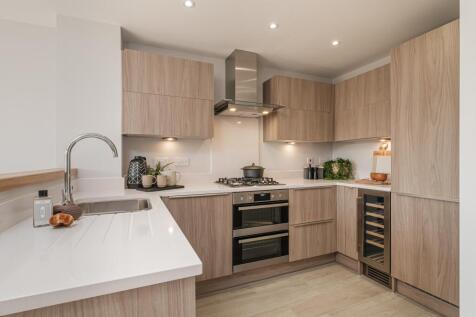
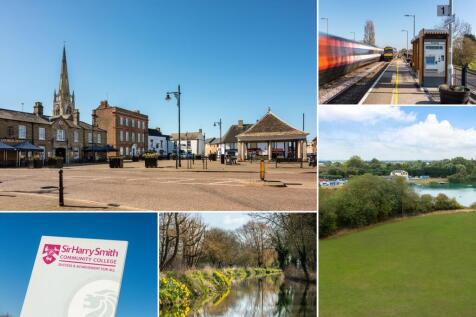
£16,299 TOWARDS YOUR MOVE* + UPGRADES WORTH £6,556. PLOT 173 THE KINGSVILLE AT WHITTLESEY. On the ground floor, you'll find an open plan kitchen with a dining and family area and French doors to the garden. You'll also find a home office/bedroom 4, cloakroom and storage cupboard. Upstairs you'll ...

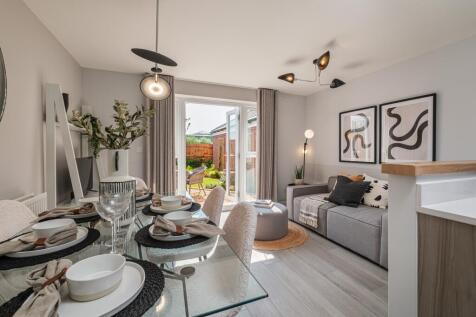


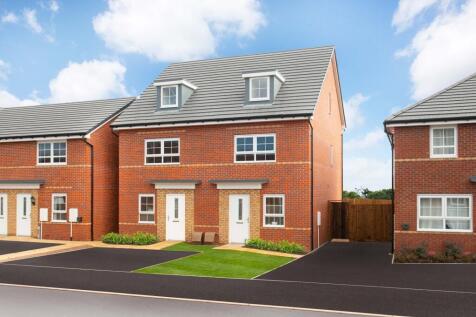
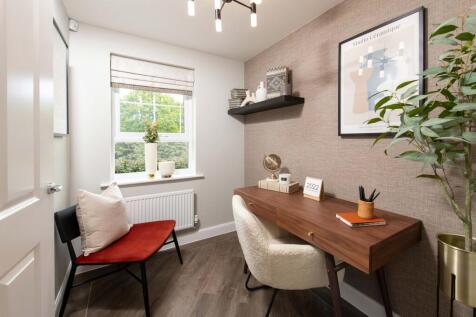
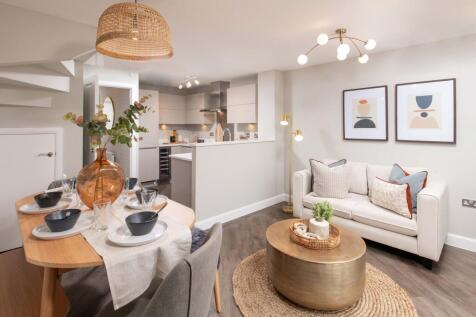
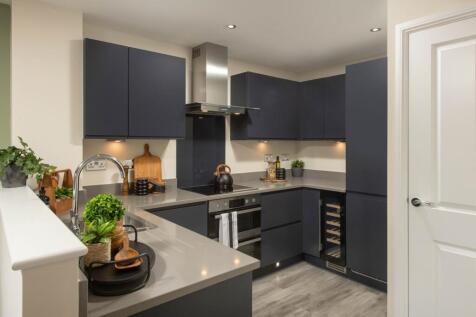
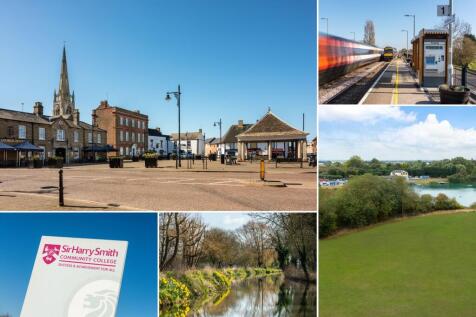
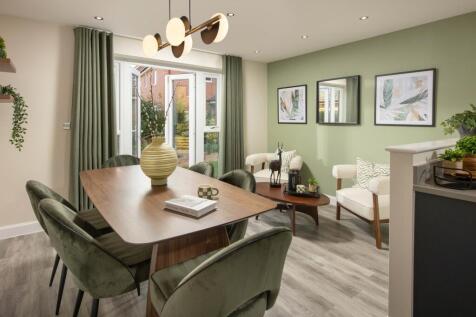
*PLOT 172 - THE KINGSVILLE AT WHITTLESEY LAKESIDE*. The Kingsville is a bright and flexible four bedroom, three-storey home. Downstairs is a stylish kitchen with family and dining areas and the fourth bedroom, which can be used as a study. On the first floor you'll find the relaxing lounge area a...
 ||1/18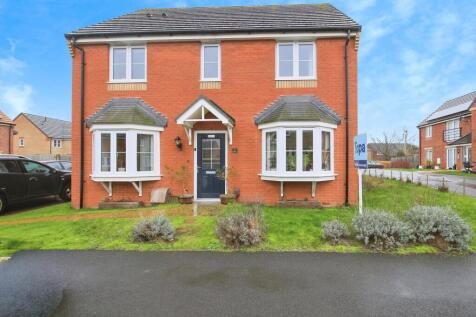
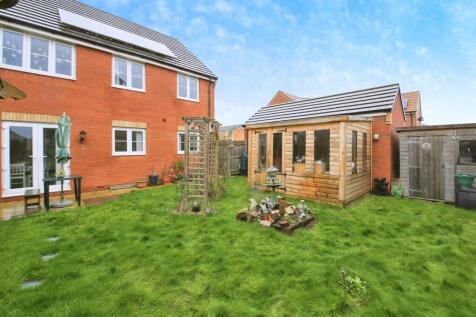

This stunning four bedroom detached home located in a popular area of whittlesey offering entrance hall, cloakroom, study, lounge, kitchen/diner, utility room, landing, four bedrooms, en-suite bathroom, family bathroom, garage, off road parking, rear gardens, MUST VIEW.
Key features
- Study/Office
- Larkfleet Homes
- Kitchen/Dining Room

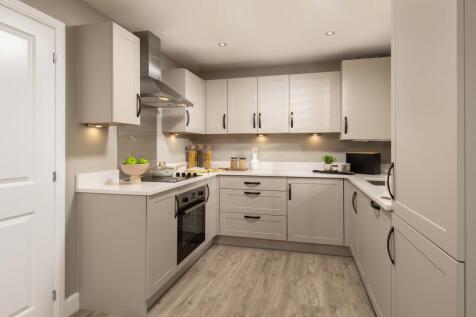
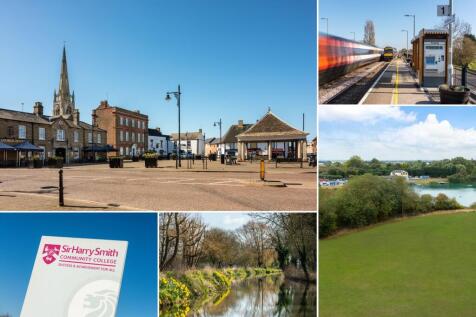
*PLOT 194 - THE MORESBY AT WHITTLESEY LAKESIDE*. The ground floor of the Moresby features a spacious dual-aspect lounge and an open-plan kitchen with dining area and French doors that open out onto the garden. Upstairs, you'll find your main bedroom with en suite. There is a further double bedroo...
£15,503 TOWARDS YOUR MOVE* + UPGRADES WORTH £5,733. PLOT 116 THE MORESBY AT WHITTLESEY LAKESIDE - The ground floor of the Moresby features a spacious dual-aspect lounge and an open-plan kitchen with dining area and French doors that open out onto the garden. Upstairs, you'll find your main bedroo...
 |1/6
|1/6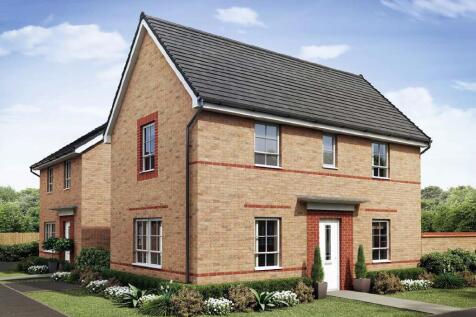
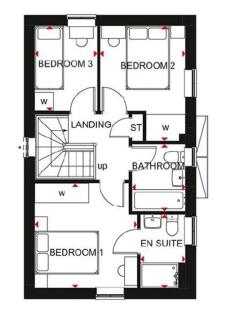
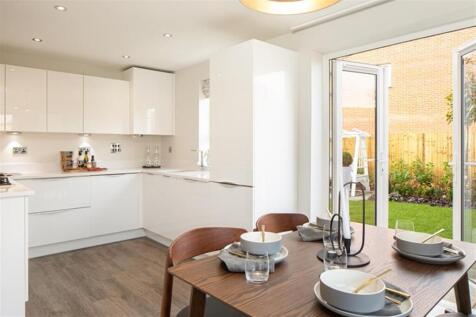
FINAL PLOTS REMAINING! Interested in buying a new build property? Call the branch for more information or to book your viewing! A 3 Bedroom Detached Home with 2 parking spaces. French doors leading out to the garden from the Kitchen/Diner. South facing garden, as well as a short walk to the...

Key features
- Detached
- Garden
- Parking
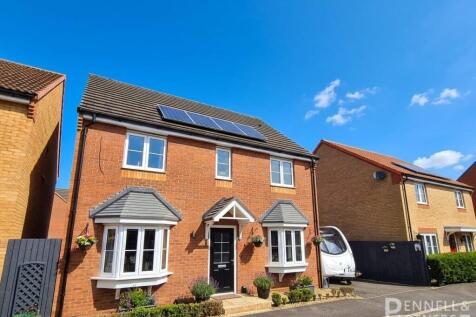
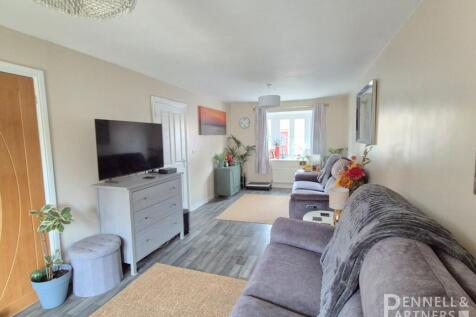
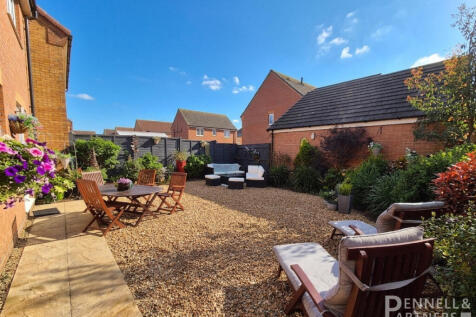 |1/1
|1/1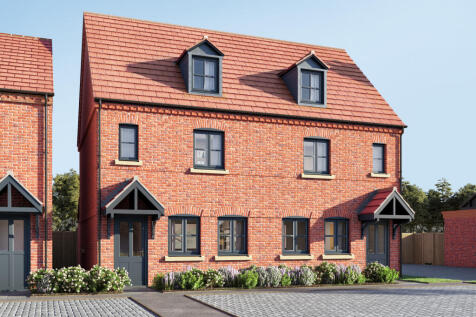
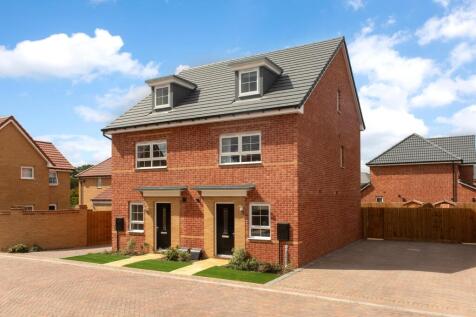
8 PLOTS ALREADY RESERVED! A charming three-storey, three-bedroom semi-detached home offering flexible modern living, a superb principal suite, and a stylish open-plan layout perfect for contemporary lifestyles.
Key features
- Attractive three-bedroom semi-detached home with characterful dormer windows and strong kerb appeal
- Spacious open-plan kitchen/dining room with French doors opening to the rear garden
- Generous front living room, ideal for relaxation and entertaining
|1/10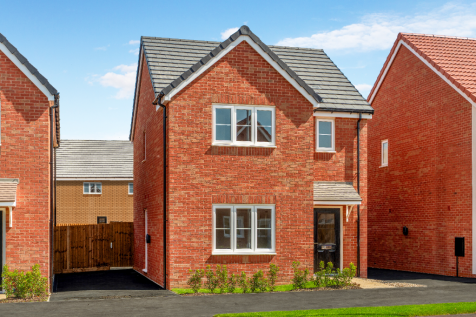

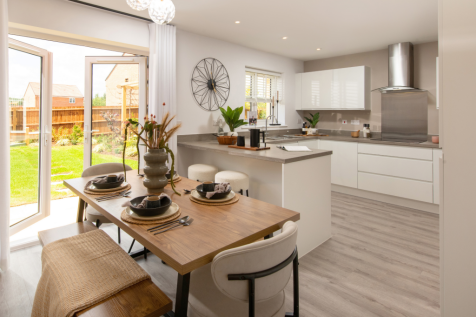
HOME 150 - 5% DEPOSIT CONTRIBUTION worth up to £15,000! AN ATTRACTIVE FAMILY HOME with OPEN PLAN KITCHEN/DINING ROOM with FRENCH DOORS to SOUTH-EAST FACING GARDEN + UTILITY ROOM & DOWNSTAIRS WC. SPACIOUS main bedroom with ENSUITE + TWO GENEROUS SINGLE BEDROOMS. Complete with TWO CAR PARKING SPACES
|1/10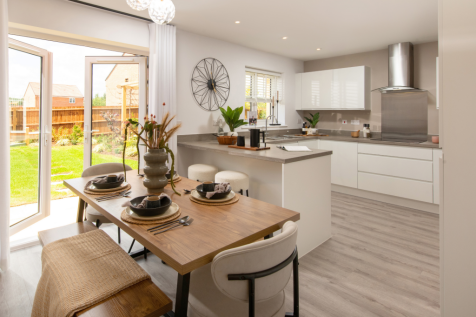
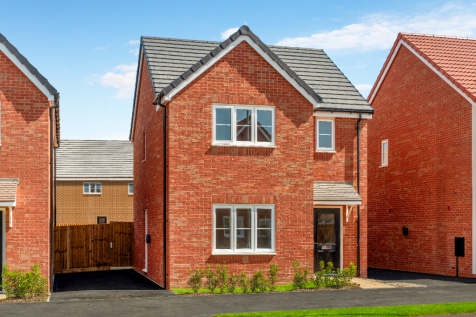

HOME 124 - 5% DEPOSIT CONTRIBUTION worth up to £15,000! AN ATTRACTIVE FAMILY HOME in PRIVATE CUL-DE-SAC LOCATION. OPEN PLAN KITCHEN/DINING ROOM with FRENCH DOORS + UTILITY ROOM & DOWNSTAIRS WC. SPACIOUS main bedroom with ENSUITE + TWO GENEROUS SINGLE BEDROOMS. Complete with TWO CAR PARKING SPACES
||1/17


Step inside this three-bedroom detached home, located on Larkspur Way in Whittlesey. The property offers a layout comprising three bedrooms, a kitchen/diner, lounge, downstairs cloakroom, family bathroom, and an en suite. Externally, it benefits from off-road parking, a garage, and a south-fac...
 ||1/17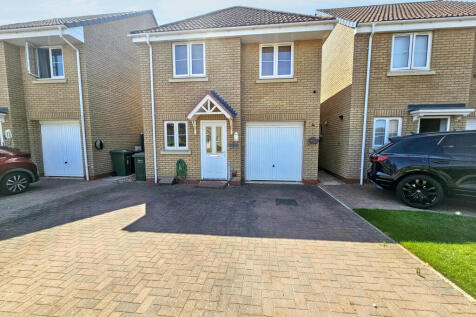
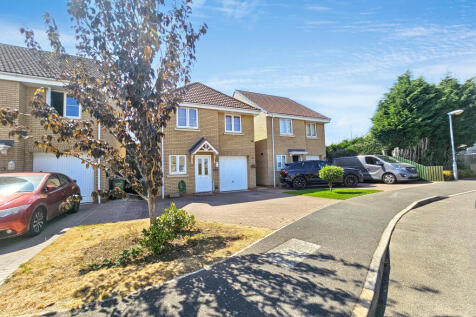
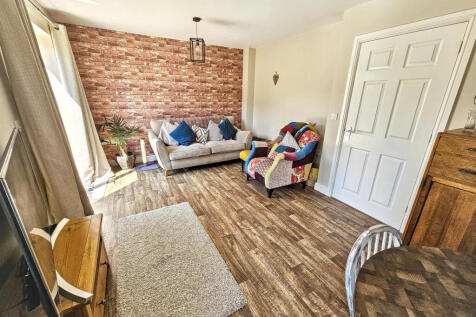
Positioned within Lakeside Gardens in Coates, this detached three-bedroom home offers a practical layout, with a lounge diner opening onto the garden, a separate kitchen, an en suite to the main bedroom and the added benefit of an integral garage.

Key features
- Lounge diner opening onto the rear garden
- Separate fitted kitchen
- Main bedroom with en suite
|1/8Home 148 - STYLISH THREE-BED HOME with FRONT-ASPECT GALLEY KITCHEN and DINING SPACE. SPACIOUS OPEN-PLAN LOUNGE with FRENCH DOORS to a PRIVATE GARDEN, plus WC & UNDER-STAIRS STORAGE. EN-SUITE to bedroom one, DOUBLE + FLEXIBLE SINGLE, LARGE L-SHAPED LANDING and TWO PRIVATE PARKING SPACES.
|1/20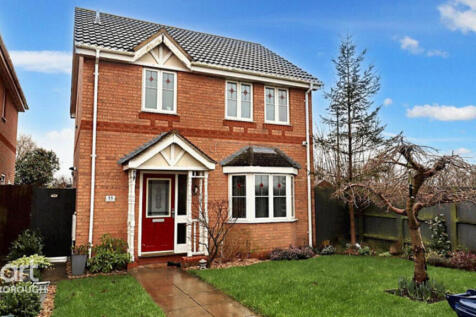

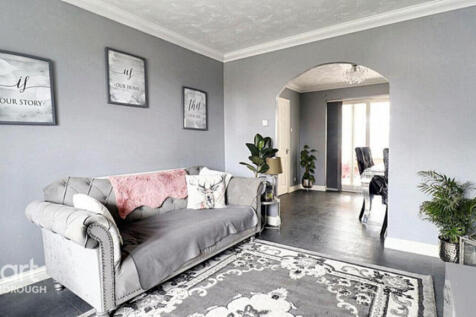
This is your chance to purchase a long term family home situated in the sought after village location of Eastrea. Boasting tremendous space inside and out this property is perfect for any growing family. Call to view now!
Key features
- THREE BEDROOMS
- EN-SUITE TO MASTER
- POPULAR VILLAGE LOCATION
|1/6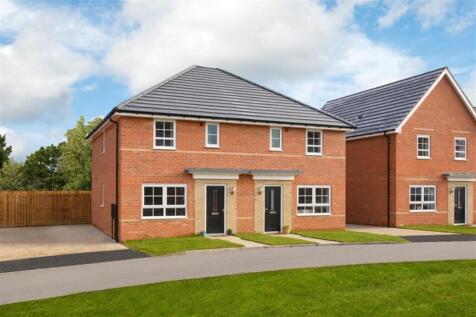
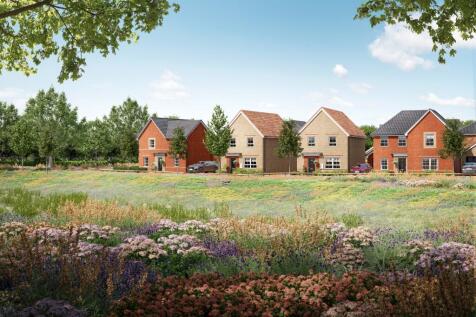
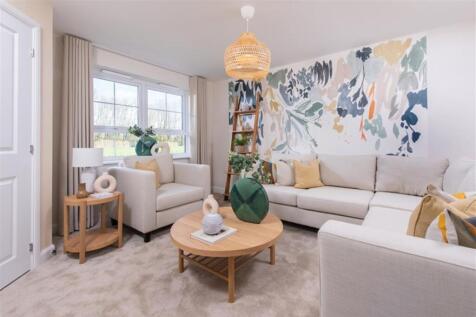
EX HIGH SPEC SHOW HOME - This bright and practical home is ideal for modern family living. The large open-plan kitchen with ample dining space has French doors leading out to the garden. The home also features a spacious lounge for all of the family to relax in.
Key features
- BRAND NEW
- Semi detached home
- Parking
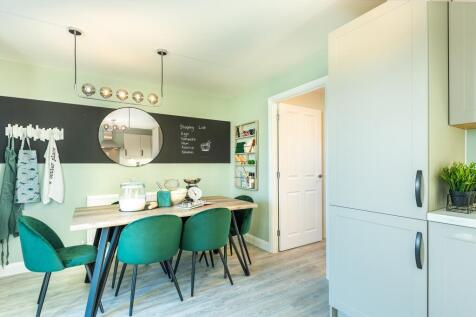
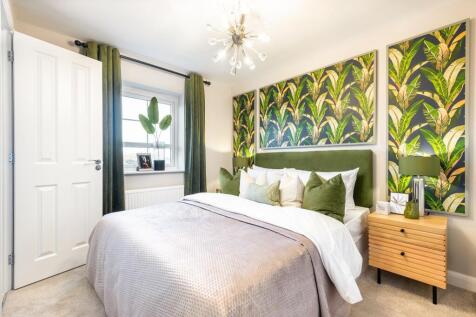

£8,235 CASH TOWARDS YOUR MOVE! SHOW HOME FOR SALE. *PLOT 1 - THE ELLERTON AT WHITTLESEY LAKESIDE*. This bright and practical home is ideal for modern family living. The large open-plan kitchen with ample dining space has French doors leading out to the garden. The home also features a spacious lo...
||1/24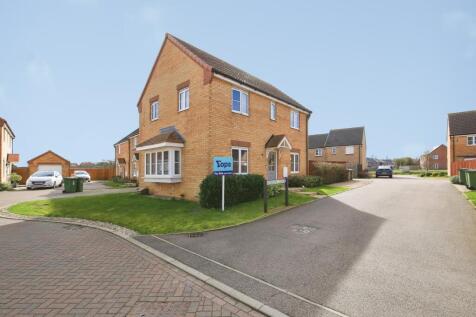
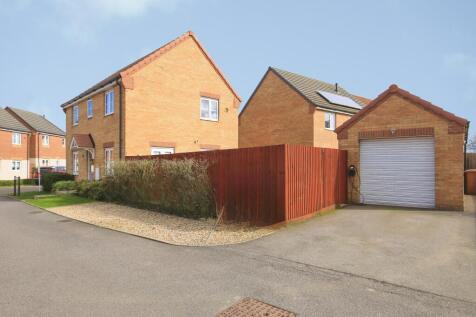
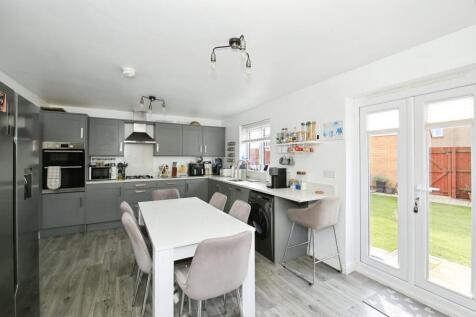
This stunning 3 bedroom detached home located in Whittlesey comprises of entrance hall, cloakroom, kitchen/diner, three bedrooms, en-suite shower room, family bathroom, garage, off road parking, front and rear gardens, corner plot, MUST VIEW.
Key features
- Off Road Parking
- Stunning Throughout
- Kitchen/Diner