Detached Houses For Sale in Brackenwood Estate, Brentwood, Essex
 |
| |
| 1/12
1/12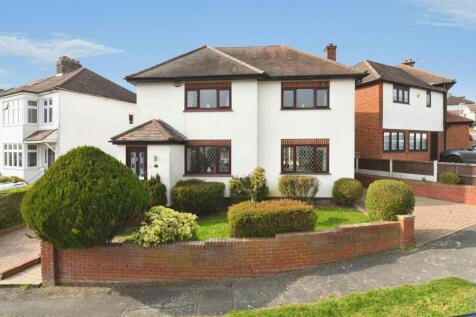
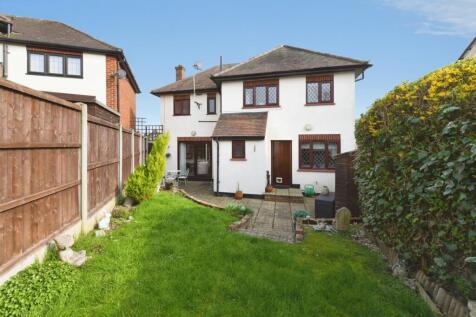
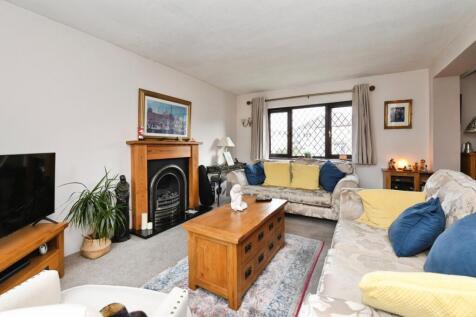
PRICE RANGE £625,000 - £650,000. Situated in one of Brentwood’s most desirable residential turnings, this beautifully presented home enjoys a privileged position approx 1 mile from the lively High Street, where boutique shops, welcoming cafés, stylish bars and popula...
 |1/16
|1/16
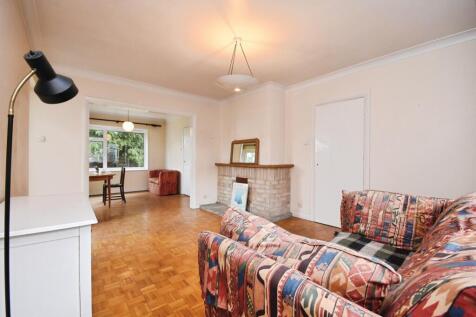
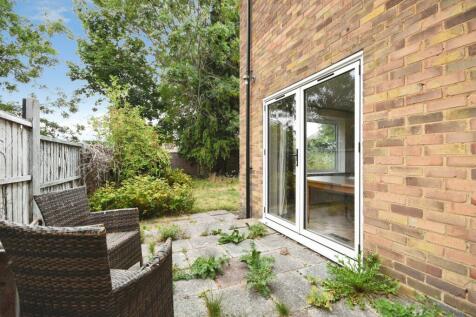
Situated on a substantial plot is this generously sized three-bedroom home offering fantastic potential throughout. With ample space both inside and out, there is significant scope to extend (STPP) the property is offered with no onward chain and walking distance to Brentwood Station.
 ||1/19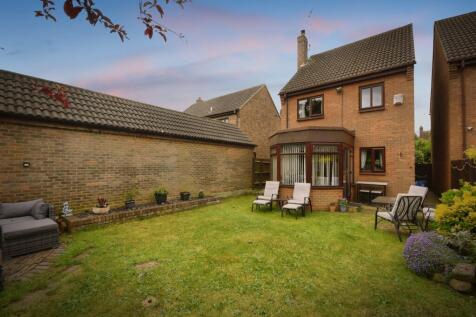
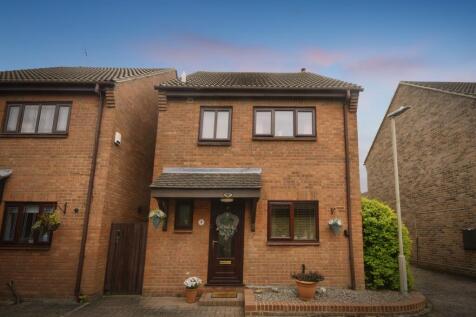
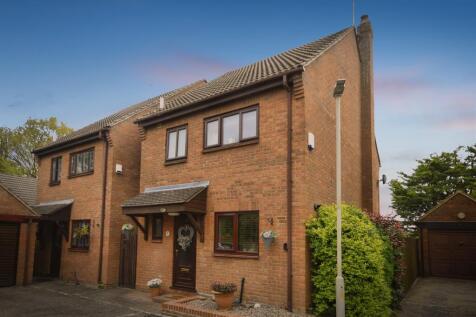
GUIDE PRICE £600,000 - £650,000 Well-presented three-bedroom detached home in a quiet Warley location, offering a new kitchen, modernised bathroom, conservatory, generous garden, and off-street parking for two cars, just a 15-minute walk from Brentwood Station.
|1/20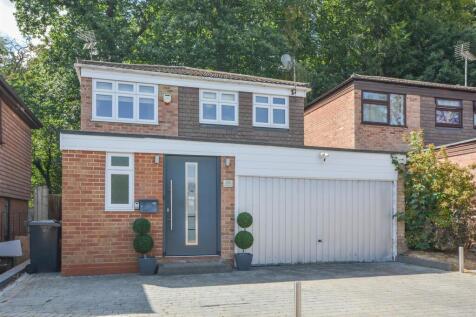
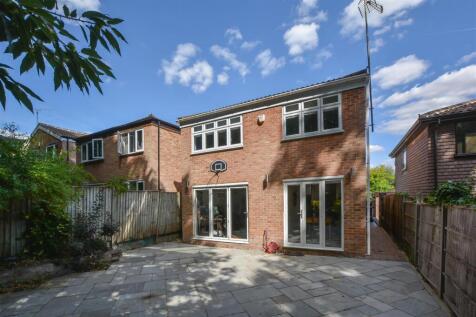

**Guide Price £575,000 - £600,000** We are delighted to bring to market this attractive detached family home, ideally situated in a pleasant residential turning less than half a mile from Brentwood station, providing excellent transport links into London and beyond. Well-presented throug...
 |1/16
|1/16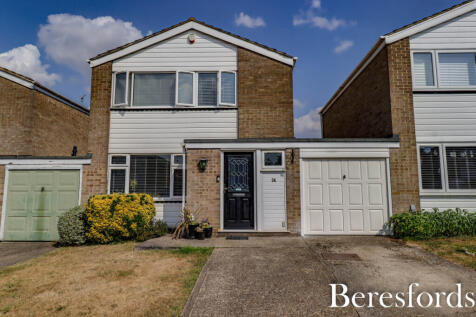
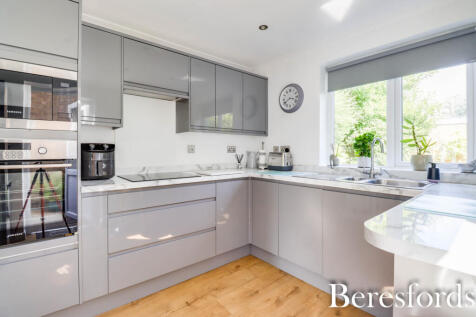
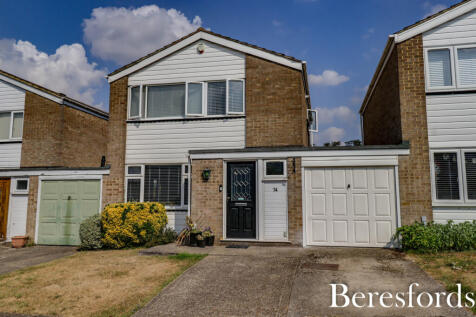
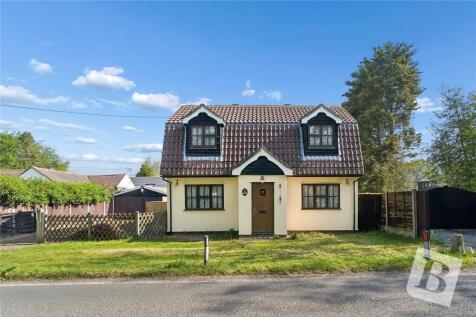
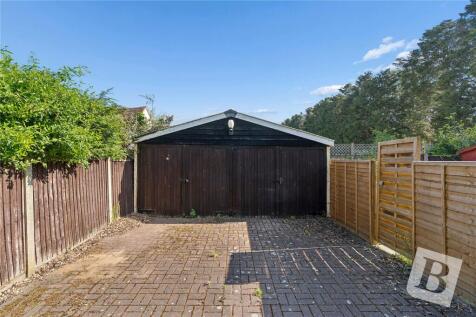
This three bedroom link-detached house boasts a bright and inviting atmosphere, offering a peaceful escape with a lovely garden and off-street parking. Affordable and accessible being 0.3 miles from Station and good access to local schools. No chain.


 |1/17
|1/17
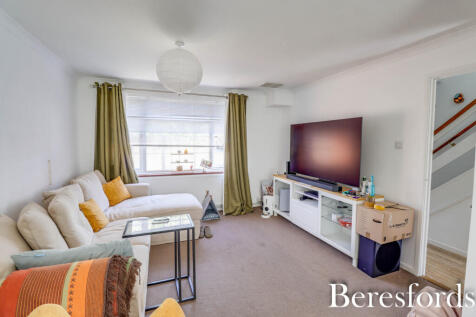

Charming three bedroom link detached house boasting a bright and homely atmosphere. The property features a garden, off-street parking, and a garage. Conveniently located and affordable, this inviting home is perfect for a family looking for a comfortable living space.
|1/16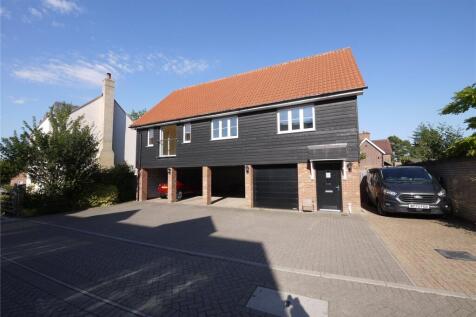
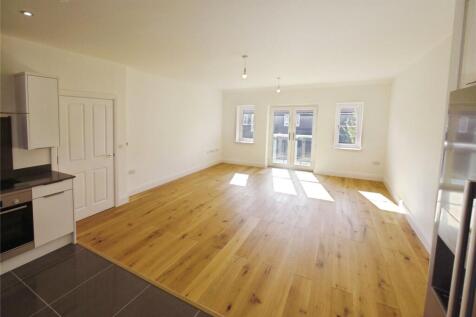

*NO ONWARD CHAIN* *TWO BEDROOM COACHOUSE* *SOUGHT AFTER 'COXTIE GREEN' LOCATION* *CONSTRUCTED IN 2020* *IN EXCESS OF 1000 SQUARE FEET* *SEMI RURAL SURROUNDINGS* *TWO BATHROOMS* *DRIVEWAY PLUS INTEGRAL GARAGE* *BONUS LOFT ROOM OFFERING POTENTIAL EX...
 ||1/17
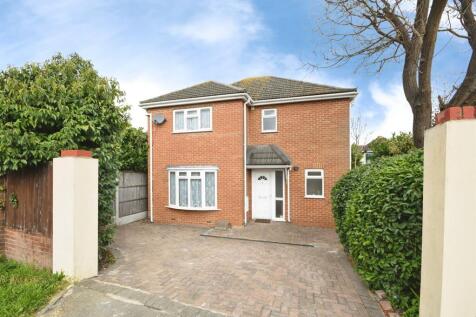
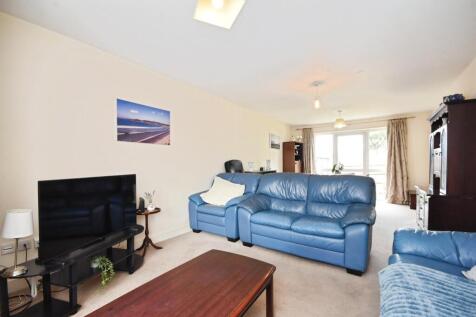
**GUIDE PRICE £500,000-£525,000** Three bedroom detached house in sought after location, consisting of ensuite to master, family bathroom, 25 ft lounge/diner, separate kitchen, downstairs w/c, rear garden and blocked paved driveway to the front of the property. Viewing is highly recommended