Properties For Sale in Bulls Bridge, Saffron Walden, Essex
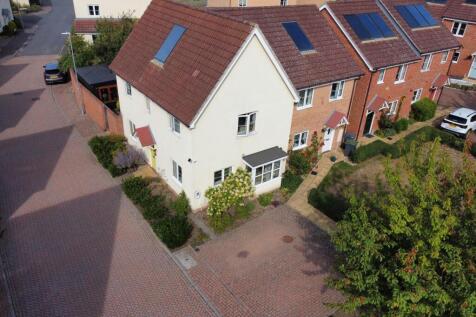

 |
 1/10
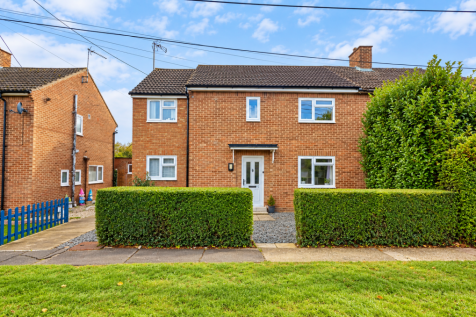
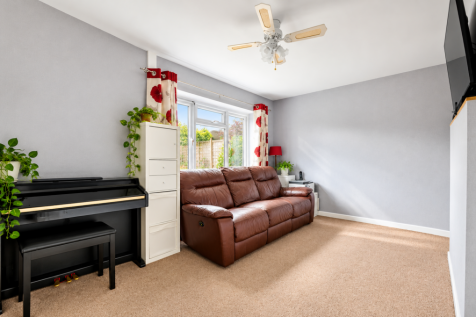
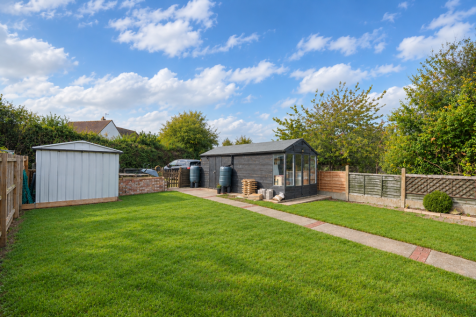
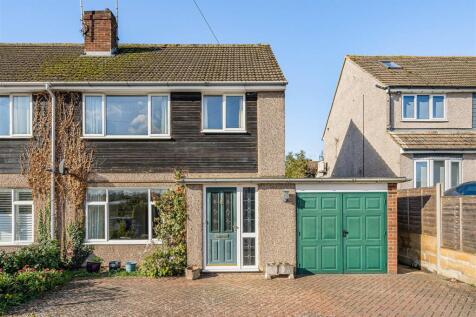
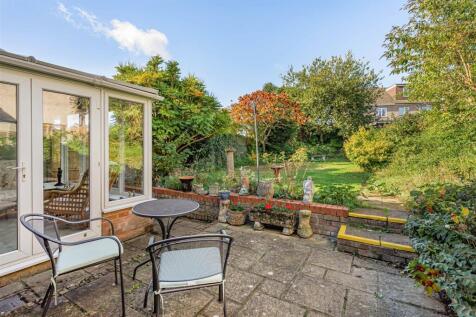
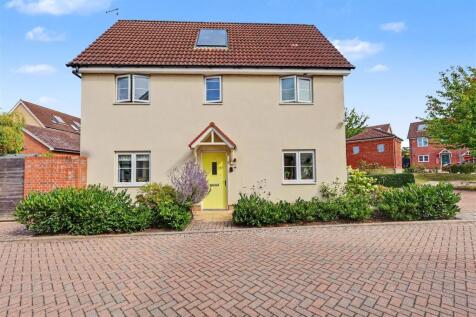
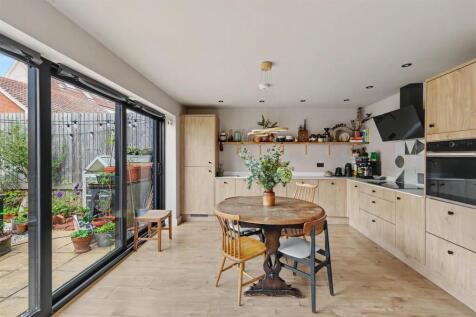
This impressive property offers a light-filled ground floor featuring two flexible reception rooms, a modern dining kitchen, and a shower room. Upstairs, four bedrooms are served by a contemporary family bathroom. Outside, the home benefits from a neat front garden and an expansive, beautifull...
 |1/14

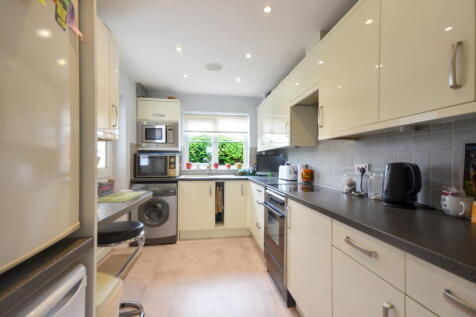
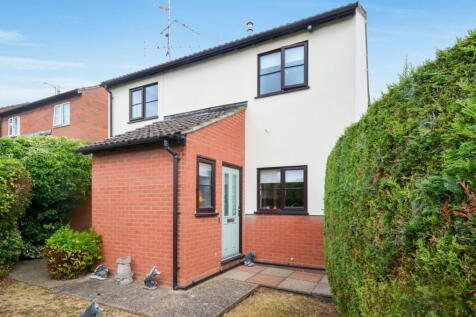
This beautifully presented detached home offers light and airy accommodation throughout, commencing with an entrance hall and cloakroom leading to a stylish modern kitchen with integrated appliances and a breakfast bar. The expansive living room flows seamlessly into both a formal dining room ...

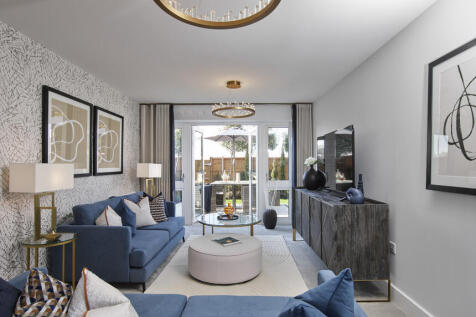

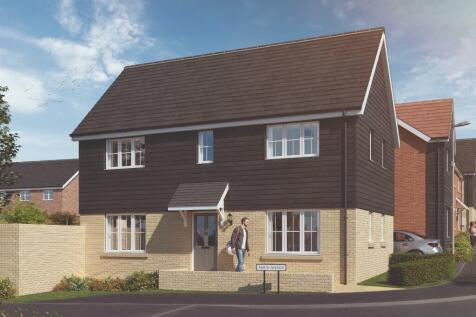
FLOORING & TURF INCLUDED**. The Bramble is a superb family home with SPACIOUS living room, OPEN-PLAN kitchen/dining and handy utility. Upstairs: principal bedroom with en suite, two further bedrooms plus a family bathroom. READY TO MOVE IN TO, view inside today.

 |
 |1/26

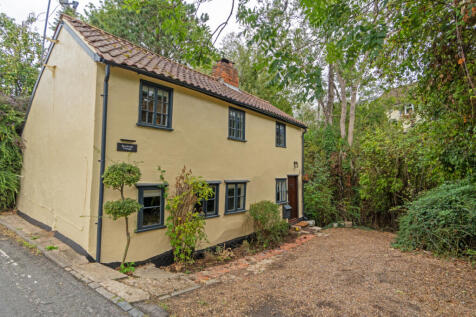
Three-Bedroom Detached Period Cottage Guide Price £475,000 - £500,000 A fantastic three-bedroom detached period cottage dating back to pre-1900, combining an abundance of character and charm with well-proportioned, versatile accommodation and excellent potential for th...

Key features
- Three-Bedroom Detached Period Cottage
- Dating Back to Pre-1900, but not a Listed Building
- A Good-Sized Plot
|1/15

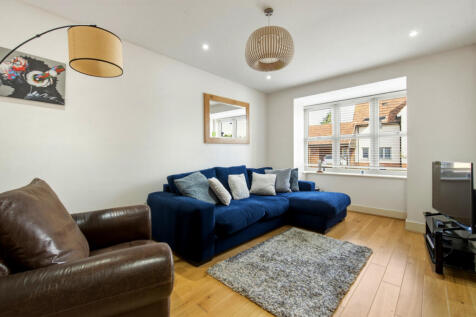
**GUIDE PRICE £475,000 - £500,000** Gillon Way paints a vivid picture of a modern, well-presented home nestled in the charming village of Radwinter. With three bedrooms, this semi-detached property offers contemporary living in a sought-after cul-de-sac location.
Key features
- 3 Double Bedroom Semi Detached Property
- 2 Receptions
- Stunning Kitchen/Dining Room
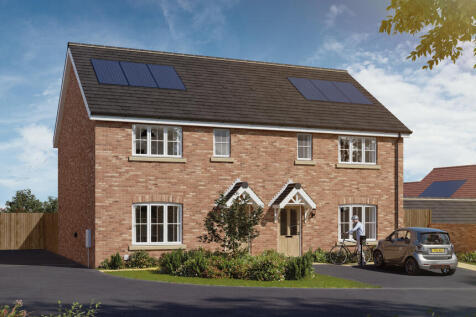
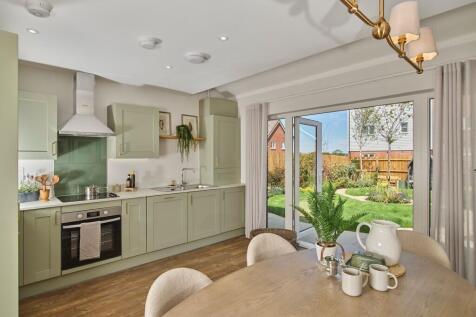
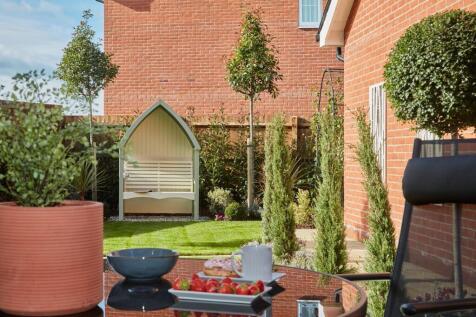
£7,000 TO CHOOSE FROM OUR BESPOKE INCETIVES! A SUPERB three bedroom home featuring SEPARATE living room, plus OPEN-PLAN kitchen/diner with FRENCH DOORS leading to the garden and a combined WC / UTILITY. Upstairs is the principal bedroom with STYLISH ensuite, two further bedrooms & FAMILY bathroom.


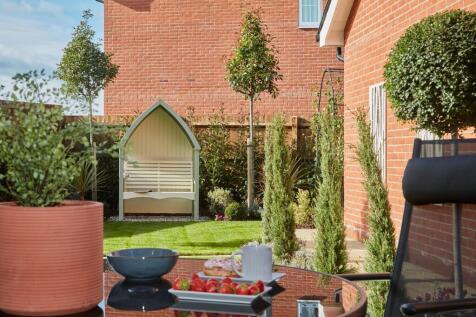
We'll contribute £5,000 towards your deposit! A SUPERB three bedroom home featuring SEPARATE living room, plus OPEN-PLAN kitchen/diner with FRENCH DOORS leading to the garden and a combined WC / UTILITY. Upstairs is the principal bedroom with STYLISH ensuite, two further bedrooms & FAMILY bathroom
|1/9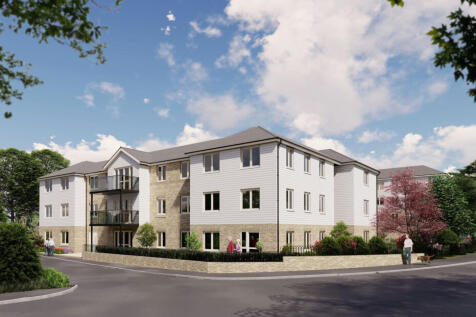
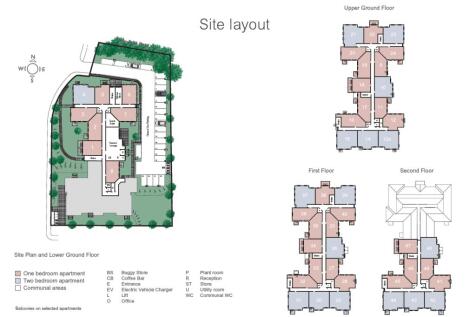
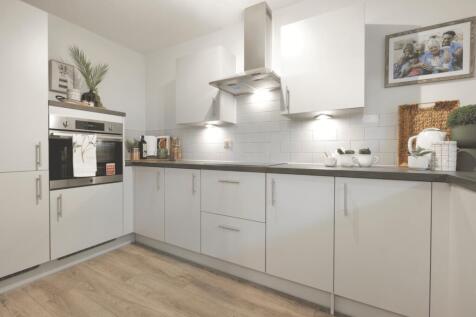
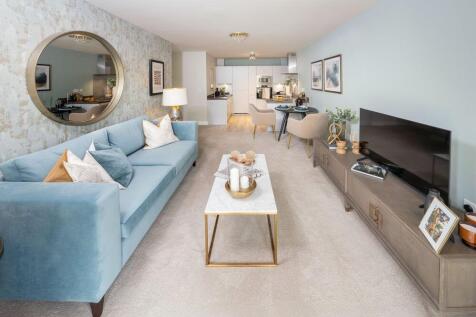
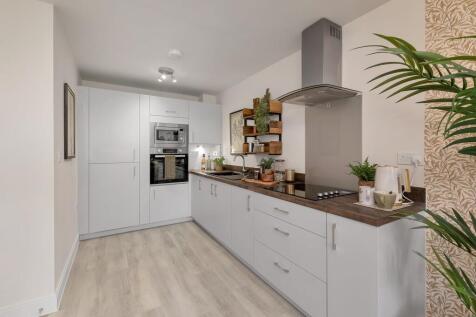
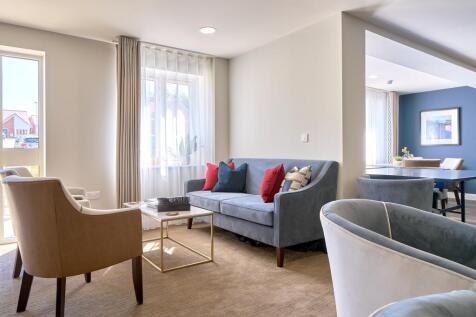
Prices From - 451,950 About the Apartments Our developments have been carefully designed to make life easier, leaving you free to enjoy your retirement. All apartments are completely self-contained with their own front door, providing you with privacy and peace and quiet when you...
Key features
- Exclusively for the over 60s
- Communal Lounge with Coffee Bar
- Guest Suite for Friends & Family
|1/8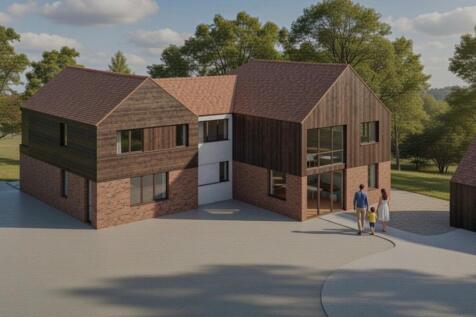

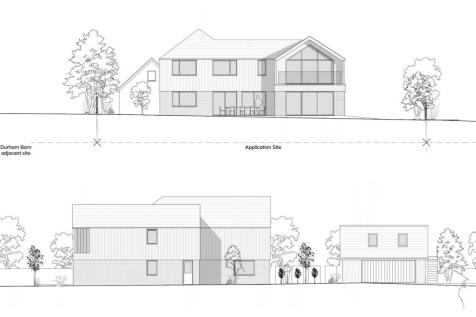
Planning consent has been granted to offer an exceptional opportunity to create a landmark five-bedroom detached home of outstanding design and specification, set on a generous plot with panoramic countryside views, in this peaceful location just a short distance from Saffron Walden. Further i...
||1/29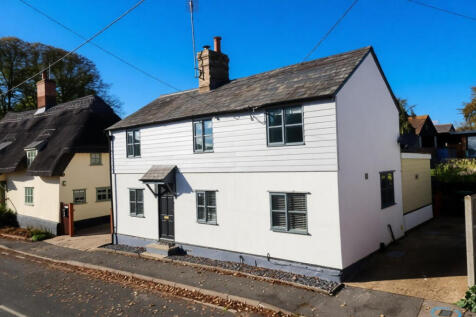
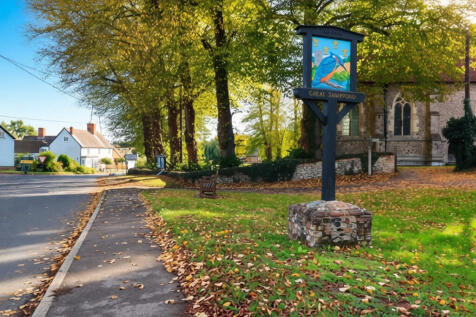
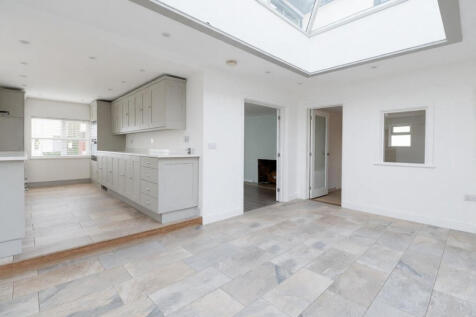
A beautifully presented four bedroom detached family home located in the quaint Essex village of Great Sampford. Offering four receptions, bathroom and shower room plus a superb garden room/office. There is a driveway and EV charger too. CHAIN FREE

Key features
- Four Bedroom
- Chain Free
- Village Location
1/18


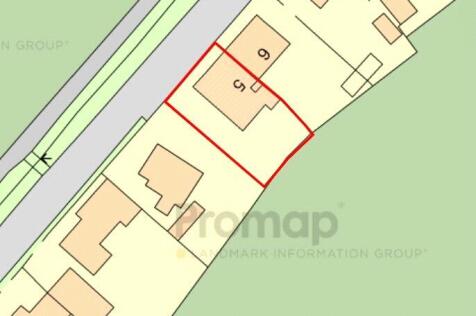
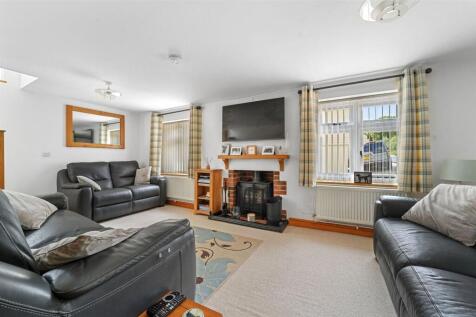
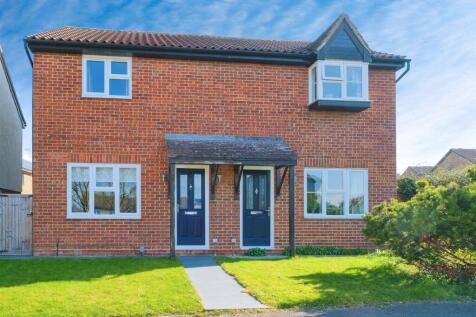
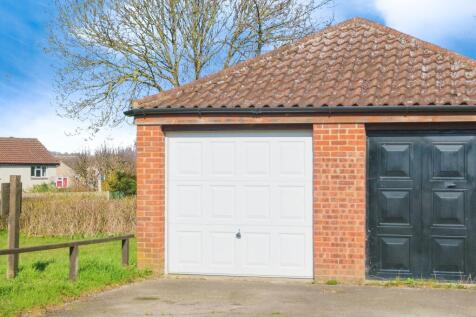
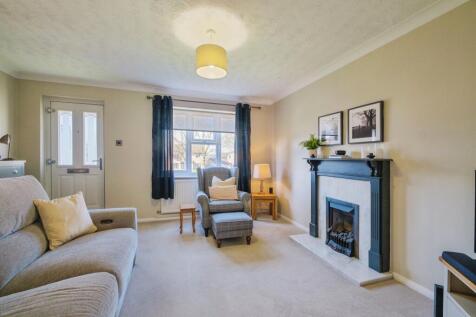
PERIOD PROPERTY FOR POTENTIAL CONVERSION BACK TO A SINGLE DWELLING IN DESIRABLE LOCATION SUBJECT TO USUAL PLANNING PERMISSIONS. An opportunity to purchase this Freehold 2-property bundle potential detached period property located in the High Street in Great Sampford. The property is currently 2 s...



 ||1/15


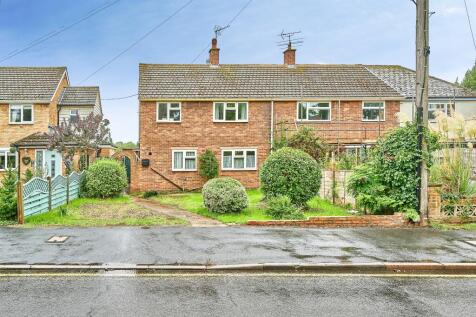
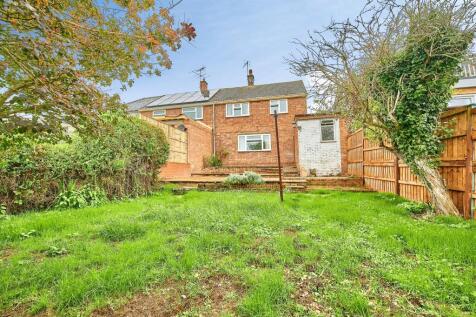
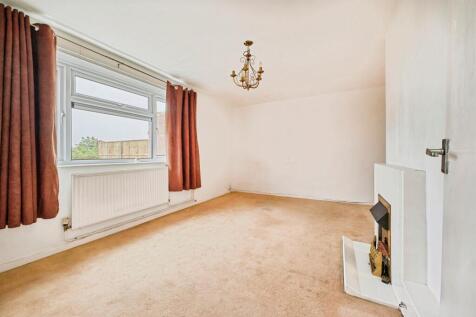
Situated on a quiet no-through road just a short stroll from Saffron Walden’s vibrant Market Square and top-rated schools, 6 Prospect Place is a four-bedroom detached residence offering over 1,080 sq. ft. of well-balanced living space with exceptional potential for modernisation. The gro...
 ||1/20
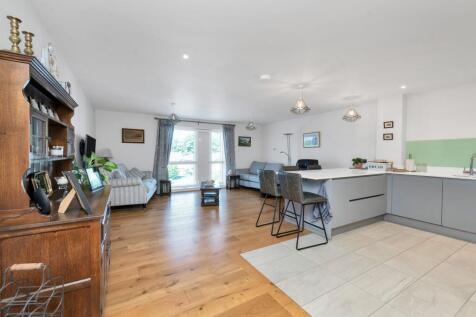
Contemporary two-bedroom first-floor apartment in Saffron Walden, both bedrooms with an en-suite, a communal roof terrace and gated underground parking!

Key features
- Two-Bedroom First-Floor Apartment
- Both Bedrooms With En-Suite Shower Rooms
- Approximately 1,073 Sq Ft Of Living Space



 |1/13


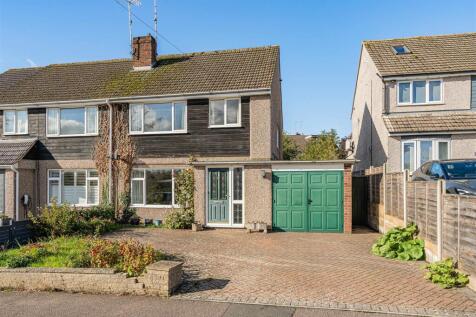
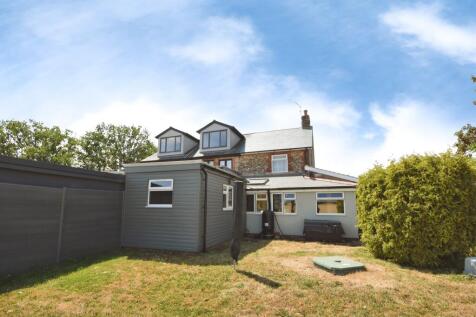
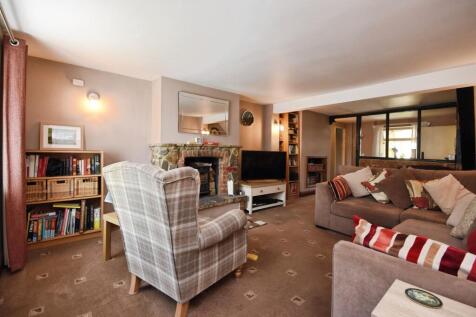
We are delighted to offer for sale this spacious, extended three bedroom semi detached house situated just a 15 minute walk from Saffron Walden town centre. Saffron Walden is a highly sought-after and historic market town, located approximately 43 miles north of London, offering an exceptional...


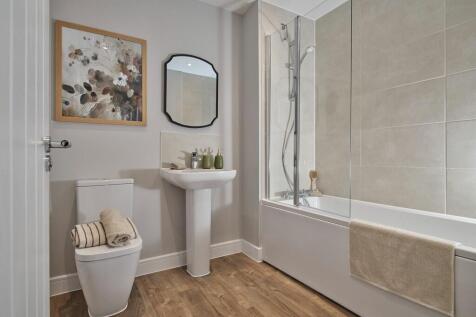
£5,000 TOWARDS STAMP DUTY! Featuring a separate living room and OPEN-PLAN kitchen/diner with FRENCH doors leading to the rear garden. Upstairs is the principal bedroom with STYLISH ensuite. Plus a second DOUBLE bedroom and luxurious bathroom. VIEW INSIDE TODAY