Detached Houses For Sale in Central Scotland






 |
 |
 1/37


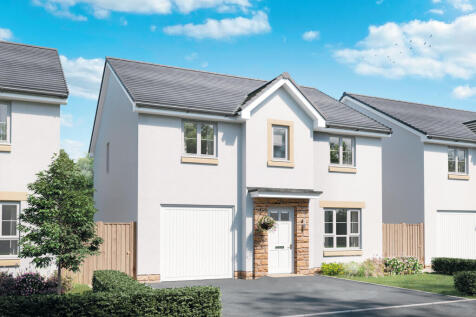
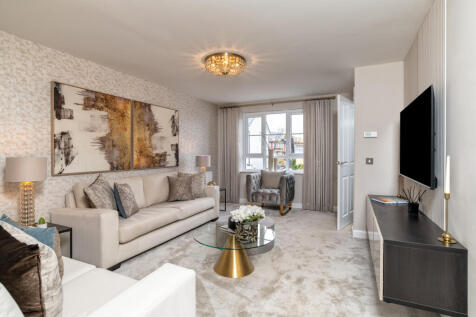
Situated within a sought-after residential development, this impressive four-bedroom detached family home combines contemporary style with spacious, versatile accommodation, making it ideal for modern family living.A bright entrance hallway welcomes you into the home and provides access to the pr...
 |1/33
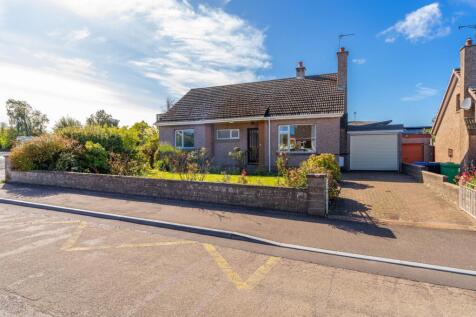
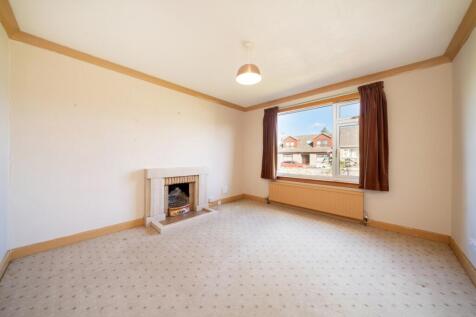
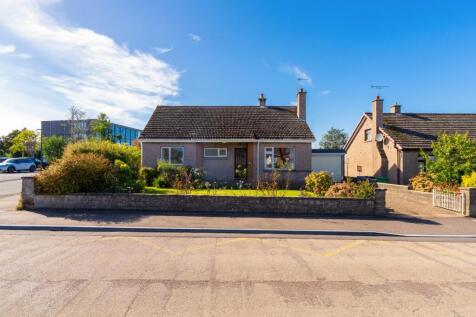
Offering spacious and flexible accommodation in St Andrews, 44 Kilrymont Road is a bright detached house. The accommodation includes five bedrooms, two reception rooms and two bathrooms, whilst the property enjoys a generous plot with garage and sunny rear garden.

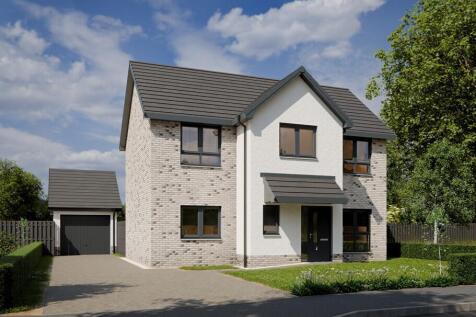
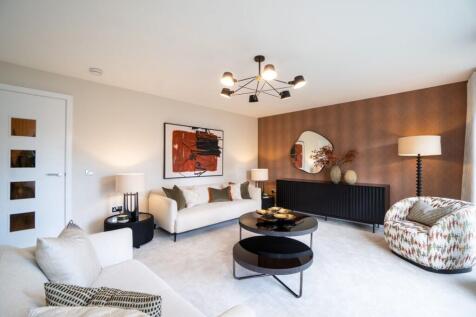
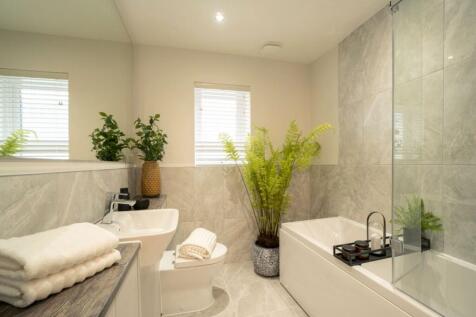
Spacious detached family home with detached garage, raised ground floor ceilings (2.7m), dual aspect lounge windows, open plan kitchen/family area, integrated kitchen appliances, kitchen pantry, bi-fold doors to rear garden. Storage to bedrooms 1-3, en suite to bed 1, juliet balcony to bed 1.

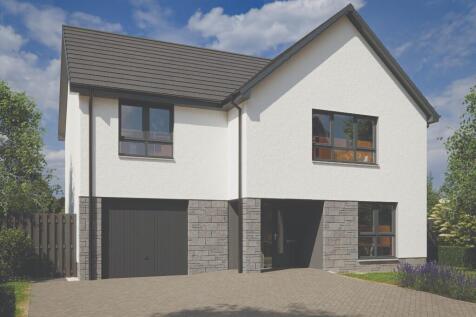
The Monifieth is a stylish four-bedroom family home featuring a spacious separate lounge, kitchen and dining area with integrated appliances, utility room and integral garage. Upstairs, bedroom 1 boasts an en-suite, complemented by a family bathroom. Complete with gas-free heating and an EV charger.
 ||1/28


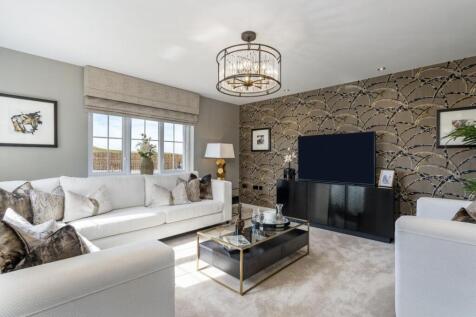
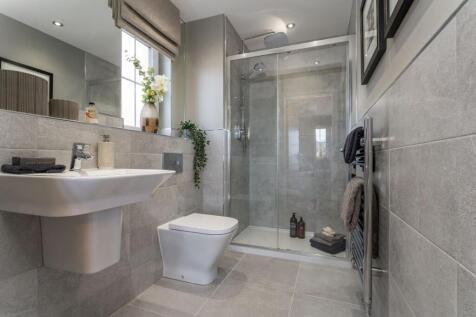
*ASK US ABOUT OUR OFFERS... Choose from up to 5% TOWARDS YOUR DEPOSIT*, or we can buy or sell your existing home with our PART EXCHANGE or ASSISTED MOVE. AVAILABLE ON SELECTED HOMES. *T''s & C's apply* The Cedarwood - FOUR BEDROOM home with flexible layout of KITCHEN/ DINING and SEPARATE LOUNGE. ...

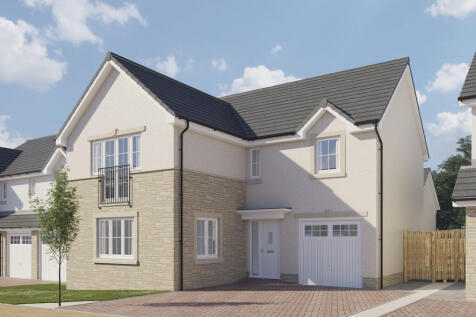
 ||1/26


*ASK US ABOUT OUR OFFERS... Choose from up to 5% TOWARDS YOUR DEPOSIT*, or we can buy or sell your existing home with our PART EXCHANGE or ASSISTED MOVE. AVAILABLE ON SELECTED HOMES. *T''s & C's apply* The THETFORD - This FIVE BEDROOM home has a TRADITIONAL BAY WINDOW which gives the lounge an e...
||1/32
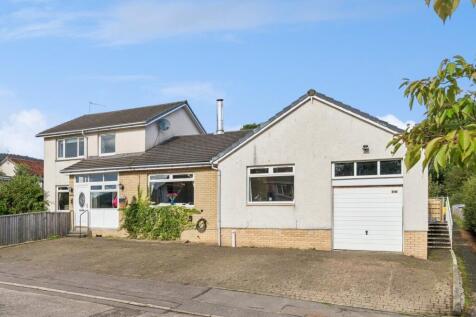
A much-loved five-bedroom detached family home in Callander with a self-contained two-bedroom annex, private gardens, a single garage and parking for five cars. It has served generations of one family and offers around 193 sq m of adaptable accommodation.

Key features
- Substantial five-bedroom detached family home: three bedrooms in the main house, two in the annex
- Approximately 193 sq m of flexible accommodation
- Ground-floor double bedroom in the main house
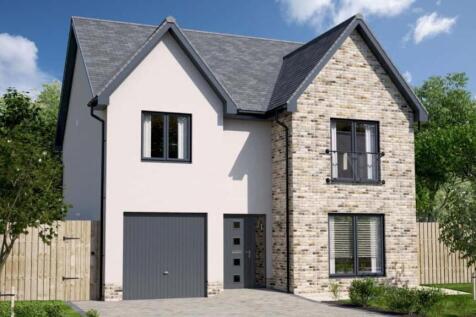
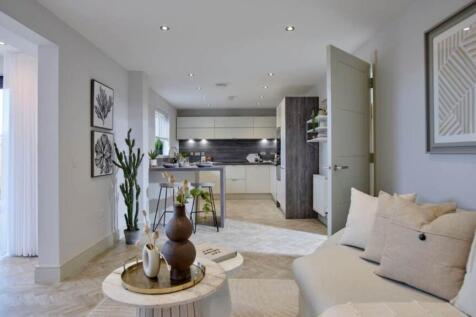

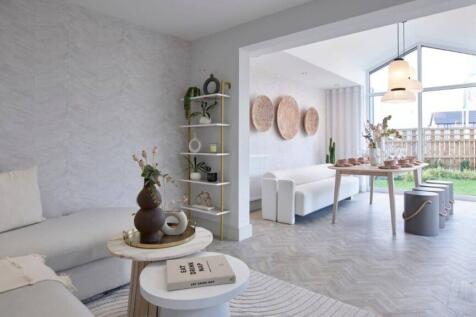
The Easton Garden Room is a DETACHED 4-bedroom family home offering 1,566 SQUARE FEET of living space and an INTEGRATED GARAGE. The downstairs space comprises a light and spacious OPEN PLAN kitchen and dining room which leads into the STATEMENT GARDEN ROOM, with floor to ceiling CATHEDRAL STYLE...

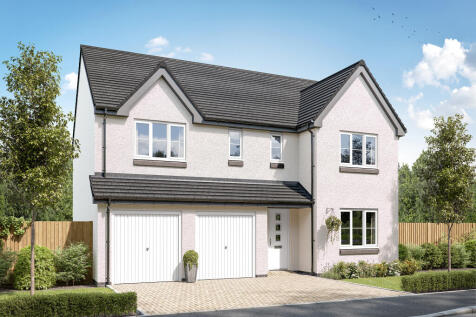
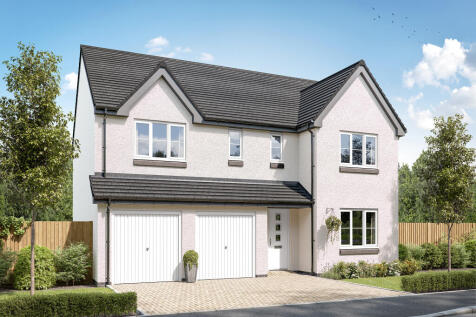
The Stockbridge is a four-bedroom home with a dining room, lounge with French doors leading to the garden and a utility. There is storage throughout and bedroom one benefits from an en suite, with bedrooms two and three sharing a Jack and Jill en suite. A double integral garage is at the front.
 |1/14
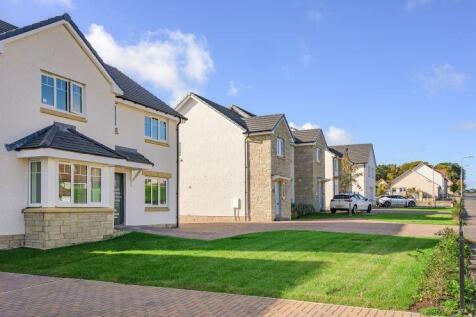
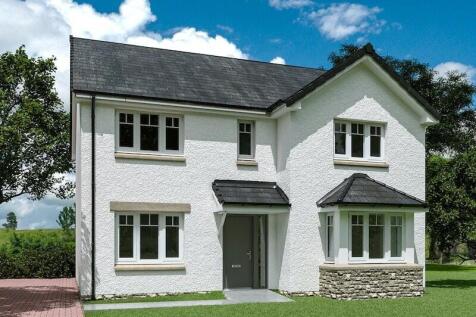
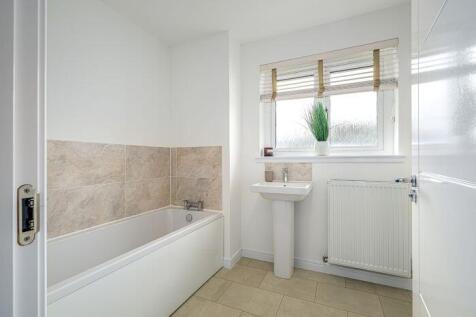
Full LBTT PAID plus FLOORING throughout included on our FINAL 4-bedroom Iona. Enjoy spacious family living, attractive walks and cycle routes on your doorstep, with excellent commuter links to Edinburgh. The Railways is a small development idyllically positioned in Dunfermline.

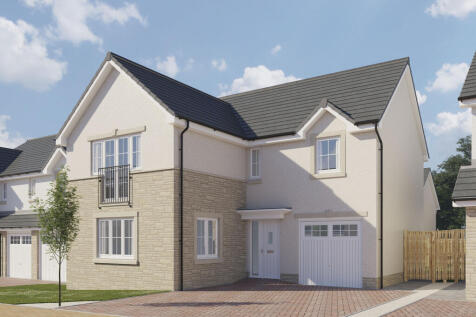

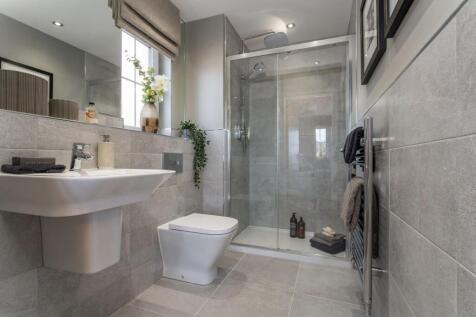
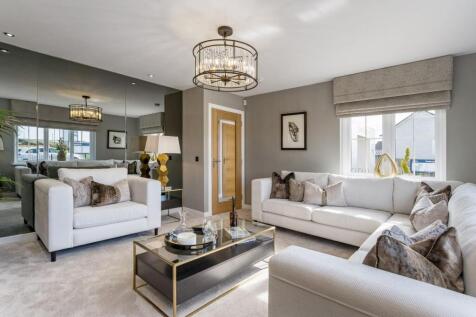
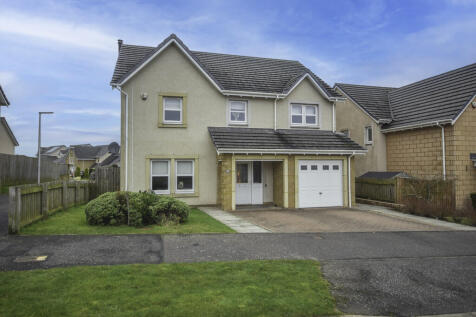


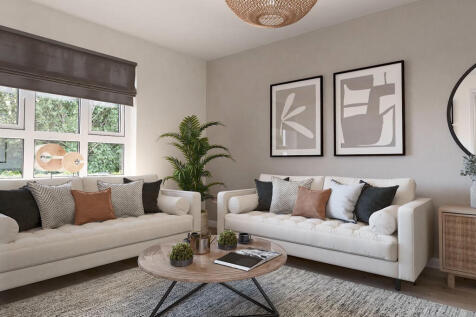
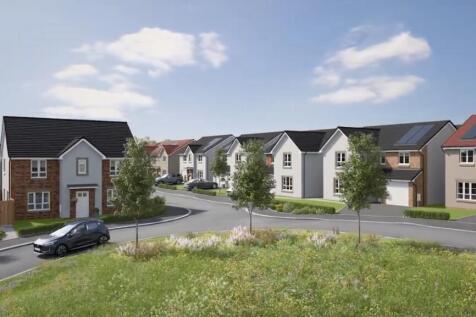
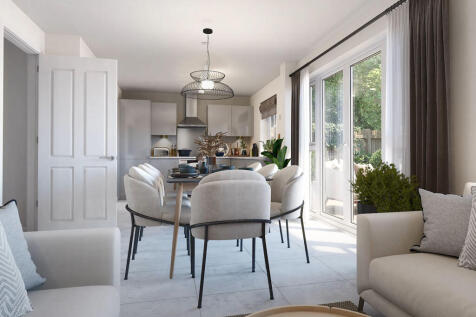
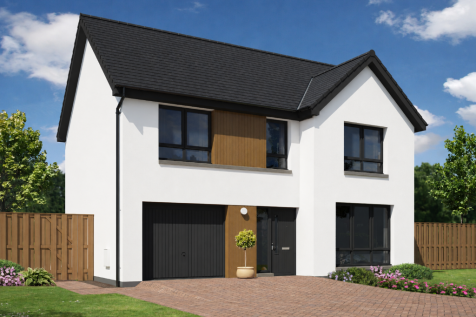


***THE CRAMOND, now with £10,000 Deposit Boost*** 4 bed detached with panoramic sunroom. Layout also includes utility room, downstairs W.C. Four double bedrooms all with a fitted wardrobe. Gallery landing, en-suite and family bathroom. Great spec throughout.
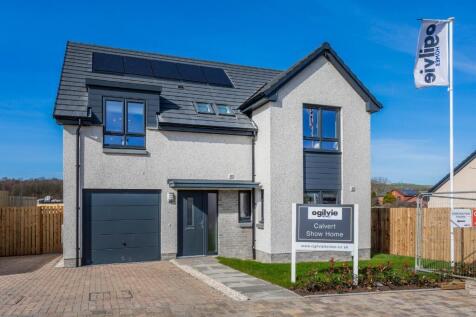
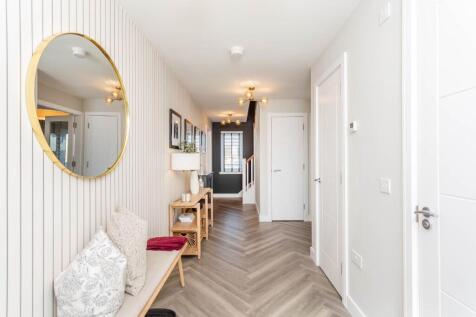
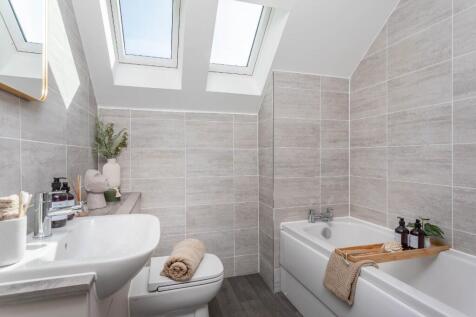
The Calvert combines the character of countryside living with the style and convenience of a modern home. The spacious lounge and open kitchen/dining area with French doors create a natural flow to the garden - perfect for fresh air and family time. An integrated garage provides secure parking
 |1/20


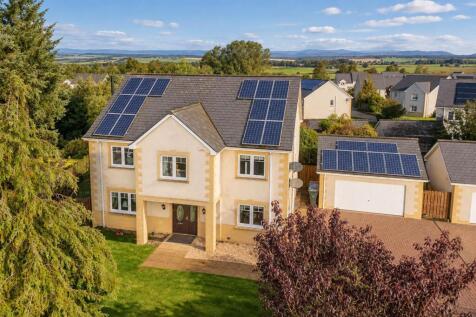
A modern four-bedroom detached home in Dunfermline, valued at £405,000. Offering spacious living areas, a dining-sized kitchen, utility room, en-suite bedroom, private gardens and driveway parking, plus gas central heating, owned solar panels and an impressive EPC rating of B (86).

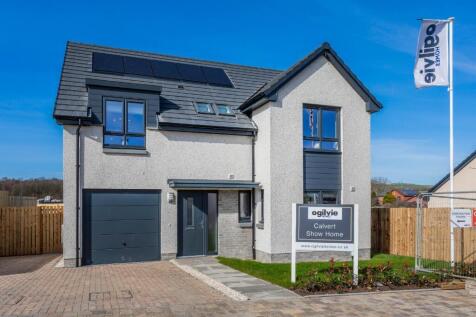
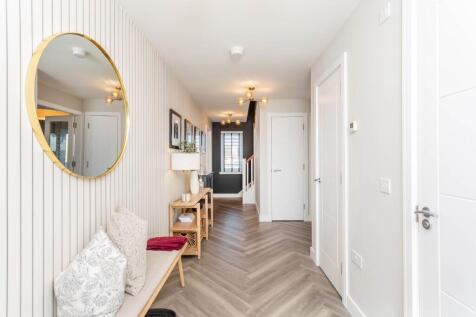
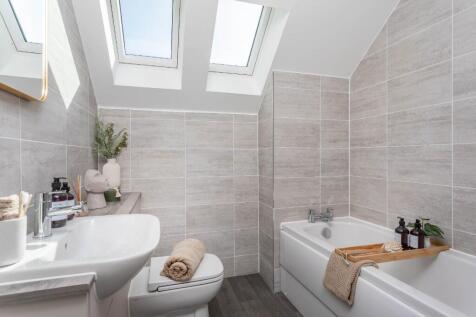
The Calvert combines the character of countryside living with the style and convenience of a modern home. The spacious lounge and open kitchen/dining area with French doors create a natural flow to the garden - perfect for fresh air and family time. An integrated garage provides secure parking
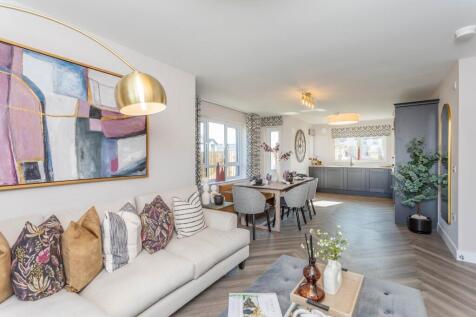
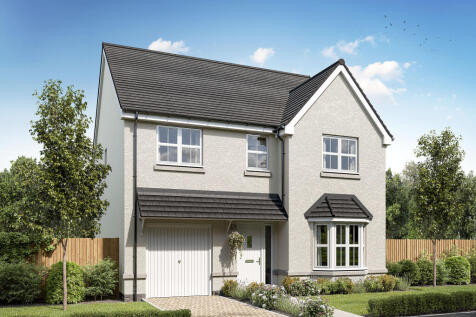
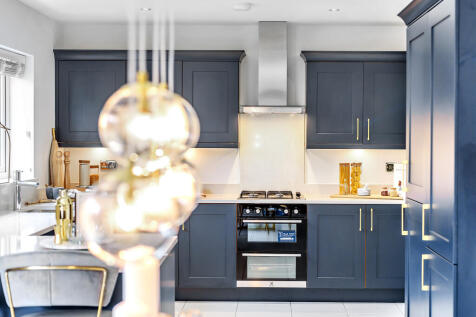
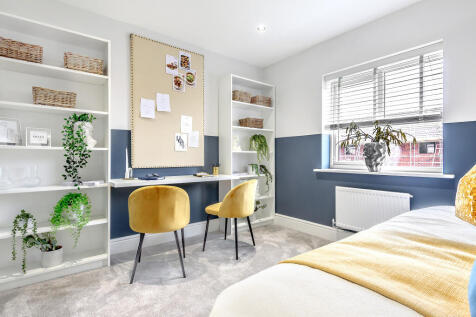
The Orkney balances vibrant shared spaces with quiet retreats. A bay-fronted living room and a family room flow into the kitchen/dining area, while a utility room and WC keep essentials tucked away. Upstairs, four bedrooms include three en suites, plus a bathroom and smart storage throughout.
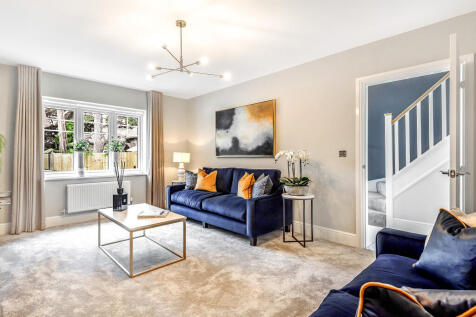
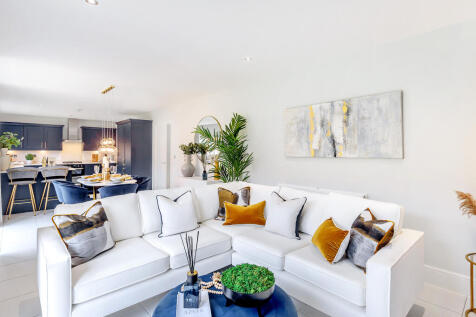
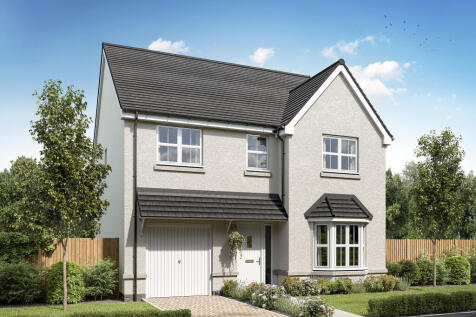
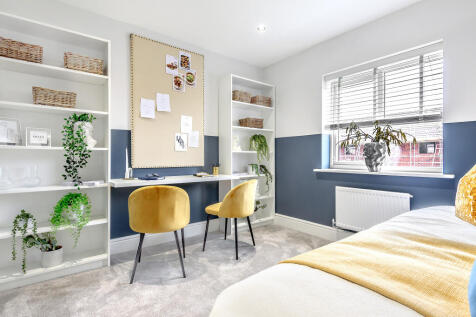
The Orkney balances vibrant shared spaces with quiet retreats. A bay-fronted living room and a family room flow into the kitchen/dining area, while a utility room and WC keep essentials tucked away. Upstairs, four bedrooms include three en suites, plus a bathroom and smart storage throughout.
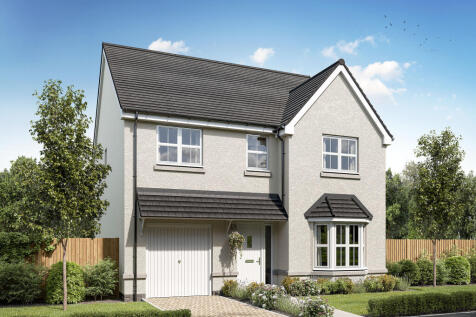
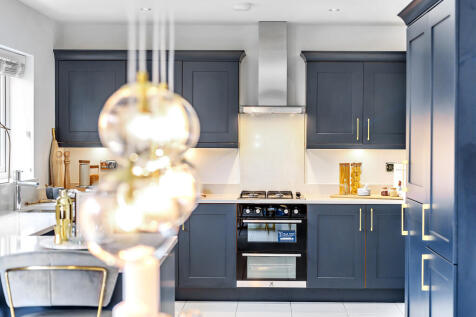
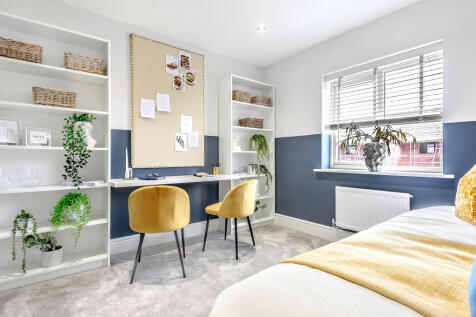
The Orkney balances vibrant shared spaces with quiet retreats. A bay-fronted living room and a family room flow into the kitchen/dining area, while a utility room and WC keep essentials tucked away. Upstairs, four bedrooms include three en suites, plus a bathroom and smart storage throughout.