Properties For Sale in Cleveland

 |
 1/6
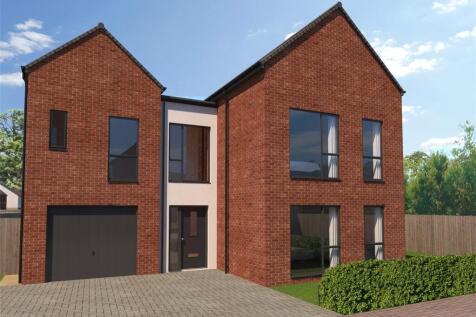


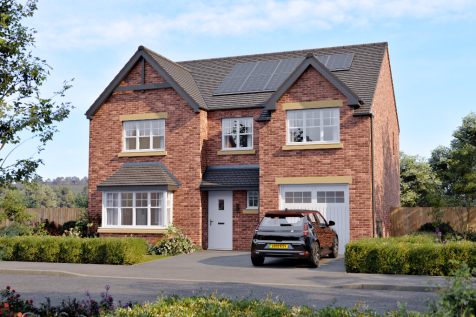
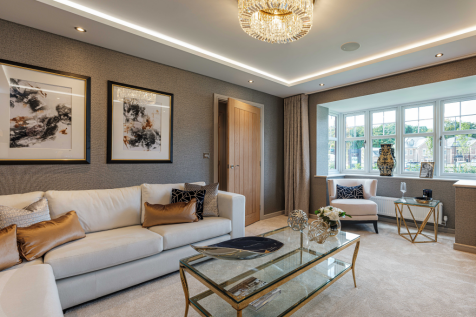
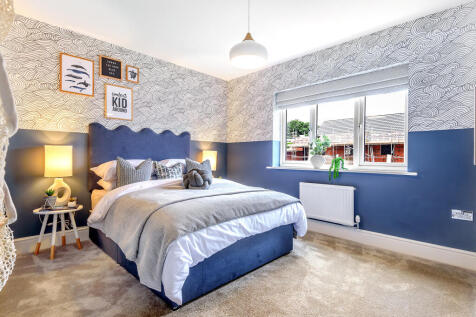
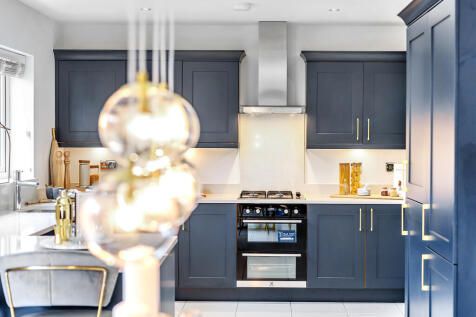
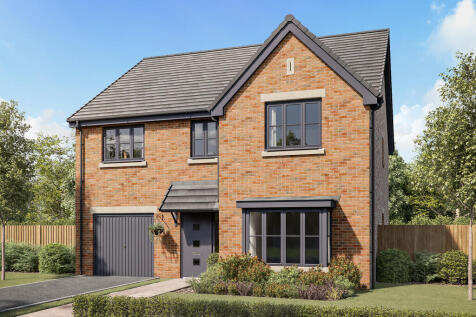
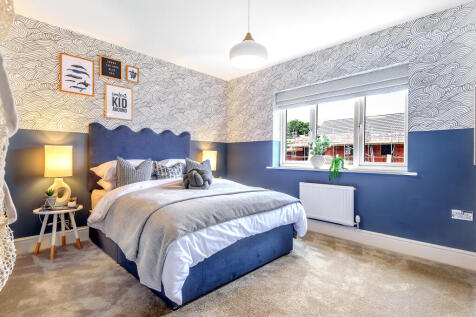
Mode Homes present the Maltby a 4 Bedroom Detached Home. Spacious living is the order of the day with this beautifully presented property. Plot 61 - Flooring Package Available To the ground floor there is an open plan dining/kitchen, separate lounge, cloakroom, utility and g...
 |
 |1/8
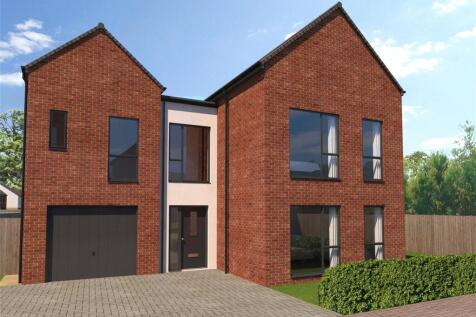
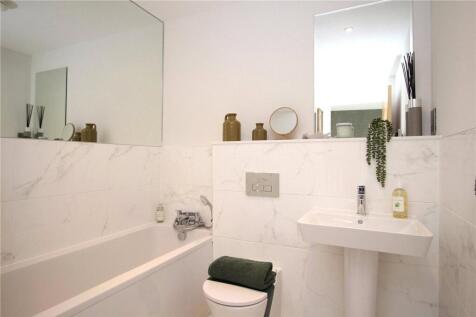
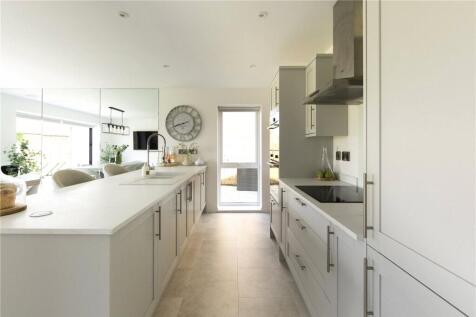
** Plot 48** Mode Homes present the Maltby a 4 Bedroom Detached Home. Spacious living is the order of the day with this beautifully presented property. To the ground floor there is an open plan dining/kitchen, separate lounge, cloakroom, utility and garage. Four spacious bed...
|1/32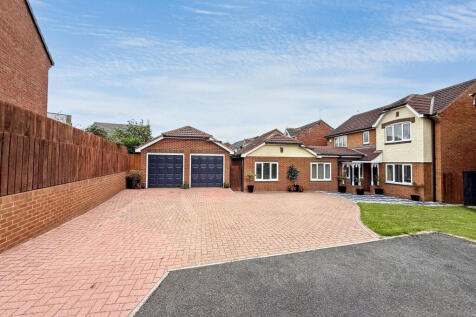
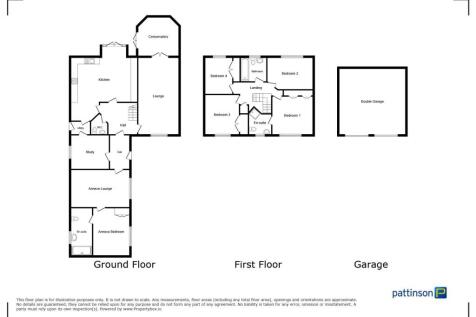
1,700 SQ FT | TURN-KEY READY | EXTENSIVELY EXTENDED | FIVE BEDROOMS | MULTI-GENERATIONAL LIVING | HOME OFFICE | 3.5 BATHROOMS | FOUR RECEPTION ROOMS | LARGE CORNER PLOT | DOUBLE GARAGE | FLEXIBLE FAMILY LIVING | SOUGHT-AFTER LOCATION Tucked away within a quiet cul-de-sac on a highly sought-aft...

Key features
- 1,700 sq ft of accommodation
- Extended five-bedroom detached home
- Ideal for multi-generational living
|1/47


Igomove is pleased to present this truly exceptional four-bedroom semi-detached home, occupying an enviable and unusually generous plot on Mickle Hill Road in High Hesleden. Set well back from the road and surrounded by beautifully landscaped grounds, this is a property where the position, outloo...

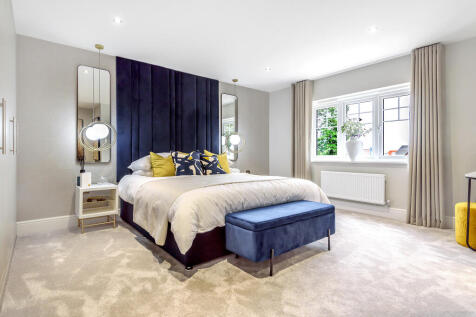
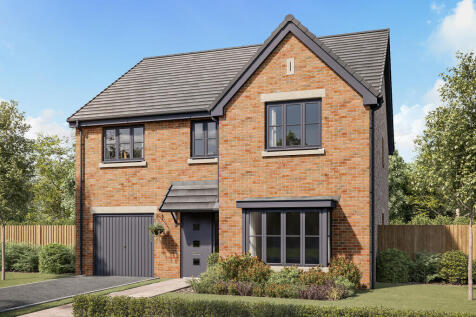
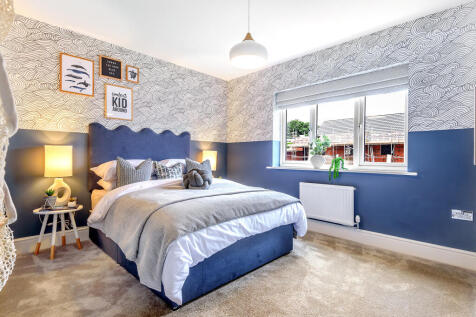
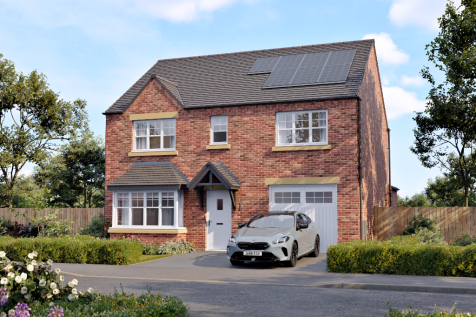
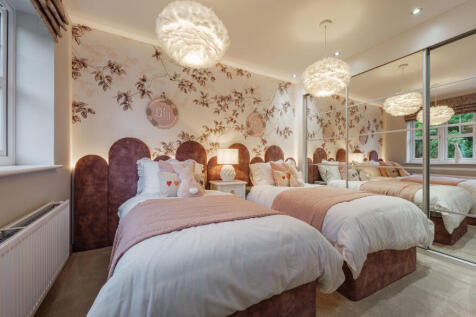
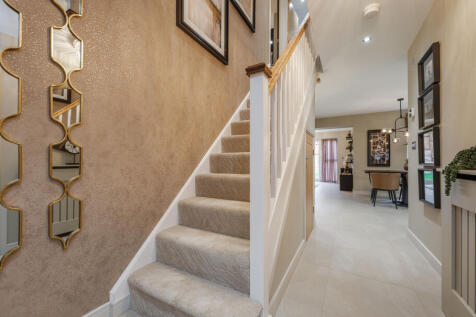
This good-looking four-bedroom, three-bathroom new home has an attractive bay window at the front, and fabulous bi-fold doors leading from the open-plan kitchen/family room to the garden at the back. The integral garage has internal access and the utility room has outside access.

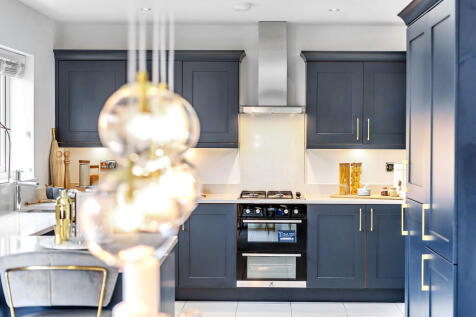
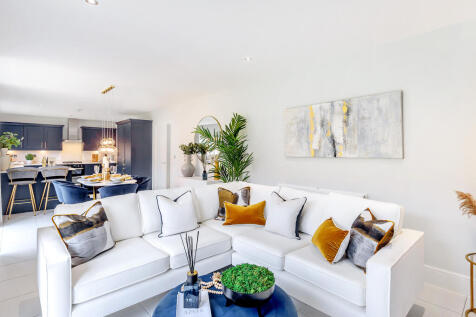
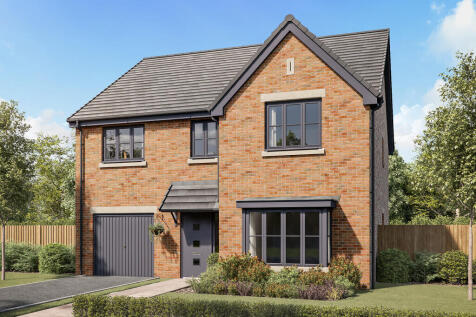
This good-looking four-bedroom, three-bathroom new home has an attractive bay window at the front, and fabulous bi-fold doors leading from the open-plan kitchen/family room to the garden at the back. The integral garage has internal access and the utility room has outside access.
This good-looking four-bedroom, three-bathroom new home has an attractive bay window at the front, and fabulous bi-fold doors leading from the open-plan kitchen/family room to the garden at the back. The integral garage has internal access and the utility room has outside access.
 1/20

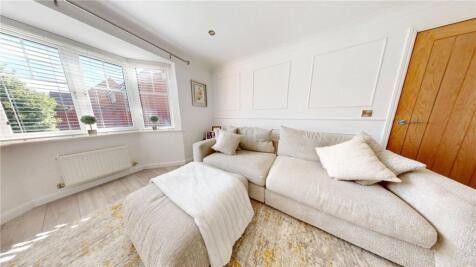

Nestled in a serene neighbourhood, this stunning detached house boasts six spacious bedrooms, ideal for a growing family or those who love to entertain. The property features a beautifully landscaped garden, perfect for relaxing or hosting outdoor gatherings. With a garage providing a...
 |1/26


Igomove is honoured to present to the market this substantial four-bedroom detached property, offering an impressive amount of versatile accommodation arranged over two floors, together with both an integral garage and a separate detached double garage. Set within established, mature gardens, the...
|1/22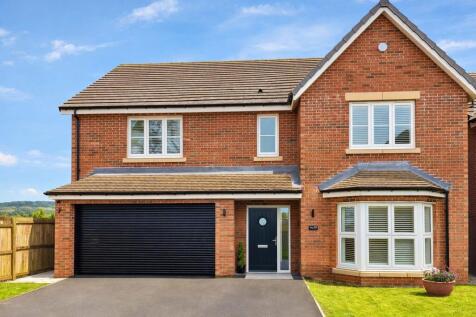

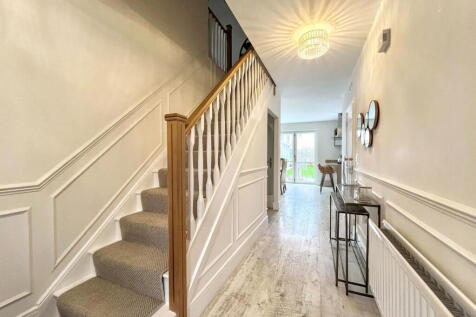
An impressive five-bedroom detached executive family home set on a private plot, offering stylish and spacious accommodation with an open-plan family kitchen, versatile living spaces and a landscaped rear garden with garden room.

Key features
- Five-bedroom detached executive family home
- Thoughtfully designed and upgraded for modern family living
- Contemporary living room and open-plan dining family kitchen with bi-fold doors
1/3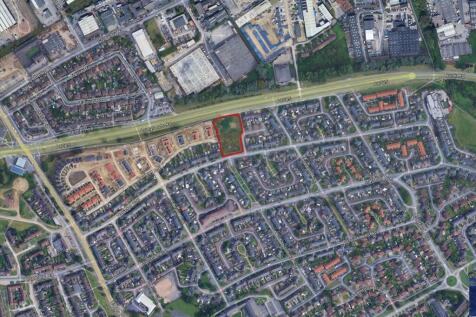


The site was formerly the St Thomas' Church which has subsequently been demolished. The site is currently cleared and left to grass and is secured by way of a perimeter fence. The southern half of the site is accessed from the cul-de-sac off Pallister Avenue with the northern half of the site accessed off Cherwell Terrace. The site was granted planning permission on 19 December 2024 for a development of 17, 2 and 3 bed houses. 6 - 3 bed semi detached, 10 - 2 bed semi detached 1 - 3 bed detached. The planning permission expires in December 2027

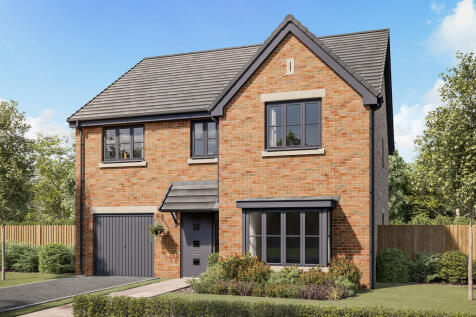
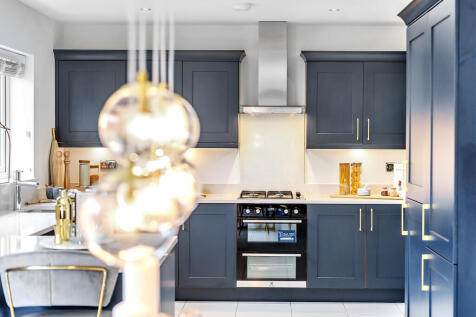
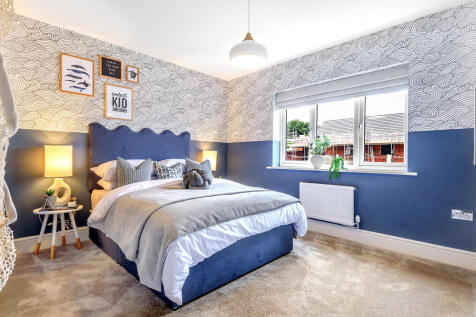
This good-looking four-bedroom, three-bathroom new home has an attractive bay window at the front, and fabulous bi-fold doors leading from the open-plan kitchen/family room to the garden at the back. The integral garage has internal access and the utility room has outside access.
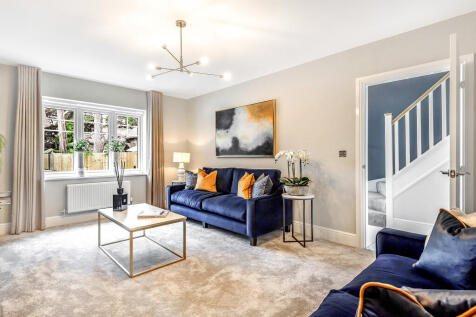 ||1/25
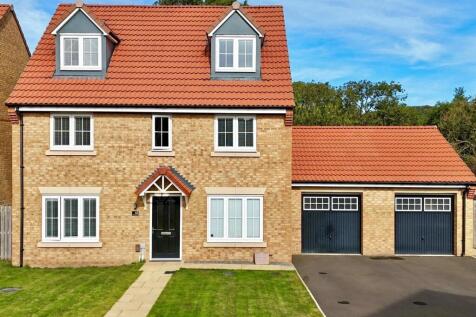
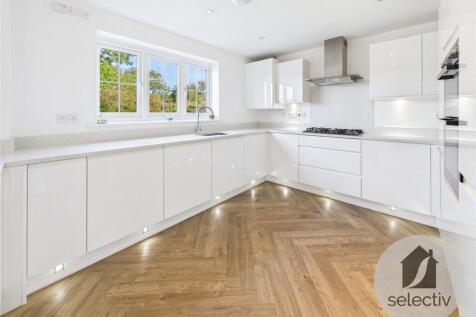
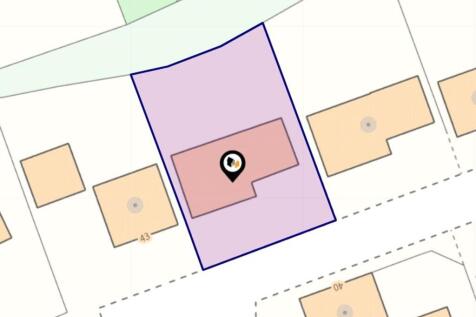
WOW! A stunning five bedroom executive detached home on the sought-after Galley Hill Farm development. Spacious over three floors with a stylish living room, show-home open-plan kitchen/dining/family space, principal suite with dressing area & en-suite, double garage and driveway.


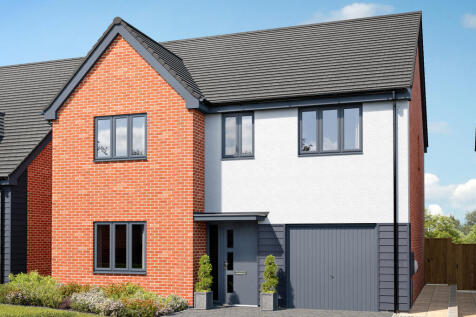
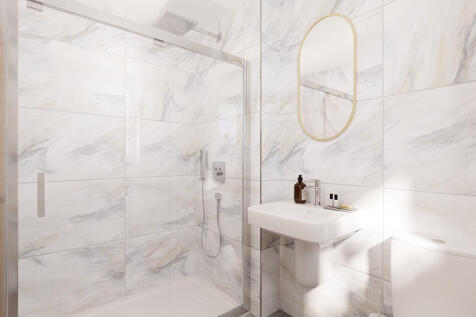
The Hendon features four bedrooms and two bathrooms, a home office, open-plan kitchen/dining room, and separate living room, this is a home with a carefully considered layout. Bi-fold doors to the garden let the outside in, and internal access to the integral garage is a practical feature.
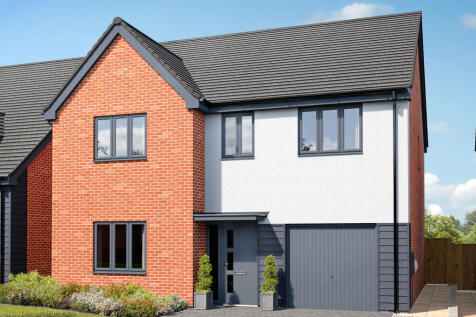

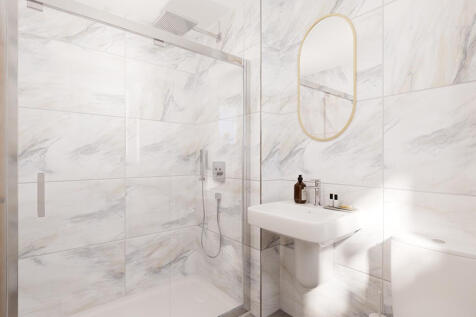
The Hendon features four bedrooms and two bathrooms, a home office, open-plan kitchen/dining room, and separate living room, this is a home with a carefully considered layout. Bi-fold doors to the garden let the outside in, and internal access to the integral garage is a practical feature.
|1/27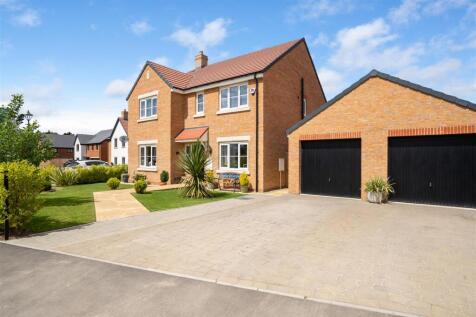
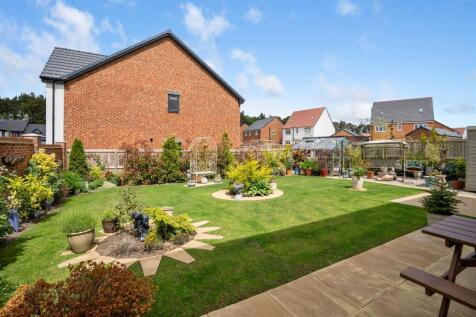
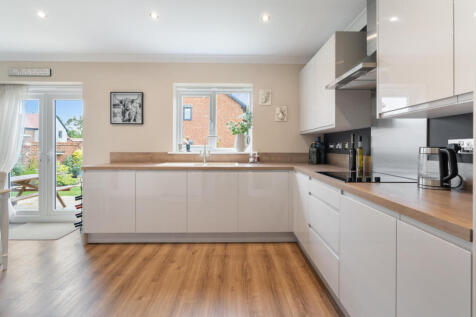
** CHAIN FREE ** Igomove are delighted to present this exceptionally well-presented, detached home standing in a fabulous corner plot position within the highly sought Charles Church Development in Wynyard. Location: The location of Wynyard itself needs little to no introduction ...

Key features
- No Onward Chain!
- Exceptionally Beautiful Family Home Occupying A Spacious Corner Plot
- Large Private Driveway Leading To Detached Double Garage
|1/23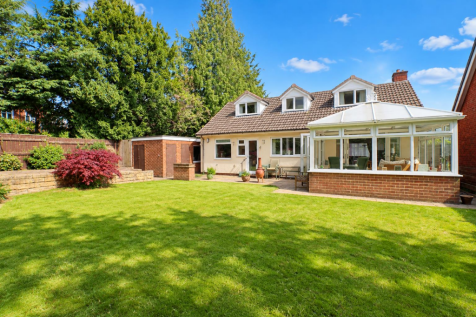
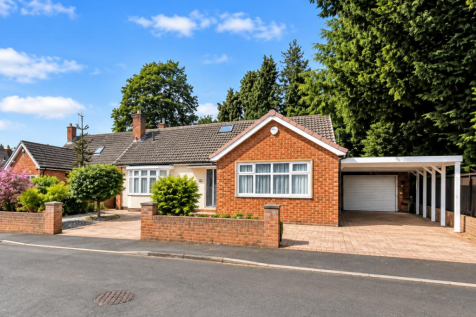
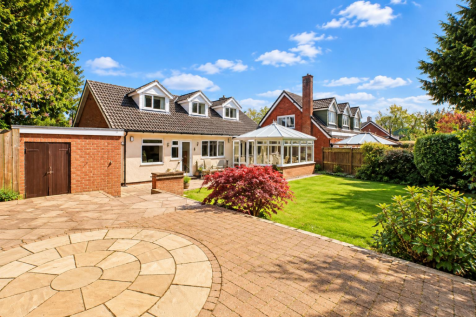
For Sale With No Onward Chain! In The Desirable Hartburn Village, This Exceptional Detached Bungalow On Parkwood Drive Presents A Rare Opportunity To Acquire A Splendid Family Home. With Its Prime Location Just A Short Stroll From The Charming Village Centre, This Property Offers Both Convenience...

Key features
- For Sale With The Advantage Of No Onward Chain & Vacant Possession
- Situated In A Sought After Prime Location In Hartburn Just A Short Stroll From The Village
- Rare To The Market & Delightfully Positioned In A Private Cul-De-Sac On Parkwood Drive
||1/21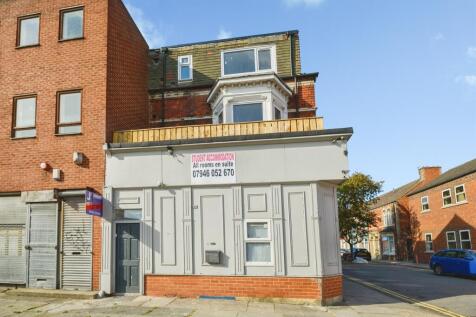
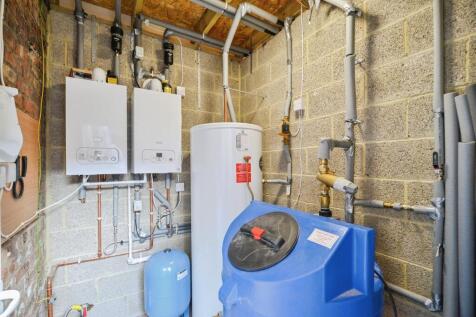
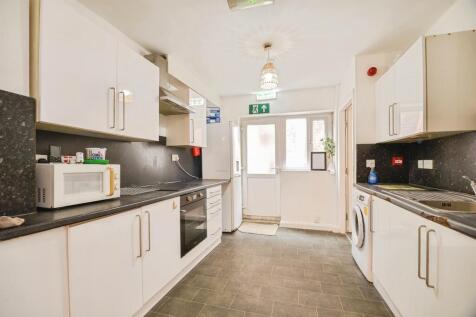
A superb turnkey 12-bedroom HMO, ideally positioned for students and professionals seeking convenient access to Teesside University, the town centre and excellent transport links.

Key features
- Sale by Modern Auction (T&Cs apply)
- Subject to an undisclosed Reserve Price
- Buyers fees apply
||1/25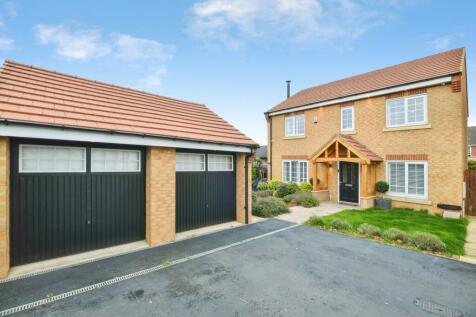
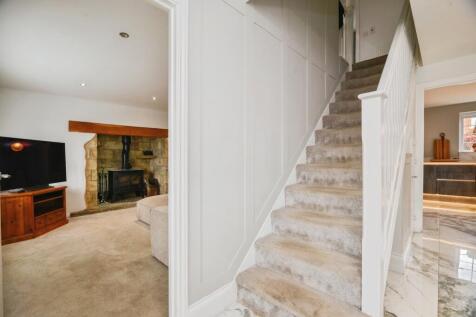
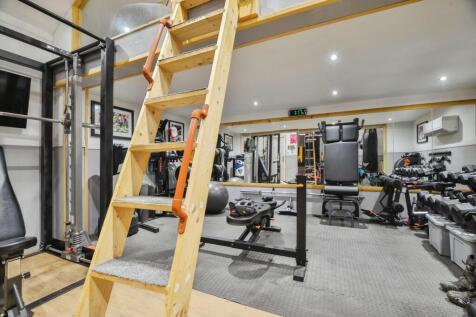
A Truly Exceptional Four-Bedroom Detached Family Home – Stainton Village Prepare to be impressed by this beautifully presented four-bedroom detached family home, situated on a generous corner plot in the ever-popular village of Stainton. Extended to the rear and finished to an ex...
 1/4
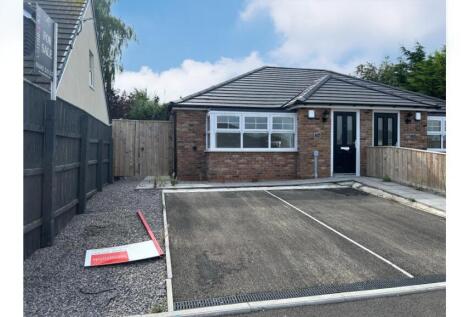
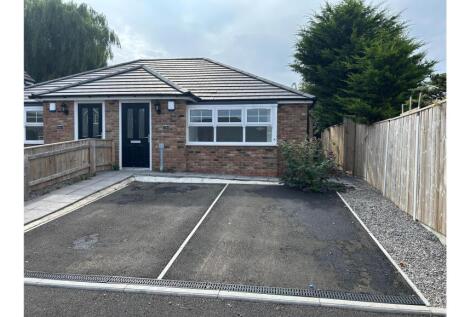
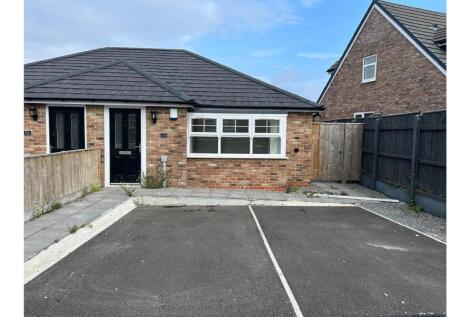
Each Bungalow is arranged to provide Reception Room, Bedroom, Kitchen, Bathroom, Each Bungalow benefits from off street Parking, Each property benefits from a Garden, Each Bungalow(Source: EPC) extends (GIA) to approximately 58 sq m (624 sq ft)

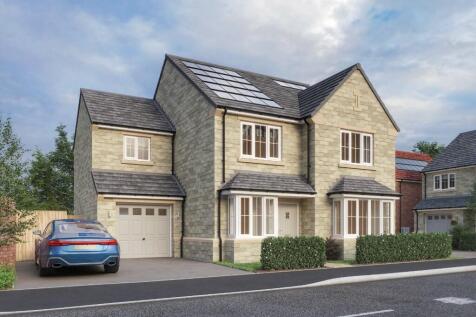
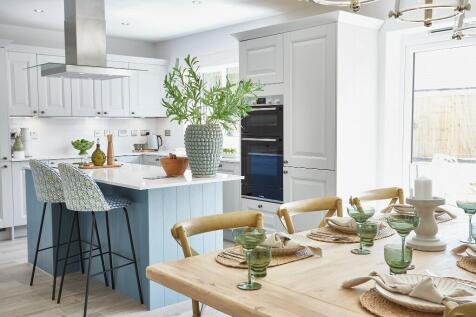
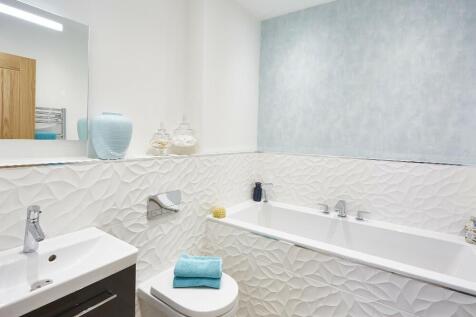

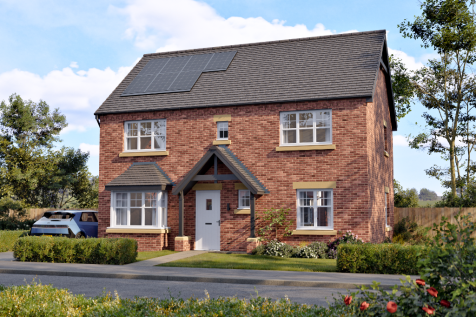
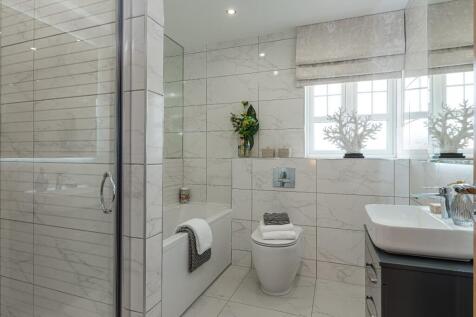
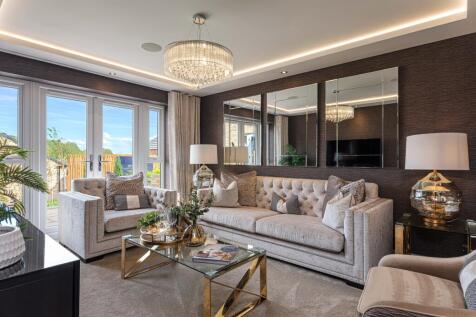

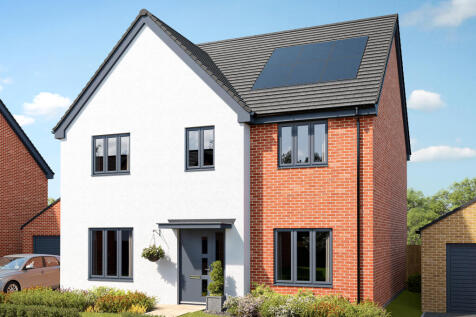
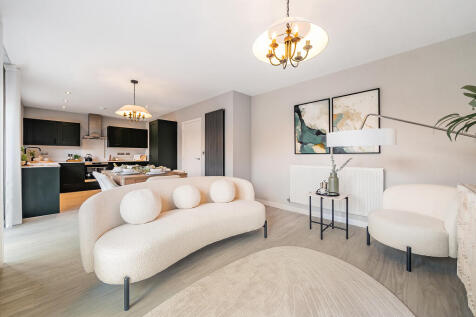
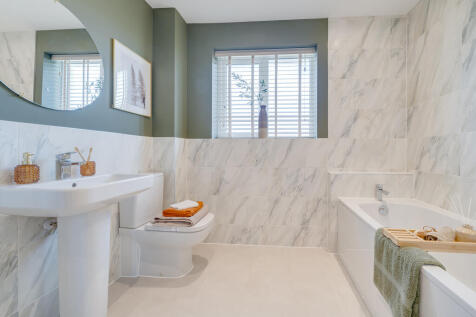
The ground floor of the Turnberry has separate living and dining rooms, and an open-plan kitchen/family room with a breakfast bar and bi-fold doors to the garden. Four good-sized bedrooms and two bathrooms, a utility room and a garage complete this family-friendly home.