Buying Scheme Properties For Sale in Coventry, West Midlands

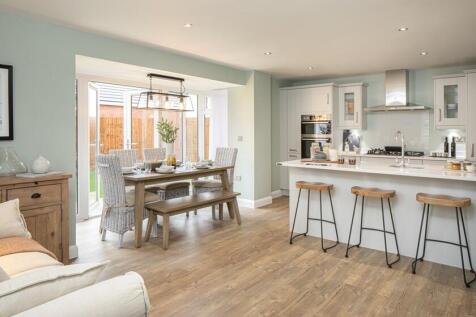
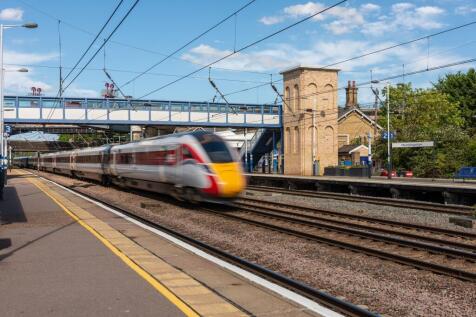
***£13,750 Key Worker deposit savings - find out if you're eligible.*** This detached home has a large open plan kitchen with French doors to the garden and a separate utility. The dual aspect lounge with feature bay window is a perfect place to relax. Upstairs there's an en suite main bedroom...

 |
| 1/3
1/3


Plot 146 is a three bedroom semi detached home (916 sq ft), comprising on the ground floor, entrance hall, cloakroom, kitchen, lounge/dining room and understairs store cupboard; the first floor includes 2 double bedrooms, single bedroom, family bathroom and store cupboard. The property also has 2...
 |1/3
|1/3


Plots 140 and 141 are three bedroom semi detached homes (916 sq ft), comprising on the ground floor, entrance hall, cloakroom, kitchen, lounge/dining room and understairs store cupboard; the first floor includes 2 double bedrooms, single bedroom, family bathroom and store cupboard. The property a...
|1/3


PLOT 114 THE CHESTNUT is a two bedroom detached home with a driveway. The property comprises on the ground floor, entrance hall, store cupboard/s, cloakroom, lounge/dining room, kitchen; the first floor includes 2 bedrooms, family bathroom and store cupboard/s. Carpet is included in these ho...
|1/3


Plot 6 and plot 148 are three bedroom end terrace homes (916 sq ft), comprising on the ground floor, entrance hall, cloakroom, kitchen, lounge/dining room and understairs store cupboard; the first floor includes 2 double bedrooms, single bedroom, family bathroom and store cupboard. The property a...
|1/3


Plot 9 and plot 12 is a three bedroom end terrace home (916 sq ft), comprising on the ground floor, entrance hall, cloakroom, kitchen, lounge/dining room and understairs store cupboard; the first floor includes 2 double bedrooms, single bedroom, family bathroom and store cupboard. The property al...
| |1/23
|1/23


*40% SHARED OWNERSHIP* Situated in the heart of popular Binley Woods & constructed by Lioncourt Homes circa 2024 this beautifully presented Semi-Detached Home with PARKING FOR THREE CARS briefly comprises : Hallway opening into Kitchen & Lounge/Diner, Guest WC, TWO DOUBLE BEDROOMS, Bathroom, Fron...
 |1/3
|1/3


Plot 8 is a three bedroom mid terrace home (916 sq ft), comprising on the ground floor, entrance hall, cloakroom, kitchen, lounge/dining room and understairs store cupboard; the first floor includes 2 double bedrooms, single bedroom, family bathroom and store cupboard. The property also has 2 off...
|1/3


A three bedroom mid terrace home (916 sq ft), comprising on the ground floor, entrance hall, cloakroom, kitchen, lounge/dining room and understairs store cupboard; the first floor includes 2 double bedrooms, single bedroom, family bathroom and store cupboard. The property also has 2 off road park...
|1/3


Plot 11 is a three bedroom mid terrace home (916 sq ft), comprising on the ground floor, entrance hall, cloakroom, kitchen, lounge/dining room and understairs store cupboard; the first floor includes 2 double bedrooms, single bedroom, family bathroom and store cupboard. The property also has 2 of...
|1/17


A recently built semi-detached home, presented in first class order throughout and therefore in need of an inspection. Built by Taylor Wimpey in 2022 to an excellent specification, the property has been designed with first time buyers in mind, has a direct side driveway providing off-road car par...
 1/4
1/4


Plot 7 is a two bedroom mid terrace home (755 sq ft) comprising on the ground floor, entrance hall, cloakroom, kitchen / lounge / dining room and understairs store cupboard; the first floor includes 2 double bedrooms and family bathroom. The property also has 2 off road parking spaces.


 1/4
1/4


TWO PLOTS AVAILABLE 40% SHARED OWNERSHIP PLOT 175- £113,000 END-TERRACE Total Rent £439.62 pcm PLOT 176- £112,000 MID-TERRACE Total Rent £436.18 pcm THE IVY is a two bedroom home with 2 off road parking spaces. The property comprises on the gr...
|1/3


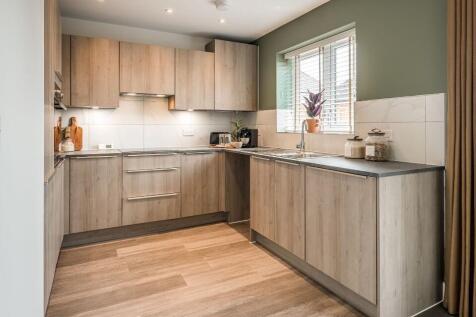
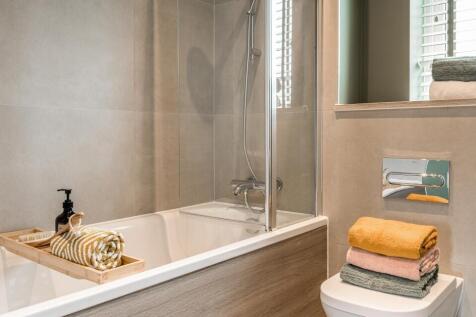
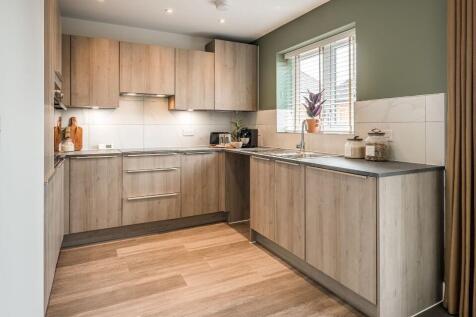
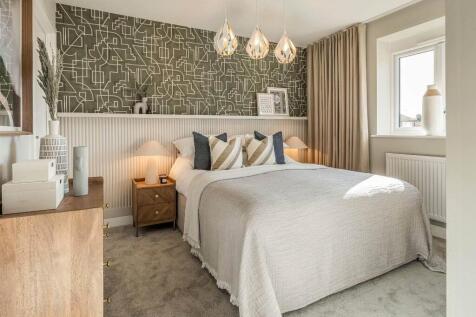
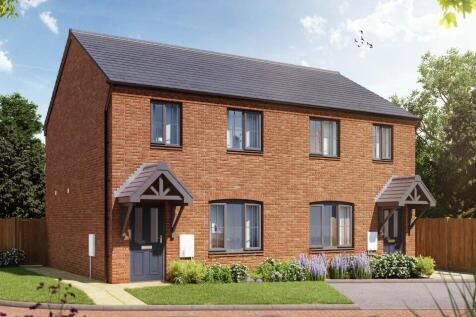
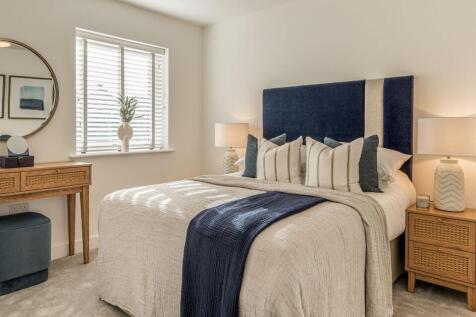
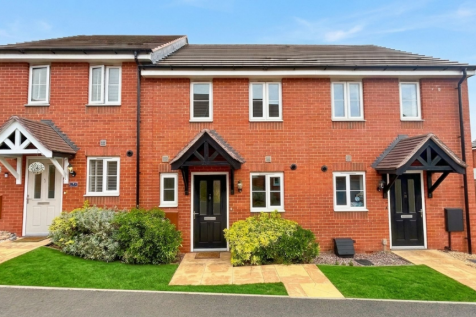
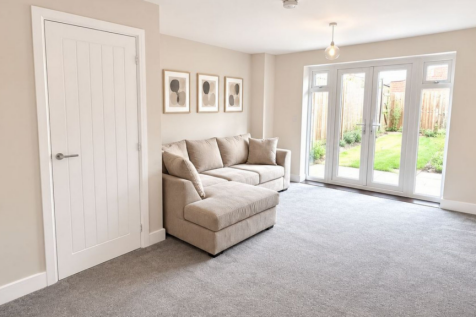
Plot 89 AND Plot 106 is a three bedroom mid-terrace home comprising on the ground floor, entrance hall, cloakroom, lounge, kitchen/dining room. The first floor includes two double bedrooms, single bedroom and family bathroom. The property also has two off road parking spaces. Price on ...





 ||1/22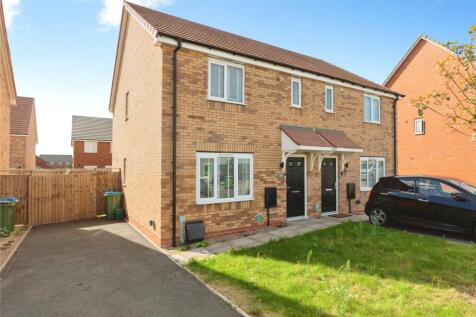

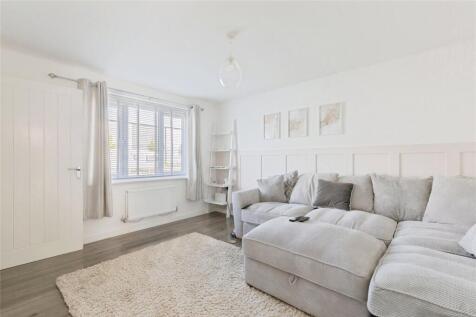
**35% SHARED OWNERSHIP**BEAUTIFULLY PRESENTED THROUGHOUT**PERFECT FIRST TIME BUY**KITCHEN DINER**THREE BEDROOMS**ENSUITE TO MASTER BEDROOM**DRIVEWAY FOR TWO VEHICLES**GROUND FLOOR WC** This three bedroom, recently built family home is offered for sale on a 35% shared ownership basis. ...
 |1/19
|1/19


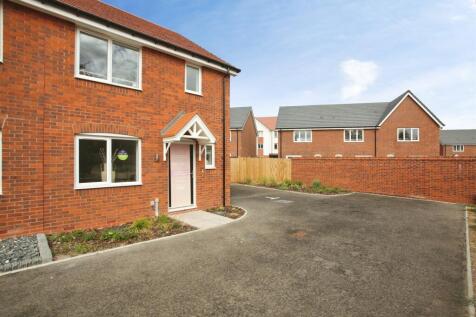
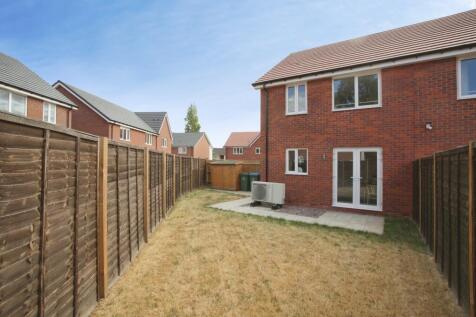
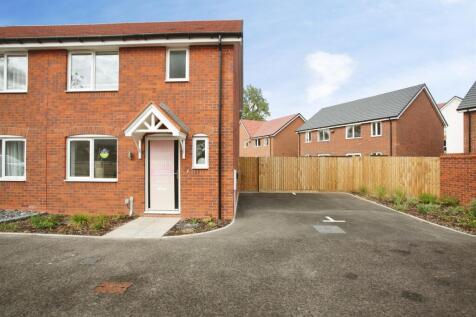
PLOT 54 THE CHESTNUT 30 % SHARED OWNERSHIP TOTAL RENT £530.62 The Chestnut is a two bedroom detached home with a driveway. The property comprises on the ground floor, entrance hall, store cupboard/s, cloakroom, lounge/dining room, kitchen; the first floor includes 2 bedrooms, fam...
 |1/20
|1/20

 |1/12
|1/12


**50% SHARED OWNERSHIP** Here is a fantastic opportunity to purchase this two double bedroom, end terrace property which is available as a 50% shared ownership. The total monthly charge for this shared ownership property is £301.99 and offers an excellent opportunity to get onto the property ladd...
