Houses For Sale in Eastern Green, Coventry, Warwickshire

 |
 1/23


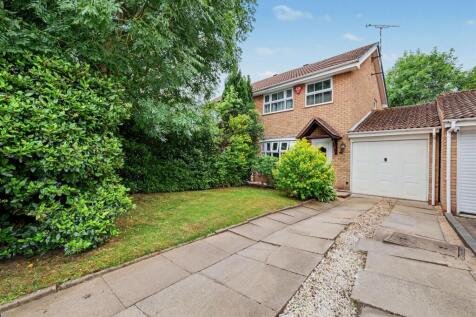
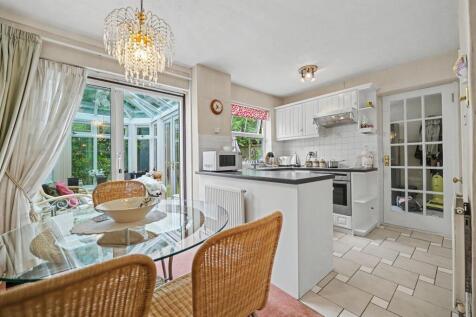
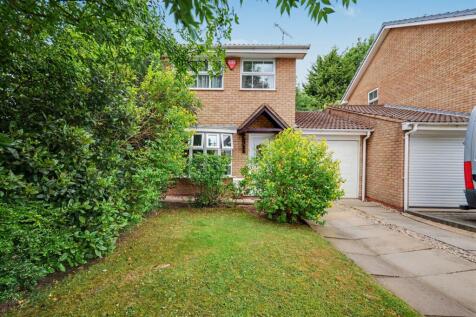
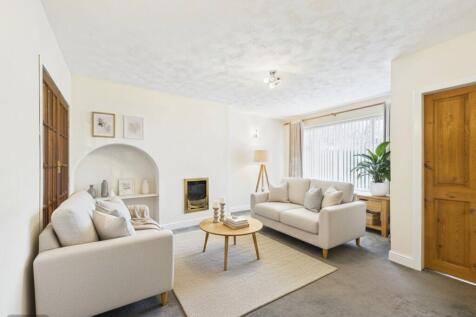
CHAIN-FREE THREE-BEDROOM SEMI-DETACHED HOME – PERTH RISE, EASTERN GREEN, COVENTRY Offered to the market with no onward chain, this well-presented three-bedroom semi-detached home is located in the highly desirable area of Eastern Green. Call Merrick Binch Lettings & Sales To Arrange A Viewing.
 |
 |1/15


CHAIN-FREE 3-BEDROOM SEMI-DETACHED HOME – PERTH RISE, EASTERN GREEN, COVENTRY Offered with no onward chain, this semi-detached home in the highly sought-after area of Eastern Green combines classic charm with modern comfort. Spanning approximately 1,065 sq. ft., the property provides gen...
 |1/26
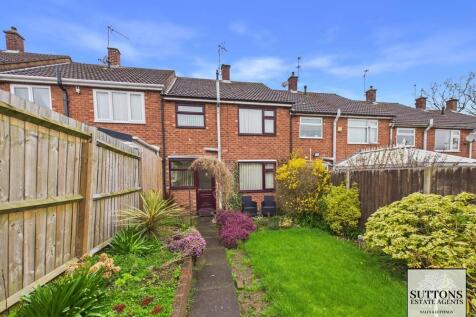
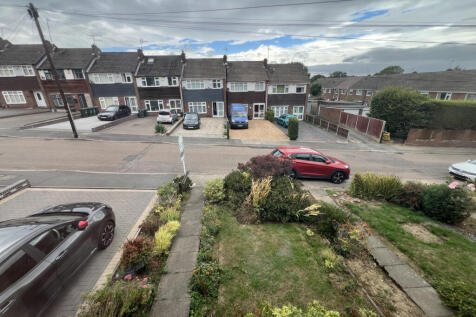
NO CHAIN | THREE BEDROOMS | MOUNT NOD CV5 | GARAGE TO REAR | TWO RECEPTION ROOMSSuttons are pleased to offer for sale this well-presented three-bedroom terraced home, located in the popular Mount Nod area of Coventry. Offered with no

Key features
- No chain
- Garden
- Full Double Glazing
|1/18
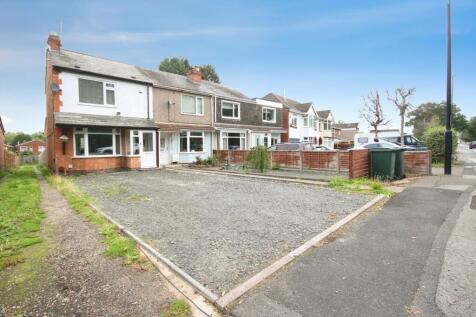
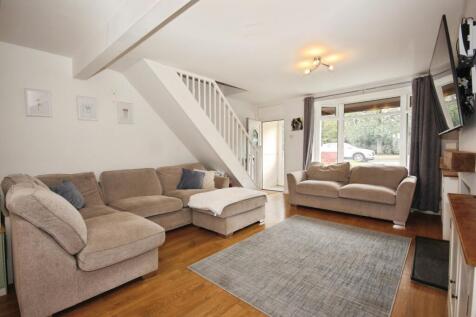
This charming two-bedroom end-of-terraced home on Broad Lane in Coventry is perfect for first-time buyers, offering comfortable living spaces and excellent commuter links. Situated in a convenient residential location, it provides easy access to local amenities and is within easy reach of Canley ...

Key features
- First Time Buyers
- Easy Access To A45
- Large Driveway
|1/13


Cloud9 Estate Agents have a fantastic opportunity to purchase a spacious three-bedroom family home situated in the popular CV5 area of Coventry, offering generous living accommodation, a lovely rear garden and excellent potential for modernisation. CASH BUYERS ONLY.
 |1/25
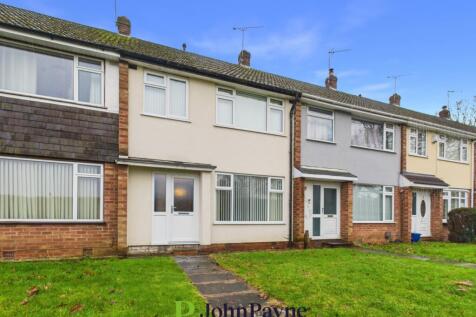
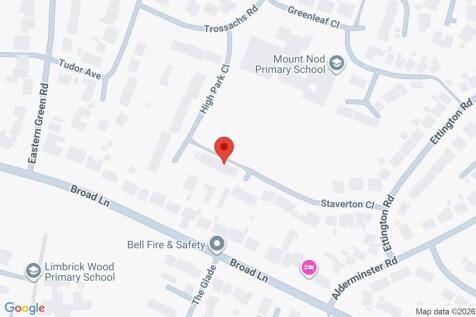
Located in the highly regarded residential area of Mount Nod, this well proportioned three bedroom terraced property presents an excellent opportunity for families or first time buyers. Step into the welcoming entrance hall which provides access to the main living accommodation. The li...
 |1/15
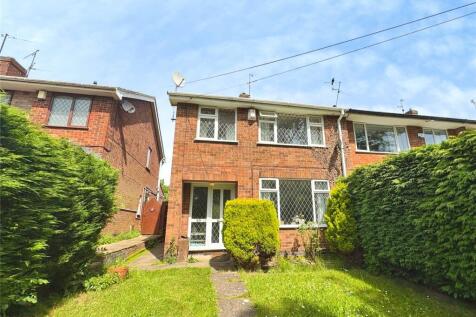


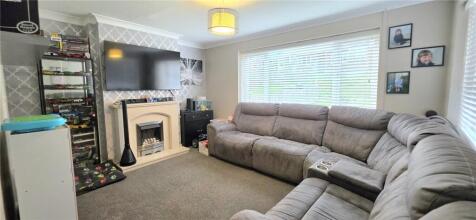
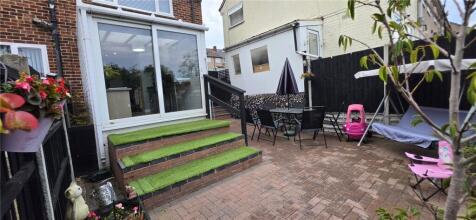
Well-presented three-bedroom end-terraced home located in a popular area of Coventry, ideal for first-time buyers, families and investors. The property offers a spacious reception room with garden access, fitted kitchen, two double bedrooms, one single bedroom, private rear garden and a single ga...

Key features
- Three-bedroom end-terraced house
- Two double bedrooms plus single
- Bright reception with garden access

 |1/3


PLOT 114 THE CHESTNUT is a two bedroom detached home with a driveway. The property comprises on the ground floor, entrance hall, store cupboard/s, cloakroom, lounge/dining room, kitchen; the first floor includes 2 bedrooms, family bathroom and store cupboard/s. Carpet is included in these ho...


 1/4


TWO PLOTS AVAILABLE 40% SHARED OWNERSHIP PLOT 175- £113,000 END-TERRACE Total Rent £439.62 pcm PLOT 176- £112,000 MID-TERRACE Total Rent £436.18 pcm THE IVY is a two bedroom home with 2 off road parking spaces. The property comprises on the gr...
|1/19


PLOT 54 THE CHESTNUT 30 % SHARED OWNERSHIP TOTAL RENT £530.62 The Chestnut is a two bedroom detached home with a driveway. The property comprises on the ground floor, entrance hall, store cupboard/s, cloakroom, lounge/dining room, kitchen; the first floor includes 2 bedrooms, fam...
|1/20

